This is a carousel with tiles that activate property listing cards. Use the previous and next buttons to navigate.
1/44
$235,500
This is a carousel with tiles that activate property listing cards. Use the previous and next buttons to navigate.
1/44
Property Description
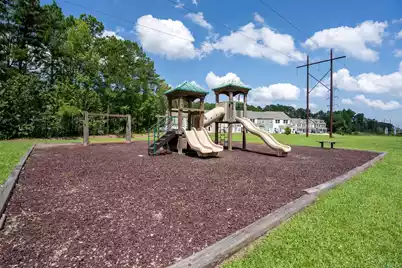
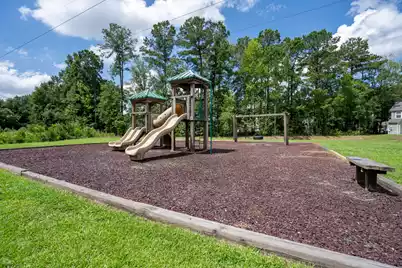
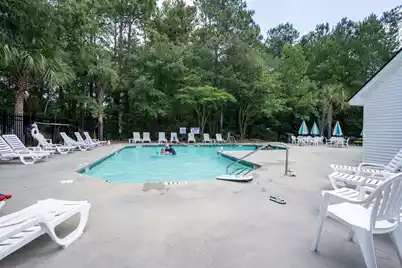
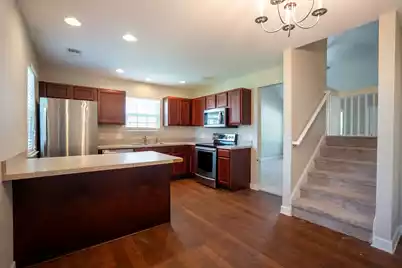
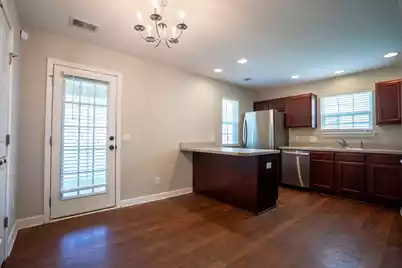
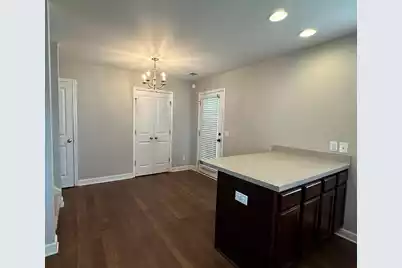
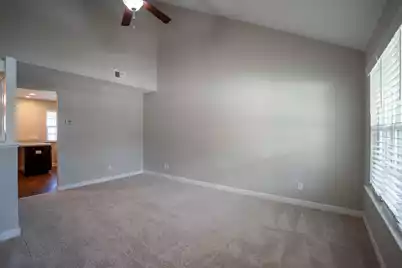
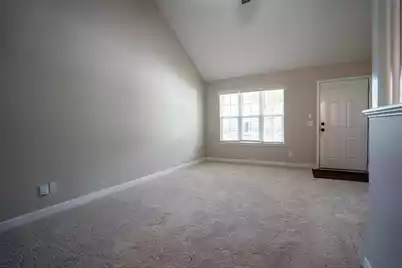
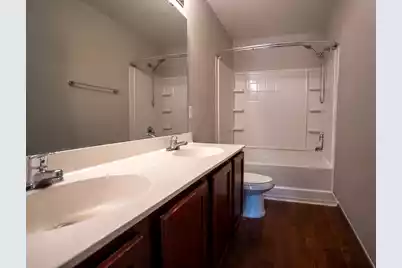
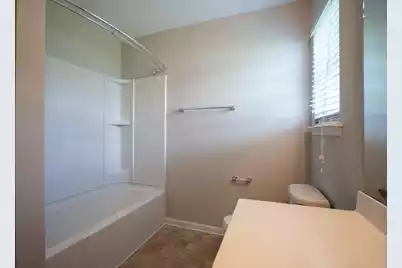
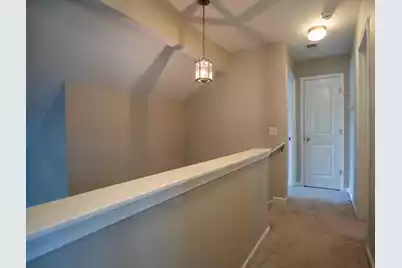
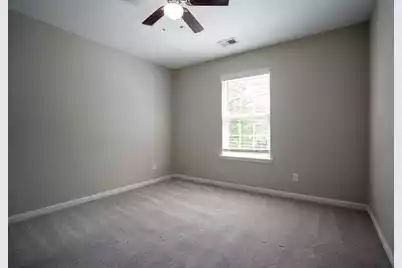
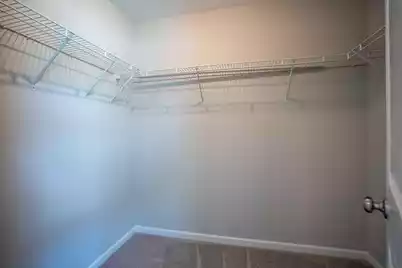
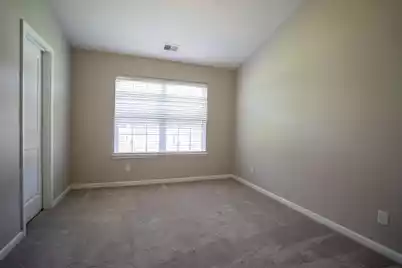
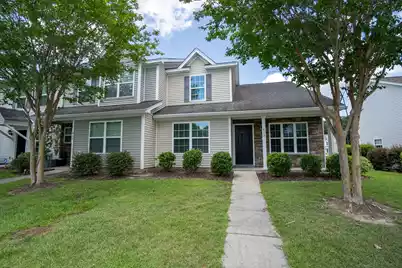
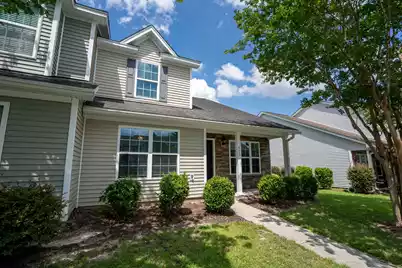
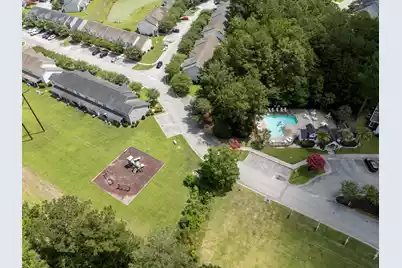
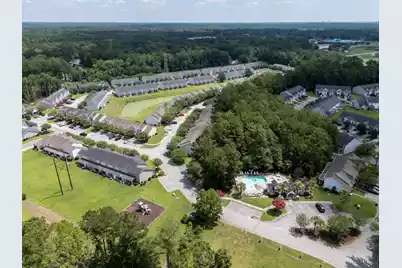
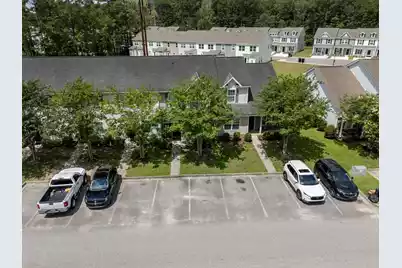
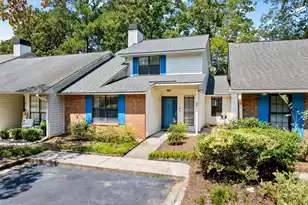
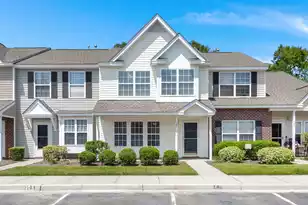
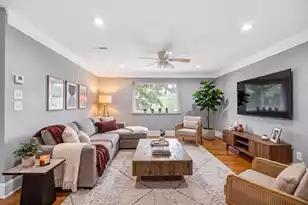
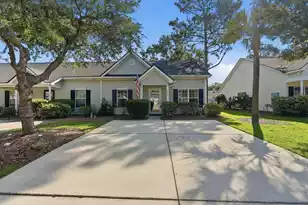
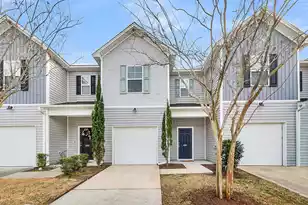
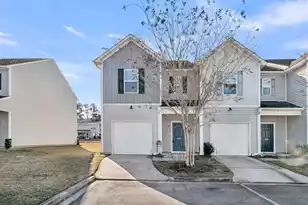
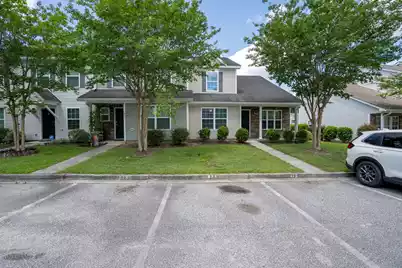
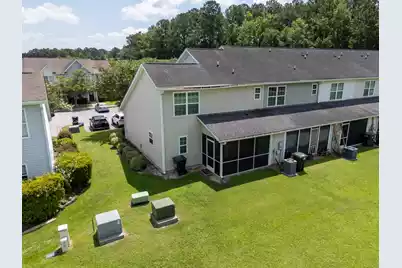
The seller is willing to contribute toward buyer closing costs with an acceptable offer. A rare first-floor primary suite, end-unit location, and 1,382 square feet of thoughtfully designed living space set this Lakeview Commons townhome apart. Additional end-unit windows, a vaulted living-room ceiling, and an open staircase fill the main living area with natural light, creating a bright and inviting atmosphere.The spacious main-level primary suite features two closets and a private bathroom with a double vanity. A full laundry room is also conveniently located on the first floor, allowing many of the home's essential living spaces to remain on one level.The kitchen includes an eat-in dining area and opens directly to the living room, making it easy to prepare meals while staying connected with guests. Just beyond the living room, the screened porch offers a comfortable place to enjoy morning coffee or unwind at the end of the day. Two designated parking spaces are included. Upstairs, you'll find two generously sized bedrooms and a full bathroom. One bedroom features a vaulted ceiling and a large walk-in closet, providing flexible space for guests, a home office, hobbies, or additional storage. Recent updates include brand-new carpet on the main level, upstairs carpet that is only two years old, and freshly painted walls. With these improvements already completed, the home is ready for its next owner to move in and make it their own. Residents of Lakeview Commons enjoy low-maintenance living, with HOA dues covering exterior maintenance, lawn care, termite protection, trash service, exterior insurance for the building, and access to the community pool and playground. Homeowners carry an HO-6 walls-in insurance policy. Located approximately 10 minutes from the Naval Weapons Station and 15 minutes from Park Circle, the home offers convenient access to local restaurants, breweries, shops, and community events. Charleston Southern University, Trident Medical Center, Sedgefield Middle School, Goose Creek High School, shopping, dining, Historic Downtown Charleston, and Sullivan's Island are also within an easy drive.
Full Property Details
Full Property Details for 413 Truman Dr
General
- Price: $235,500
- Status: Active
- Type: Townhouse
- Source: Charleston_Trident_MLS
- MLS ID: 26019158
- Updated: 8/14/2026
- Added to Site: 50 day(s) ago
Interior
- Interior Features: Ceiling - Cathedral/Vaulted, Ceiling - Smooth, High Ceilings, Garden Tub/Shower, Walk-In Closet(s), Ceiling Fan(s), Eat-in Kitchen, Family
- Flooring: Carpet, Vinyl
Rooms
Bathrooms
- Total Bathrooms: 3
- Full Bathrooms: 2
- Half Bathrooms: 1
Bedrooms
- Total Bedrooms: 3
- Primary Bedroom: Ceiling Fan(s), Multiple Closets, Walk-In Closet(s), Lower
Other Rooms
- Laundry: Washer Hookup, Laundry Room
Additional Information
- Pool: Yes
Exterior
- Exterior Features: Rain Gutters
- Deck/Patio: Front Porch, Screened
Parking
- Parking Features: Off Street
Location
- Area: 72 - G.Cr/M. Cor. Hwy 52-Oakley-Cooper River
- County: Berkeley
- Subdivision: Lakeview Commons
- Driving Directions: Take Hwy 52 N To Goose Creek. Take A Right Onto Redbank Rd. And Then A Left Into Lakeview Commons.
School Information
- Elementary School: Goose Creek Primary
- Middle School: Sedgefield
- High School: Goose Creek
Community
- Community Name: 72 - G.Cr/M. Cor. Hwy 52-Oakley-Cooper River
Heating & Cooling
- Air Conditioning: Yes
- Cooling Type: Central Air
- Heating Type: Heat Pump
Utilities
- Sewer: Public Sewer
- Water: Public
- Utility Description: BCW & SA, Berkeley Elect Co-Op, Charleston Water Service
Structural Information
- Structure Type: Townhouse
- Construction: Brick Veneer, Vinyl Siding
- Foundation: Slab
- Roof: Asphalt
- Windows: Window Treatments - Some
- Entry Location: Ground Level
- Stories/Levels: 2
- Building Size: 1382
- Square Feet: 1,382
- Year Built: 2015
Additional Structures
- Other Structures: No, Storage
Lot Features
- Lot Size (Acres): 0.04
- Lot Size (Sq. Ft.): 1,742
- Lot Features: 0 - .5 Acre, Level
Financial Considerations
- Terms: Cash, Conventional, FHA, VA Loan
Listed by Front Door Realty

Get Pre-Approved Today
Schools
Schools serving 413 Truman Dr
School District:Berkeley County School District
| Name | Grades | Distance |
|---|---|---|
Goose Creek Primary School 200 Foster Creek Road, Goose Creek, SC 29445 | PK-5 | 0.6 mi |
Sedgefield Middle School 131 Charles B Gibson Avenue, Goose Creek, SC 29445 | 6-8 | 0.7 mi |
Goose Creek High School 1137 Red Bank Road, Goose Creek, SC 29445 | 9-12 | 0.3 mi |
Disclaimer:
School attendance boundaries provided by ATTOM Data Solutions and are for reference only. Contact the school directly to verify enrollment eligibility.
Price & Sales History for 413 Truman Dr
Date
Details
Price
Change
Source
8/14/2026
Price Reduced
$235,500
-1.05%
MLS
8/04/2026
Price Reduced
$238,000
-0.21%
MLS
7/03/2026
Listed
$238,500
-6.47%
MLS
4/06/2022
Sold
$255,000
—
Public Record
Disclaimer: Historical sales information is derived from public records provided by the county offices. Information is not guaranteed and should be independently verified.
Tax History
Tax History for 413 Truman Dr
Year
Property Taxes
Change
Tax Assessment
Change
2025
$4,352
—
$252,600
1567%
2025
$4,352
224%
$15,156
—
2024
$1,343
-5%
$15,156
50%
2023
$1,419
40%
$10,104
80%
2021
$1,013
-63%
$5,610
-43%
2022
$2,715
168%
$9,800
75%
2021
$1,013
10%
$5,612
-96%
2019
$924
11%
$140,300
17%
2017
$831
-1%
$119,800
—
2016
$836
380%
$119,800
1098%
2015
$174
7%
$10,000
—
2014
$162
-27%
$10,000
1090%
2013
$222
—
$840
—
Disclaimer: Historical tax information is derived from public records provided by the county offices. Information is not guaranteed and should be independently verified.
Estimate the Cost
Estimate the Cost for 413 Truman Dr
413 Truman Drive, Goose Creek, SC 29445 (MLS# 26019158) is a Townhouse property with 3 bedrooms, 2 full bathrooms and 1 partial bathroom. 413 Truman Drive is currently listed for $235,500 and was received on July 03, 2026. Want to learn more about 413 Truman Drive? Do you have questions about finding other Townhouse real estate for sale in Goose Creek? You can browse all Goose Creek real estate or contact a Coldwell Banker agent to request more information.