This is a carousel with tiles that activate property listing cards. Use the previous and next buttons to navigate.
1/1
$275,000
This is a carousel with tiles that activate property listing cards. Use the previous and next buttons to navigate.
1/1
Property Description
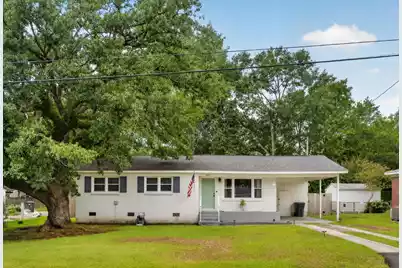
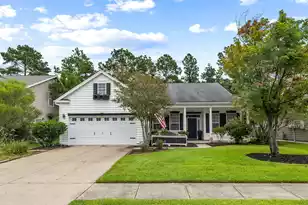
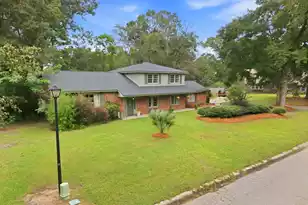
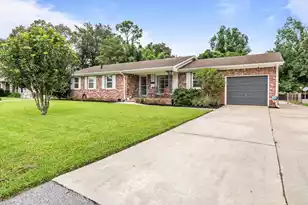
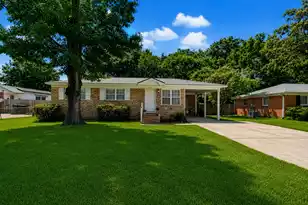
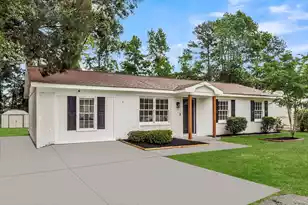
Welcome to 435 Jean Wells Dr., a beautifully updated 3-bedroom, 1.5-bath home offering 1,027 square feet of comfortable living space. The open floorplan creates an inviting atmosphere that's perfect for everyday living and entertaining. The spacious bedrooms provide plenty of room to relax, while the main suite features a convenient attached half bath. Step outside to enjoy the covered back porch overlooking the large fenced backyard, ideal for gatherings, pets, or play. Conveniently located near shopping, restaurants, and major roadways, this home offers both comfort and easy access to everything you need.
Full Property Details
Full Property Details for 435 Jean Wells Dr
General
- Sold For: $275,000
- Status: Closed
- Type: Single Family
- Source: Charleston_Trident_MLS
- MLS ID: 26017499
- Added to Site: 103 day(s) ago
Interior
- Interior Features: Ceiling - Smooth, Ceiling Fan(s), Family, Living/Dining Combo, Sun
- Flooring: Ceramic Tile, Luxury Vinyl
Rooms
Bathrooms
- Total Bathrooms: 2
- Full Bathrooms: 1
- Half Bathrooms: 1
Bedrooms
- Total Bedrooms: 3
- Primary Bedroom: Ceiling Fan(s), Lower
Other Rooms
- Laundry: Washer Hookup
Parking
- Carports: Yes
- Carport Spaces: 1
- Covered Spaces: 1
- Total Spaces: 1
- Parking Features: 1 Car Carport, Carport
Location
- Area: 72 - G.Cr/M. Cor. Hwy 52-Oakley-Cooper River
- County: Berkeley
- Subdivision: Boulder Bluff
- Driving Directions: From N Goose Creek Blvd Turn On To Stephanie Dr. Turn Left Onto Anita Dr. Turn Right Onto Judy Dr. Turn Left Onto Jean Wells Dr. Home Is On The Left.
School Information
- Elementary School: Boulder Bluff
- Middle School: Sedgefield
- High School: Goose Creek
Community
- Community Name: 72 - G.Cr/M. Cor. Hwy 52-Oakley-Cooper River
Heating & Cooling
- Air Conditioning: Yes
- Cooling Type: Central Air
- Heating Type: Electric
Utilities
- Sewer: Public Sewer
- Water: Public
- Utility Description: Berkeley Elect Co-Op, City of Goose Creek
Structural Information
- Architectural Style: Ranch
- Construction: Brick
- Foundation: Crawl Space
- Roof: Asphalt
- Stories/Levels: 1
- Building Size: 1027
- Square Feet: 1,027
- Year Built: 1968
Lot Features
- Lot Dimensions: 71 x 122 x 68 x 121
- Lot Features: 0 - .5 Acre
- Fencing (Description): Wood, Fence - Wooden Enclosed
Financial Considerations
- Terms: Any, Cash, Conventional, FHA, VA Loan
Listed by Jeff Cook Real Estate LPT Realty
Sold by Jeff Cook Real Estate LPT Realty

Get Pre-Approved Today
Schools
Schools serving 435 Jean Wells Dr
School District:Berkeley County School District
| Name | Grades | Distance |
|---|---|---|
Boulder Bluff Elementary School 400 Judy Drive, Goose Creek, SC 29445 | PK-5 | 0.4 mi |
Sedgefield Middle School 131 Charles B Gibson Avenue, Goose Creek, SC 29445 | 6-8 | 3.6 mi |
Goose Creek High School 1137 Red Bank Road, Goose Creek, SC 29445 | 9-12 | 3.8 mi |
Disclaimer:
School attendance boundaries provided by ATTOM Data Solutions and are for reference only. Contact the school directly to verify enrollment eligibility.
Price & Sales History for 435 Jean Wells Dr
Date
Details
Price
Change
Source
9/08/2026
Sold
$275,000
1.85%
MLS
8/06/2026
Price Reduced
$270,000
-1.82%
MLS
6/17/2026
Listed
$275,000
—
MLS
Disclaimer: Historical sales information is derived from public records provided by the county offices. Information is not guaranteed and should be independently verified.
435 Jean Wells Drive, Goose Creek, SC 29445 (MLS# 26017499) is a Single Family property that was sold at $275,000 on September 08, 2026. Want to learn more about 435 Jean Wells Drive? Do you have questions about finding other Single Family real estate for sale in Goose Creek? You can browse all Goose Creek real estate or contact a Coldwell Banker agent to request more information.