This is a carousel with tiles that activate property listing cards. Use the previous and next buttons to navigate.
1/1
$300,000
This is a carousel with tiles that activate property listing cards. Use the previous and next buttons to navigate.
1/1
Property Description
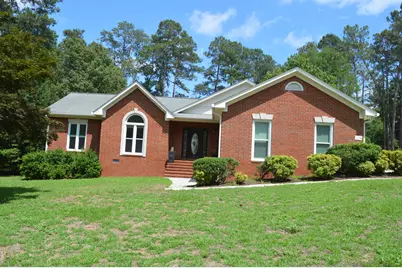
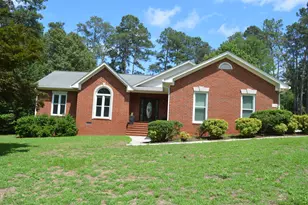
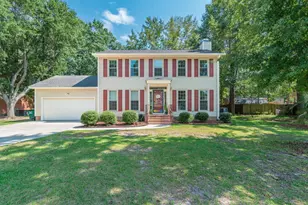
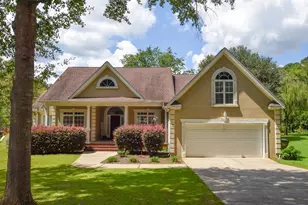
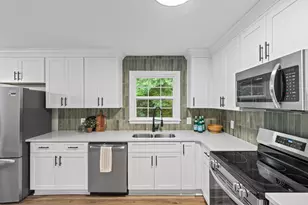
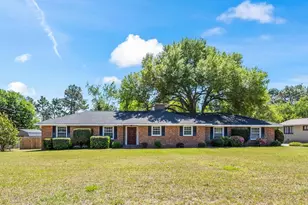
This charming 3-bedroom, 2-bath residence offers a wonderful opportunity to create your dream home in one of the area's established golf course communities. Featuring soaring ceilings, abundant natural light, and a thoughtfully designed floor plan, this home provides comfortable living with plenty of space to entertain. Upon entering, you'll be welcomed by a spacious family room featuring elegant curved archways that lead seamlessly into the sunroom. Additional highlights include pocket doors throughout, Levolor blinds, updated windows, and abundant storage. The heart of the home is the spacious kitchen, complete with a generous island, electric cooktop, built-in ovens, work desk, ample cabinetry. Pantry in back hallway off garage and large laundry room add to the home's functionality and everyday convenience. The owner's suite features recessed lighting a beautifully updated bath with a walk-in tiled shower, built-in closet storage, safety grab bars, and a stylish barn door. The second bedroom offers recessed lighting and ceiling fan, while the third bedroom, with its french doors and soaring ceilings, can easily serve as a home office, study, or guest room. The expansive sunroom is truly a standout feature, boasting a stunning curved glass ceiling that floods the space with natural light and creates a bright, inviting atmosphere year-round. Step outside onto the low-maintenance Trex® deck overlooking the backyard, perfect for relaxing or entertaining. A unique bonus feature is the exterior entrance to a lower-level workshop and storage area. This versatile space is heated and cooled and includes extensive lighting, a utility sink, and exceptional built-in storage, making it ideal for crafts, hobbies, woodworking, a home workshop, or simply keeping everything organized. The side-entry two-car garage offers even more functionality with a pull-down attic staircase, additional storage closet, workspace, and room for projects.
Full Property Details
Full Property Details for 115 Sugar Hill Dr
General
- Sold For: $300,000
- HOA FEE: $8/month
- HOA FEE FREQ.: Annually
- Status: Closed
- Type: Single Family
- Source: Aiken_MLS
- MLS ID: 223776
- Added to Site: 73 day(s) ago
Rental Information
- Complex Features: See Remarks, Country Club, Golf
Interior
- Number of Rooms: 9
- Interior Features: See Remarks, Bedroom on 1st Floor, Cable Available, Ceiling Fan(s), Primary Downstairs, Kitchen Island, Pantry, Eat-in Kitchen, Cable Internet
- Fireplace: Yes
- Number of Fireplaces: 1
- Fireplace(s): Gas Log
- Appliances: Self Cleaning Oven, Refrigerator, Dishwasher
- Flooring: Carpet, Ceramic Tile, Hardwood, Laminate
Rooms
Bathrooms
- Total Bathrooms: 3
- Full Bathrooms: 2
- Half Bathrooms: 1
Bedrooms
- Total Bedrooms: 3
Additional Information
- Pool Description: None
Exterior
- Porch/Patio/Deck: Deck
Parking
- Garage: Yes
- Attached garage: Yes
- Garage Spaces: 2
- Parking Features: See Remarks, Attached, Driveway
Location
- County: Aiken
- Subdivision: Midland Valley Country Club
- Driving Directions: From downtown, take Richland Ave/Hwy 1 - 6 miles. Make a right onto Midland Drive. Go 1 1/2 miles, left onto Sugar Hill Dr, home on left.
Community
- Association: Yes
Heating & Cooling
- Central air: Yes
- Cooling Type: Central Air
- Heating Type: See Remarks
Utilities
- Sewer: Septic Tank
- Water: Public
Structural Information
- Architectural Style: Ranch
- Construction: Brick Veneer
- Basement Desc.: See Remarks, Workshop
- Roof: Shingle
- Square Feet: 1,955
- Sq. Ft. Source: Public Records
- Finished Total: 1,955 Sq. Ft.
- Finished Above Grnd: 1,955 Sq. Ft.
- Year Built: 1991
Additional Structures
- Other Structures: None
Lot Features
- Lot Size (Acres): 0.65
- Lot Size (Sq. Ft.): 28,314
- Street/Road Desc.: Asphalt
- Lot Features: On Golf Course
- Fencing (Description): Fenced
Horse Property
- Horse Facility Desc.: None
Financial Considerations
- Association Fee: $100
- Assoc Fee Freq.: Annually
- Terms: Contract
Disclosures and Reports
- Special Conditions: Standard
- Legal Description: Midland Valley Sec 4 Lot 55
- Property ID: 501006009
Listed by Meybohm Real Estate - Aiken, Gail Gingrey Team
Sold by Real Broker LLC/Aiken, Samantha Renee Bryant

Get Pre-Approved Today
Schools
Schools serving 115 Sugar Hill Dr
School District:Aiken County School District
| Name | Grades | Distance |
|---|---|---|
Graniteville Elementary 1 Willis Circle, Graniteville, SC 29829 | PK-5 | 2 mi |
Leavelle Mccampbell Middle School 1120 Weldon Way, Graniteville, SC 29829 | 6-8 | 2.2 mi |
Midland Valley High School 227 Mustang Drive, Graniteville, SC 29829 | 9-12 | 2.2 mi |
Disclaimer:
School attendance boundaries provided by ATTOM Data Solutions and are for reference only. Contact the school directly to verify enrollment eligibility.
Price & Sales History for 115 Sugar Hill Dr
Date
Details
Price
Change
Source
8/03/2026
Sold
$300,000
-1.64%
MLS
6/02/2026
Listed
$305,000
—
MLS
Disclaimer: Historical sales information is derived from public records provided by the county offices. Information is not guaranteed and should be independently verified.
115 Sugar Hill Drive, Graniteville, SC 29829 (MLS# 223776) is a Single Family property that was sold at $300,000 on August 03, 2026. Want to learn more about 115 Sugar Hill Drive? Do you have questions about finding other Single Family real estate for sale in Graniteville? You can browse all Graniteville real estate or contact a Coldwell Banker agent to request more information.