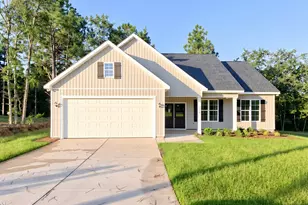
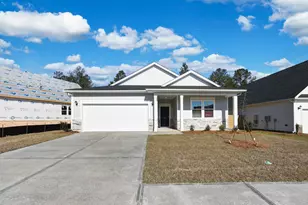
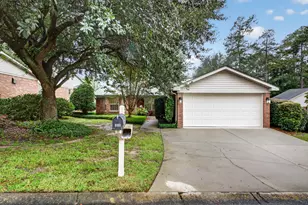
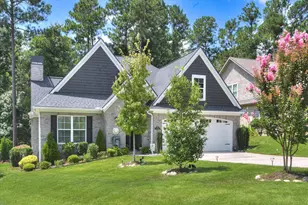
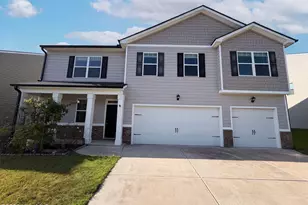
Full Property Details for 140 Sutton Ct
General
- Price: $299,500
- HOA FEE: $40/month
- HOA FEE FREQ.: Annually
- Status: Contingent
- Type: Single Family
- Source: Aiken_MLS
- MLS ID: 225045
- Updated: 10/3/2026
- Added to Site: 53 day(s) ago
Rental Information
Interior
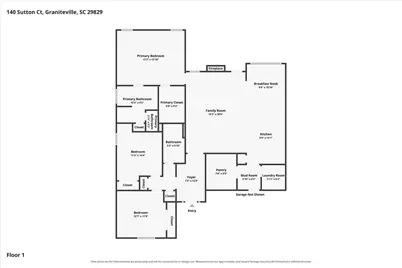
- Number of Rooms: 7
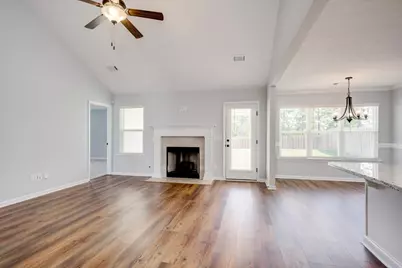
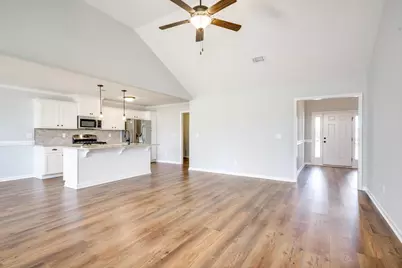
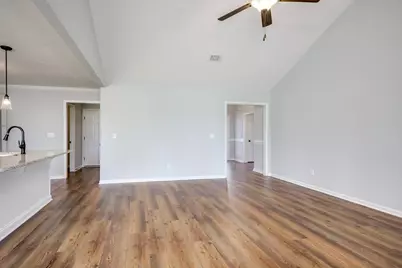
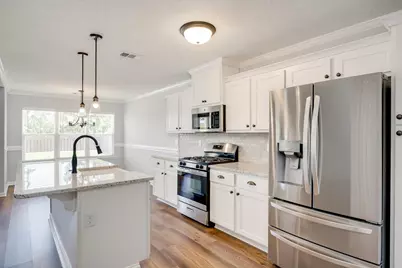
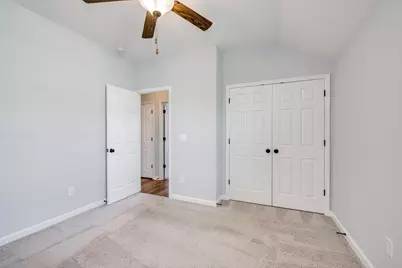
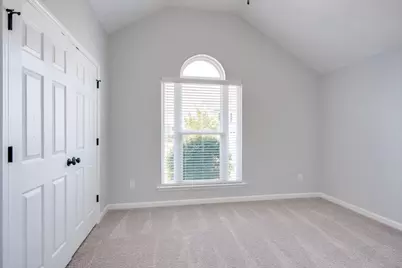
- Interior Features: Walk-In Closet(s), Cathedral Ceiling(s), Ceiling Fan(s), Kitchen Island, Primary Downstairs, Eat-in Kitchen, Pantry
- Fireplace: Yes
- Number of Fireplaces: 1
- Fireplace(s): Gas, Living Room, Stone
- Appliances: Microwave, Self Cleaning Oven, Refrigerator, Ice Maker, Dishwasher
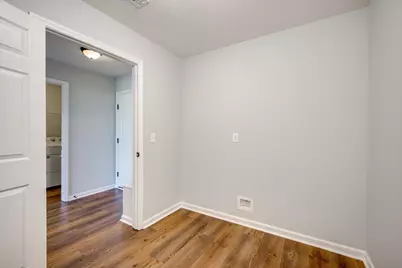
- Flooring: Carpet, Laminate, Tile, Vinyl
Rooms
- Total Bathrooms: 2
- Full Bathrooms: 2
Additional Information
- Pool: Yes
- Pool Description: Association, Community, In Ground
Exterior
- Porch/Patio/Deck: Patio, Porch
Parking
- Garage: Yes
- Attached garage: Yes
- Garage Spaces: 2
- Parking Features: Workshop in Garage, Attached, Driveway, Garage Door Opener, Paved
Location
- County: Aiken
- Subdivision: Gregg's Mill At Horse Creek
- Driving Directions: From downtown Aiken go towards Augusta. take a right on Ackerman, first right on Fairmont Dr. right on Sutton Ct. House is on the right.
School Information
- Elementary School: Gloverville
- High School: Midland Valley
Community
Heating & Cooling
- Central air: Yes
- Cooling Type: Central Air, Electric
- Heating Type: Forced Air, Natural Gas
Utilities
- Sewer: Public Sewer
- Water: Public
- Utility Description: Underground Utilities
Structural Information
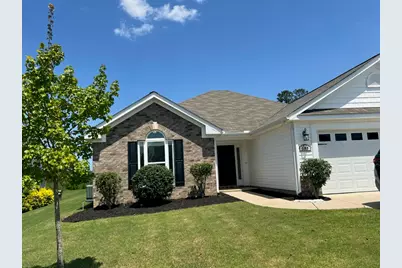
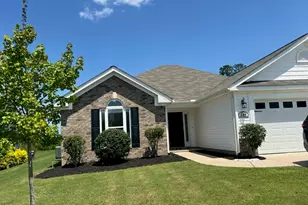
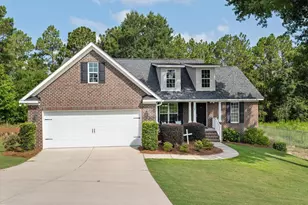
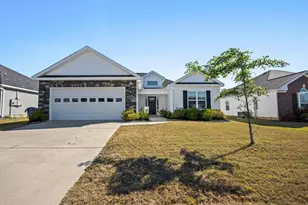
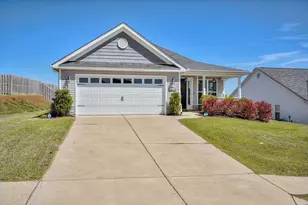
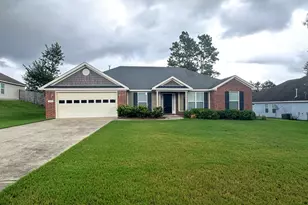
- Architectural Style: Patio/Garden, Ranch
- Builder: Bill Beazley Home
- Construction: Brick Veneer, Vinyl Siding
- Basement Desc.: None
- Roof: Composition, Shingle
- Square Feet: 1,756
- Sq. Ft. Source: Public Records
- Finished Total: 1,756 Sq. Ft.
- Finished Above Grnd: 1,756 Sq. Ft.
- Year Built: 2021
Additional Structures
Lot Features
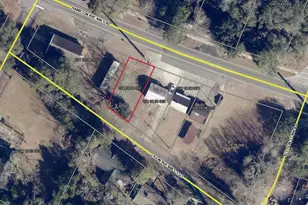
- Lot Size (Acres): 0.2
- Lot Size (Sq. Ft.): 8,712
- Lot Dimensions: 63 x 135 x 63 x 135
- Street/Road Desc.: Paved
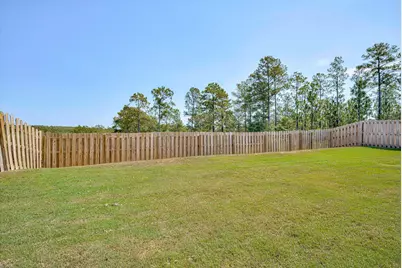
- Lot Features: Landscaped, Sprinklers In Front, Sprinklers In Rear
- Fencing (Description): Fenced
- Horse Facility Desc.: None
Financial Considerations
- Association Fee: $475
- Assoc Fee Freq.: Annually
- Terms: Contract
Disclosures and Reports
- Special Conditions: Standard
- Legal Description: Gregg's Mill At Horse Creek Lot 17 Blk K Section 5
- Property ID: 510513013
Listed by RE/MAX Tattersall Group, Dawn Copeland