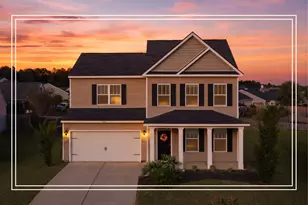
This is a carousel with tiles that activate property listing cards. Use the previous and next buttons to navigate.
1/1
$258,000
This is a carousel with tiles that activate property listing cards. Use the previous and next buttons to navigate.
1/1
Property Description
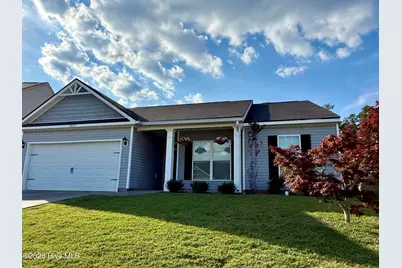
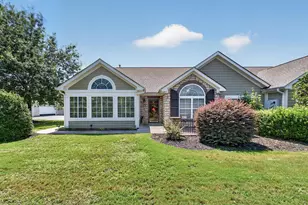
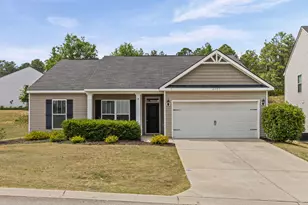
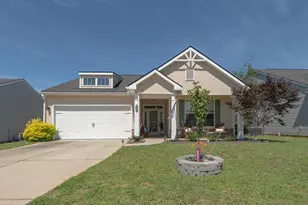
Great Location next to Sage Valley Golf Club at S.C. Exit #11. One Level Ranch Style home in The Crest at Sage Creek (The Ashford Plan). The home has been very well maintained and cared for 3 with bedrooms and 2 bath and modern concept floor plan. It has a handy office/flex room adjacent to the living room with double entry doors and a window facing the out front of the house. The interior paint is nice and fresh and this beautiful home is move-in ready. The large kitchen comes with all stainless steel appliances including the refrigerator and the built-in microwave. There is a nice kitchen sink window overlooking the private landscaped back yard. It has plenty of cabinet space as well as a pantry. The large dining area has a beautiful view into the backyard as well with a door that opens into a great outdoor living/grilling/chilling!...space. The home has a split floor plan with two bedrooms on one side, and a very large Master bedroom on the other with a master suite bathroom, walk-in closet, and garden tub. It also has a large two-car garage and a fenced backyard with sprinkler system front and rear. The blinds stay and the refrigerator in the kitchen and the laundry refrigerator stay as well! Even the WASHER & DRYER Stay
Full Property Details
Full Property Details for 2015 Fern Crest Ln
General
- Sold For: $258,000
- HOA FEE: $46/month
- HOA FEE FREQ.: Annually
- Taxes: $760 (2025)
- Status: Closed
- Type: Single Family
- Source: 2253
- MLS ID: 100590495
- Added to Site: 80 day(s) ago
Interior
- Number of Rooms: 9
- Interior Features: Master Downstairs, Walk-in Closet(s), High Ceilings, Entrance Foyer, Pantry, Walk-in Shower, Blinds/Shades, Eat-in Kitchen, Walk-In Closet(s)
- Appliances: Electric Oven, Built-In Microwave, Washer, Refrigerator, Dryer, Dishwasher
- Flooring: Carpet, Laminate, Vinyl
Rooms
Bathrooms
- Total Bathrooms: 2
- Full Bathrooms: 2
Bedrooms
- Total Bedrooms: 3
- Primary Bedroom: Primary Living Area
Other Rooms
- Eat-in kitchen: Yes
- Laundry: Dryer Hookup, Washer Hookup
Additional Information
- Shared Amenities: See Remarks, Other
- Security/Safety: Smoke Detector(s)
Exterior
- Exterior Features: Irrigation System, Garden, Other, See Remarks
- Porch/Patio/Deck: Patio, Front Porch, Rear Porch
Parking
- Garage: Yes
- Attached garage: Yes
- Garage Spaces: 2
- Parking Features: Attached, Concrete, Garage Door Opener, Garage
Location
- County: Aiken
- Subdivision: Sage Creek - The Crest
- Driving Directions: Exit 11 next to sage creek
School Information
- Elementary School: Byrd
- Middle School: LBC
- High School: Midland Valley
Community
- Association: Yes
- Assoc. Name: Sage Creek HOA
Heating & Cooling
- Air Conditioning: Yes
- Cooling Type: Central Air, Ceiling Fan(s)
- Heating Type: Electric, Forced Air
Utilities
- Water: Public, County Water
- Utility Description: Cable High Speed
Structural Information
- Structure Type: Wood Frame, Stick Built
- Construction: Vinyl Siding, Wood Frame
- Basement Desc.: None
- Roof: Composition
- Windows: Garden Windows
- Entry Floor Number: 1
- Square Feet: 1,628
- Year Built: 2016
Additional Structures
- Other Structures: Pergola
Lot Features
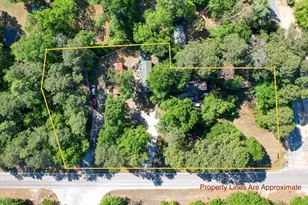
- Lot Size (Acres): 0.27
- Lot Size (Sq. Ft.): 11,761
- Lot Dimensions: .27
- Frontage: Maintained
- Lot Features: Gentle Sloping, Landscaped
- Zoning: residential
- Fencing (Description): Privacy, Back Yard
Financial Considerations
- For Sale: Yes
- Price Per Sq. Ft.: $158.48
- Association Fee: $550
- Assoc Fee Freq.: Annually
- Tax Amount: $760.94
- Tax Year: 2025
- Terms: Conventional, FHA, VA Loan
Disclosures and Reports
- Special Conditions: Standard
- Legal Description: The Crest At Sage Creek Phase 3 & 4 Lot 18
- Property ID: 480024056
Listed by Jim Hadden Real Estate, Wendell Bryant Colston
Sold by RE/MAX Reinvented, Eugena Taylor

Get Pre-Approved Today
Schools
Schools serving 2015 Fern Crest Ln
School District:Aiken County School District
| Name | Grades | Distance |
|---|---|---|
Byrd Elementary School 1225 Weldon Way, Graniteville, SC 29829 | PK-5 | 0.7 mi |
Leavelle Mccampbell Middle School 1120 Weldon Way, Graniteville, SC 29829 | 6-8 | 0.7 mi |
Midland Valley High School 227 Mustang Drive, Graniteville, SC 29829 | 9-12 | 5 mi |
Disclaimer:
School attendance boundaries provided by ATTOM Data Solutions and are for reference only. Contact the school directly to verify enrollment eligibility.
Price & Sales History for 2015 Fern Crest Ln
Date
Details
Price
Change
Source
8/31/2026
Sold
$258,000
—
MLS
7/21/2026
Listed
$258,000
—
MLS
Disclaimer: Historical sales information is derived from public records provided by the county offices. Information is not guaranteed and should be independently verified.
2015 Fern Crest Lane, Graniteville, SC 29829 (MLS# 100590495) is a Single Family property that was sold at $258,000 on August 31, 2026. Want to learn more about 2015 Fern Crest Lane? Do you have questions about finding other Single Family real estate for sale in Graniteville? You can browse all Graniteville real estate or contact a Coldwell Banker agent to request more information.