This is a carousel with tiles that activate property listing cards. Use the previous and next buttons to navigate.
1/1
$249,990
This is a carousel with tiles that activate property listing cards. Use the previous and next buttons to navigate.
1/1
Property Description
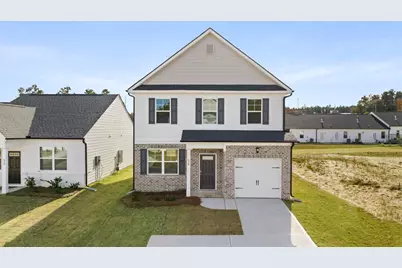
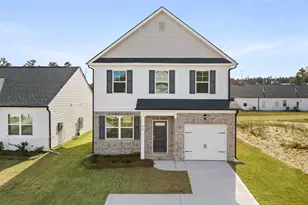
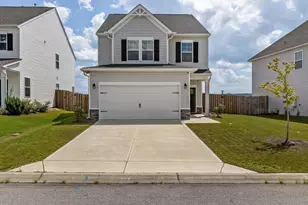
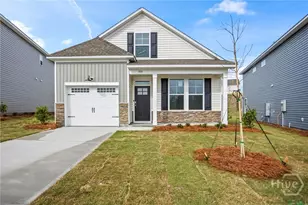
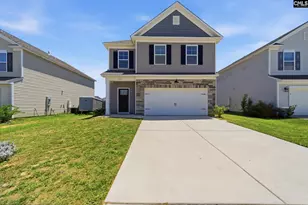
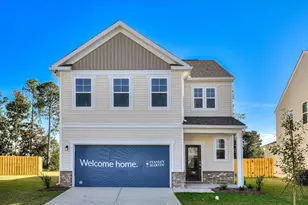
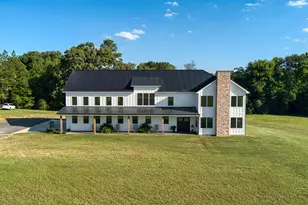
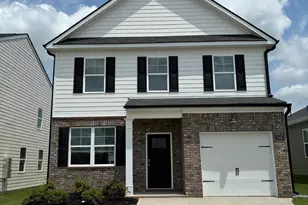
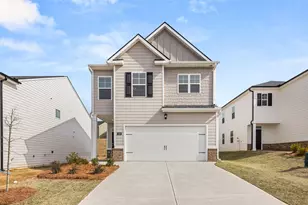
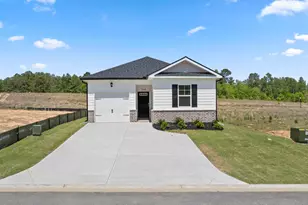
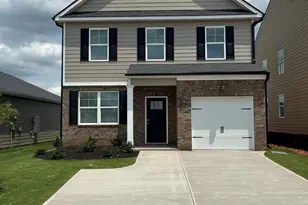
MOVE IN READY! 4.99% fixed Rate + 6K Closing Costs | New Construction Pool Community Next to I 20 | Smart Home | Qualified buyers may receive fixed interest rate as low as 4.99% plus up to 6,000 in seller paid closing costs when using the preferred lender and closing by 7/31/26. Highland Hills is an incredible swim community with private neighborhood pool, cabana, playground, basketball court streetlights, and sidewalks.Highland Hills is an incredible, newer swim community with private neighborhood pool, cabana, playground, basketball court streetlights, and sidewalks. Highland Hills is conveniently located less than one mile from great schools, and I-20. Welcome to this delightful two-story home, offering a comfortable 1663 sq ft of living space. With three bedrooms and 2.5 bathrooms, this home provides the perfect blend of practicality and style. The open concept layout creates a warm and inviting atmosphere. Enjoy evening meals in the formal dining room, bathed in natural light from large windows adorned with included 2-inch faux wood blinds. Featuring modern convenience with a smart home system, along with added benefits of a Deako lighting platform. Imagine controlling your home's ambiance with a touch. The property also includes an irrigation system, ensuring your outdoor space stays vibrant year-round. Home is equipped with gutters. With a 10-year home warranty program. Stock photos used are for illustrative purposes and do not depict actual home.
Full Property Details
Full Property Details for 2088 Chromite Dr
General
- Sold For: $249,990
- HOA FEE: $29/month
- HOA FEE FREQ.: Annually
- Status: Closed
- Type: Single Family
- Source: 2253
- MLS ID: 98252655
- Added to Site: 249 day(s) ago
Interior
- Number of Rooms: 6
- Interior Features: Walk-in Closet(s), Kitchen Island, Pantry, Blinds/Shades, Eat-in Kitchen, Walk-In Closet(s)
- Appliances: Built-In Microwave, Range, Disposal, Dishwasher
- Flooring: LVT/LVP, Carpet, Laminate
Rooms
Bathrooms
- Total Bathrooms: 3
- Full Bathrooms: 2
- Half Bathrooms: 1
Bedrooms
- Total Bedrooms: 3
- Primary Bedroom: Non Primary Living Area
Other Rooms
- Eat-in kitchen: Yes
- Laundry: Dryer Hookup, Washer Hookup
Additional Information
- Shared Amenities: Community Pool, Playground, Sidewalks, Street Lights, Other
- Security/Safety: Smoke Detector(s)
Exterior
- Porch/Patio/Deck: Patio
Parking
- Garage: Yes
- Attached garage: Yes
- Garage Spaces: 1
- Parking Features: Attached, Concrete, Garage Door Opener, Garage
Location
- County: Aiken
- Subdivision: Highland Hills
- Driving Directions: From I 20 East, take exit 11 and turn left onto Bettis Academy Rd. From I 20 West take right onto Bettis Academy Rd. Highland Hills is 3/4 mile on the right. Model homes are first two homes on Vermilion Loop.
School Information
- Elementary School: Byrd
- Middle School: Leavelle McCampbell
- High School: Midland Valley
Community
- Association: Yes
- Assoc. Name: connect partners
Heating & Cooling
- Air Conditioning: Yes
- Cooling Type: Central Air, Ceiling Fan(s)
- Heating Type: Forced Air, Natural Gas
Utilities
- Sewer: Public Sewer
- Water: Public
- Utility Description: Cable Available
Structural Information
- Structure Type: Stick Built, See Remarks
- Construction: See Remarks, Brick, Fiber Cement
- Basement Desc.: None
- Roof: Composition
- Windows: Thermal Windows
- Entry Floor Number: 1
- Square Feet: 1,663
- Year Built: 2026
- Property Condition: New Construction
Lot Features
- Frontage: Paved, Paved
- Lot Features: Landscaped, Sprinklers in Front, Sprinklers in Rear, Other
- Zoning: NA
- Fencing (Description): None
Financial Considerations
- For Sale: Yes
- Price Per Sq. Ft.: $150.27
- Association Fee: $350
- Assoc Fee Freq.: Annually
- Terms: Cash, Conventional, FHA, USDA Loan, VA Loan
Disclosures and Reports
- Special Conditions: Standard
- Legal Description: Lot
- Property ID: 480063018
- Lot Number: 156
Listed by D.R. Horton Realty of Georgia, Inc., Paul Howard
Sold by Starnes Realty Inc, STACEY CHAFIN

Get Pre-Approved Today
Schools
Schools serving 2088 Chromite Dr
School District:Aiken County School District
| Name | Grades | Distance |
|---|---|---|
Byrd Elementary School 1225 Weldon Way, Graniteville, SC 29829 | PK-5 | 1.7 mi |
Leavelle Mccampbell Middle School 1120 Weldon Way, Graniteville, SC 29829 | 6-8 | 1.6 mi |
Midland Valley High School 227 Mustang Drive, Graniteville, SC 29829 | 9-12 | 5.4 mi |
Disclaimer:
School attendance boundaries provided by ATTOM Data Solutions and are for reference only. Contact the school directly to verify enrollment eligibility.
Price & Sales History for 2088 Chromite Dr
Date
Details
Price
Change
Source
9/02/2026
Sold
$249,990
0.04%
MLS
6/17/2026
Price Reduced
$249,900
-0.04%
MLS
6/08/2026
Price Reduced
$250,000
-4.85%
MLS
6/02/2026
Price Reduced
$262,730
-1.13%
MLS
5/21/2026
Price Reduced
$265,730
-0.37%
MLS
2/02/2026
Listed
$266,730
—
MLS
Disclaimer: Historical sales information is derived from public records provided by the county offices. Information is not guaranteed and should be independently verified.
Home Warranty : Included
2088 Chromite Drive, Graniteville, SC 29829 (MLS# 98252655) is a Single Family property that was sold at $249,990 on September 02, 2026. Want to learn more about 2088 Chromite Drive? Do you have questions about finding other Single Family real estate for sale in Graniteville? You can browse all Graniteville real estate or contact a Coldwell Banker agent to request more information.