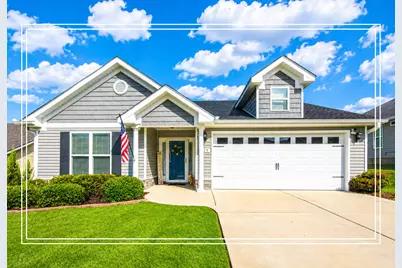
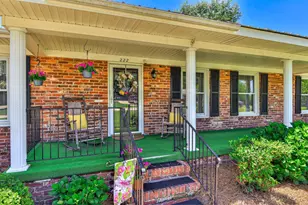
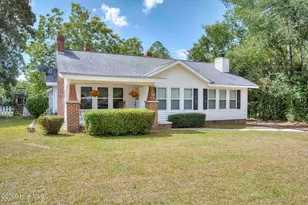
This is a carousel with tiles that activate property listing cards. Use the previous and next buttons to navigate.
1/1
$260,000
This is a carousel with tiles that activate property listing cards. Use the previous and next buttons to navigate.
1/1
Property Description
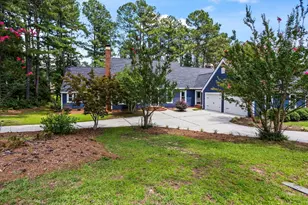
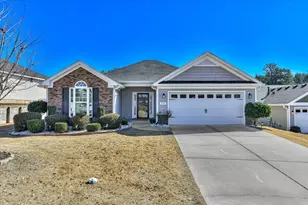
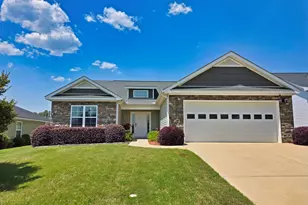
*Seller offering buyer $7,000 towards closing costs or interest rate buy down - a HUGE savings!* This meticulously maintained, 3-bedroom, 2-bathroom, one-story home instantly charms with its upgraded landscaping, great curb appeal, and a brand-new 30-year architectural roof (2025) with newly installed gutters an HVAC new in 2026! The backyard is a spectacular, ultra-private oasis boasting a nice tree buffer that makes it feel like a secluded lot! Imagine entertaining on the awesome covered back porch with a ceiling fan and privacy shades, or relaxing on the deck by the firepit (which stays!), complete with a built-in bench, fully fenced yard that is landscaped beautifully, and a handy storage building! Inside, gorgeous hickory hardwood floors flow from the entry foyer into the inviting living room featuring a vaulted ceiling, ceiling fan, and built-in speakers! The seamless layout guides you right to the formal dining room! The spacious kitchen is packed with counter space, a pantry, added ceiling fans, an upgraded sink and faucet, a new horse power disposal, a dishwasher, range, refrigerator and a microwave that vents outside! The smart split-bedroom floor plan maximizes privacy! Retreat to the owner's suite, a peaceful haven with a vaulted ceiling, an ensuite featuring framed mirrors, a double vanity, soaking tub, separate shower, a new commode and a walk in closet! In their own private area, two bright guest bedrooms with ceiling fans share a beautifully appointed full bath, also equipped with a new commode! Every detail has been thought of, right down to the second foyer's built-in mud bench, a dedicated laundry room with extra cabinets, and plenty of storage closets! A two-car garage with built in workbench and added pegboards for easy storage! It's the perfect blend of luxury, comfort, and effortless organization! Smart features like, therostat access from your phone, built in speakers, security system and more! Located in Gregg's Mill, you'll love the resort-style neighborhood pool just a short stroll away!
Full Property Details
Full Property Details for 229 Baylor Dr
General
- Sold For: $260,000
- HOA FEE: $40/month
- HOA FEE FREQ.: Annually
- Status: Closed
- Type: Single Family
- Source: Aiken_MLS
- MLS ID: 223595
- Added to Site: 139 day(s) ago
Rental Information
- Complex Features: See Remarks, Pool, Recreation Area
Interior
- Number of Rooms: 7
- Interior Features: Solid Surface Counters, Walk-In Closet(s), Bedroom on 1st Floor, Ceiling Fan(s), Primary Downstairs, Pantry
- Appliances: Range, Self Cleaning Oven, Refrigerator, Gas Water Heater, Cooktop, Dishwasher, Disposal
- Flooring: Carpet, Ceramic Tile, Hardwood
Rooms
Bathrooms
- Total Bathrooms: 2
- Full Bathrooms: 2
Bedrooms
- Total Bedrooms: 3
Additional Information
- Pool Description: None
Exterior
- Exterior Features: See Remarks
- Porch/Patio/Deck: Patio, Porch
Parking
- Garage: Yes
- Attached garage: Yes
- Garage Spaces: 2
- Parking Features: Attached, Garage Door Opener
Location
- County: Aiken
- Subdivision: Gregg's Mill At Horse Creek
- Driving Directions: Take Richland Ave Continue on Hwy 1 towards Augusta, Right on Sudlow Lake, Gregg's Mill on Left - then take the first Right and then the first Left onto Baylor and the house will be on the Left.
School Information
- Elementary School: Gloverville
- Middle School: Leavelle Mccampbell
- High School: Midland Valley
Community
- Association: Yes
Heating & Cooling
- Central air: Yes
- Cooling Type: Central Air, Electric
- Heating Type: Forced Air, Natural Gas
Utilities
- Sewer: Public Sewer
- Water: Public
Structural Information
- Architectural Style: Ranch
- Construction: Vinyl Siding
- Basement Desc.: None
- Roof: Composition, Shingle
- Square Feet: 1,634
- Sq. Ft. Source: Public Records
- Finished Total: 1,634 Sq. Ft.
- Finished Above Grnd: 1,634 Sq. Ft.
- Year Built: 2015
Additional Structures
- Other Structures: See Remarks
Lot Features
- Lot Size (Acres): 0.2
- Lot Size (Sq. Ft.): 8,712
- Lot Dimensions: 0.20Acres
- Street/Road Desc.: Paved
- Lot Features: Landscaped, Sprinklers In Front, Sprinklers In Rear
Horse Property
- Horse Facility Desc.: None
Financial Considerations
- Association Fee: $475
- Assoc Fee Freq.: Annually
- Terms: Contract
Disclosures and Reports
- Special Conditions: Standard
- Legal Description: Gregg's Mill At Horse Creek Phase A Lot 16 Block G Section 1
- Property ID: 360810013
Listed by Shannon Rollings Real Estate, Shannon D Rollings
Sold by Keller Williams Realty Aiken Partners, LAURA SINCLAIR

Get Pre-Approved Today
Schools
Schools serving 229 Baylor Dr
School District:Aiken County School District
| Name | Grades | Distance |
|---|---|---|
Gloverville Elementary School 114 Gloria Rush Circle, Gloverville, SC 29828 | PK-5 | 1.7 mi |
Leavelle Mccampbell Middle School 1120 Weldon Way, Graniteville, SC 29829 | 6-8 | 3.8 mi |
Midland Valley High School 227 Mustang Drive, Graniteville, SC 29829 | 9-12 | 0.8 mi |
Disclaimer:
School attendance boundaries provided by ATTOM Data Solutions and are for reference only. Contact the school directly to verify enrollment eligibility.
Price & Sales History for 229 Baylor Dr
Date
Details
Price
Change
Source
9/17/2026
Sold
$260,000
-1.85%
MLS
8/01/2026
Price Reduced
$264,900
-7.05%
MLS
7/08/2026
Price Increased
$285,000
1.82%
MLS
7/01/2026
Price Reduced
$279,900
-3.45%
MLS
6/26/2026
Price Reduced
$289,900
-1.73%
MLS
5/23/2026
Listed
$295,000
—
MLS
Disclaimer: Historical sales information is derived from public records provided by the county offices. Information is not guaranteed and should be independently verified.
229 Baylor Drive, Graniteville, SC 29829 (MLS# 223595) is a Single Family property that was sold at $260,000 on September 17, 2026. Want to learn more about 229 Baylor Drive? Do you have questions about finding other Single Family real estate for sale in Graniteville? You can browse all Graniteville real estate or contact a Coldwell Banker agent to request more information.