This is a carousel with tiles that activate property listing cards. Use the previous and next buttons to navigate.
1/1
$337,000
This is a carousel with tiles that activate property listing cards. Use the previous and next buttons to navigate.
1/1
Property Description
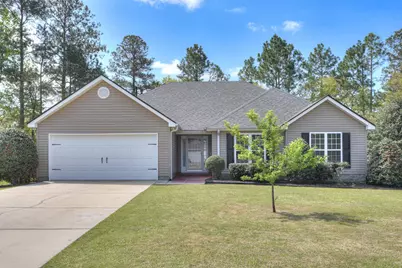
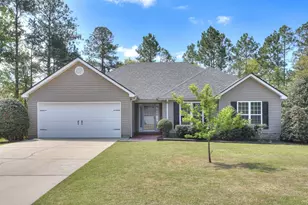
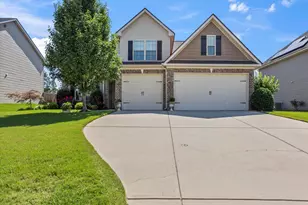
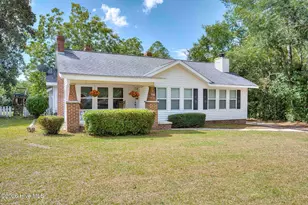
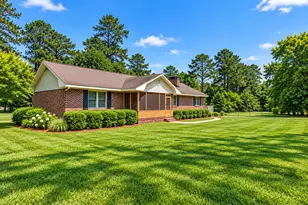
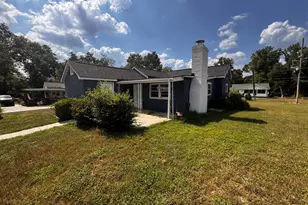
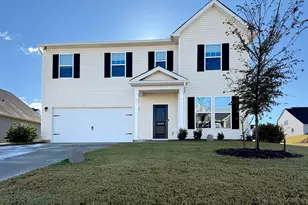
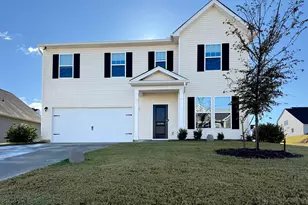
Your private backyard retreat awaits! Welcome to this beautifully maintained 4-bedroom, 2-bath ranch-style home offering space, comfort, and exceptional outdoor living. Situated on a large double lot with a fully privacy fenced backyard featuring a solar-powered automatic gate for easy access. Inside, you'll find hardwood floors and updated lighting throughout, a spacious living room with vaulted ceiling and cozy gas fireplace. The updated kitchen features solid surface countertops, a large farmhouse sink, and stainless-steel appliances. The Primary suite has a tray ceiling and updated bath, and the additional bedrooms are generously sized. The sunroom overlooks your own private retreat, complete with inground saltwater pool, spacious covered back porch, and a large fire pit ideal for gatherings year-round. The workshop adds extra functionality for hobbies or storage. The beautifully landscaped yard is enhanced by a full sprinkler system in both the front and backyard and showcases a variety of seasonal blooms, including peach and plum trees, hibiscus, hydrangeas, daffodils, wisteria, lantana, and rose bushes--creating color and charm throughout the year. This property truly combines indoor comfort with outdoor enjoyment, don't miss the opportunity to make it yours. Great location with easy access to downtown Augusta, I-20, I-520 & Hwy 1.
Full Property Details
Full Property Details for 239 Crystal Peak Dr
General
- Sold For: $337,000
- HOA FEE: $15/month
- HOA FEE FREQ.: Annually
- Status: Closed
- Type: Single Family
- Source: Aiken_MLS
- MLS ID: 222664
- Added to Site: 50 day(s) ago
Rental Information
- Complex Features: None
Interior
- Number of Rooms: 7
- Interior Features: See Remarks, Solid Surface Counters, Walk-In Closet(s), Bedroom on 1st Floor, Pantry, Eat-in Kitchen
- Fireplace: Yes
- Number of Fireplaces: 1
- Fireplace(s): Gas, Family Room, Fire Pit, Gas Log
- Appliances: Microwave, Range, Washer, Refrigerator, Dishwasher, Dryer
- Flooring: Ceramic Tile, Hardwood
Rooms
Bathrooms
- Total Bathrooms: 2
- Full Bathrooms: 2
Bedrooms
- Total Bedrooms: 4
Additional Information
- Pool: Yes
- Pool Description: Outdoor Pool, Salt Water, Waterfall, Fenced, Filtered, In Ground
Exterior
- Porch/Patio/Deck: Deck, Porch
Parking
- Garage: Yes
- Attached garage: Yes
- Garage Spaces: 2
- Parking Features: Attached, Driveway, Garage Door Opener
Location
- County: Aiken
- Subdivision: Crystal Pointe
- Driving Directions: FROM I20 E: TAKE EXIT 5, TURN RIGHT ONTO EDGEIFIELD RD, TURN LEFT ONTO ASCAUGA LAKE RD, SLIGHT RIGHT TURN ONTO SUDLOW LAKE RD, TURN RIGHT ONTO AUTUMN CREST LN, TURN LEFT ONTO CRYSTAL PEAK DR, HOME ON YOUR RIGHT.
Community
- Association: Yes
Heating & Cooling
- Cooling Type: Electric
- Heating Type: Fireplace(s), Forced Air, Gas Pack
Utilities
- Sewer: Septic Tank
- Water: Public
Structural Information
- Architectural Style: Ranch
- Construction: Vinyl Siding
- Basement Desc.: None
- Roof: Shingle
- Square Feet: 1,816
- Sq. Ft. Source: Public Records
- Finished Total: 1,816 Sq. Ft.
- Finished Above Grnd: 1,816 Sq. Ft.
- Year Built: 2005
Additional Structures
- Other Structures: Outbuilding
Lot Features
- Lot Size (Acres): 0.78
- Lot Size (Sq. Ft.): 33,976.8
- Street/Road Desc.: Paved
- Lot Features: See Remarks, Other, Landscaped, Level, Sprinklers In Front, Sprinklers In Rear
- Fencing (Description): Fenced
Horse Property
- Horse Facility Desc.: None
Financial Considerations
- Association Fee: $185
- Assoc Fee Freq.: Annually
- Terms: Contract
Disclosures and Reports
- Special Conditions: Standard
- Legal Description: Crystal Pointe Lot 12 Block C Section 1-A
- Property ID: 351804004
Listed by Meybohm Real Estate - North Au, Nicole Swygert
Sold by Palmer & Co., Nicole Palmer

Get Pre-Approved Today
Schools
Schools serving 239 Crystal Peak Dr
School District:Aiken County School District
| Name | Grades | Distance |
|---|---|---|
Jefferson Elementary School, Warrenville, SC 170 Flint Drive, Warrenville, SC 29851 | PK-5 | 3.1 mi |
Langley-Bath-Clearwater Middle School 29 Lions Trail, Warrenville, SC 29851 | 6-8 | 2.6 mi |
Midland Valley High School 227 Mustang Drive, Graniteville, SC 29829 | 9-12 | 1.1 mi |
Disclaimer:
School attendance boundaries provided by ATTOM Data Solutions and are for reference only. Contact the school directly to verify enrollment eligibility.
Price & Sales History for 239 Crystal Peak Dr
Date
Details
Price
Change
Source
5/22/2026
Sold
$337,000
3.09%
MLS
4/05/2026
Listed
$326,900
—
MLS
Disclaimer: Historical sales information is derived from public records provided by the county offices. Information is not guaranteed and should be independently verified.
239 Crystal Peak Drive, Graniteville, SC 29829 (MLS# 222664) is a Single Family property that was sold at $337,000 on May 22, 2026. Want to learn more about 239 Crystal Peak Drive? Do you have questions about finding other Single Family real estate for sale in Graniteville? You can browse all Graniteville real estate or contact a Coldwell Banker agent to request more information.