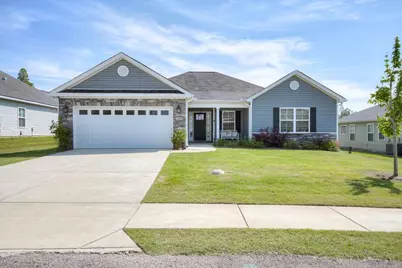
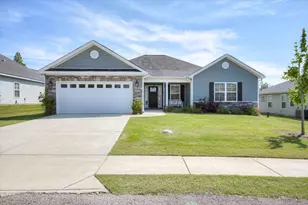

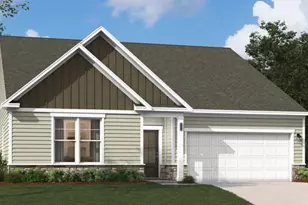
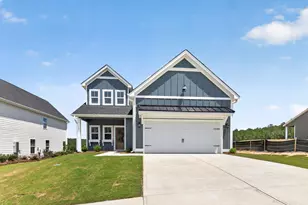
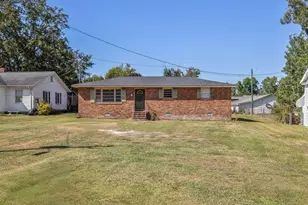
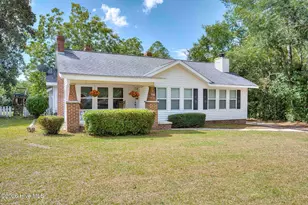
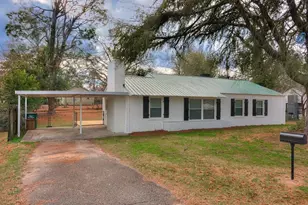
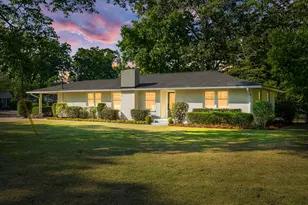
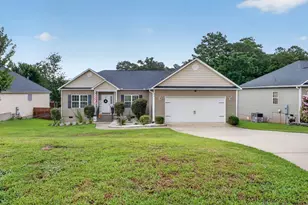
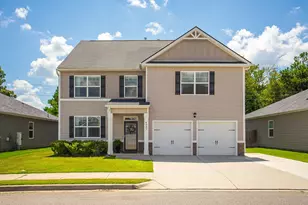
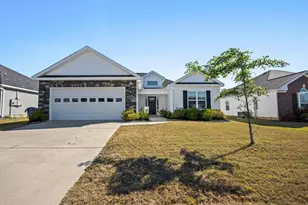
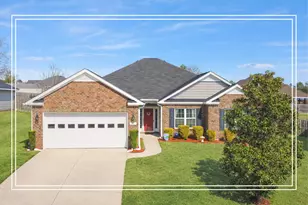
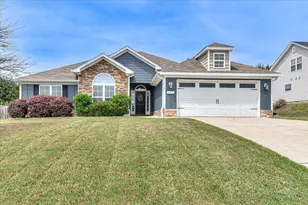
Full Property Details for 254 Sutton Ct
General
- Sold For: $337,000
- HOA FEE: $40/month
- HOA FEE FREQ.: Annually
- Status: Closed
- Type: Single Family
- Source: Aiken_MLS
- MLS ID: 223711
- Added to Site: 127 day(s) ago
Rental Information
- Complex Features: See Remarks, Pool
Interior
- Number of Rooms: 10
- Interior Features: See Remarks, Walk-In Closet(s), Bedroom on 1st Floor, Cable Available, Ceiling Fan(s), Kitchen Island, Primary Downstairs, Pantry, Eat-in Kitchen
- Fireplace: Yes
- Number of Fireplaces: 1
- Fireplace(s): Gas, Gas Log, Great Room
- Appliances: Microwave, Range, Tankless Water Heater, Dishwasher, Disposal
- Flooring: See Remarks, Carpet, Tile, Vinyl
Rooms
- Total Bathrooms: 2
- Full Bathrooms: 2
Additional Information
- Pool: Yes
- Pool Description: None, See Remarks
Exterior
- Exterior Features: See Remarks
- Porch/Patio/Deck: Patio, Porch, Screened
Parking
- Garage: Yes
- Attached garage: Yes
- Garage Spaces: 2
- Parking Features: Attached, Driveway, Garage Door Opener, Paved
Location
- County: Aiken
- Subdivision: Gregg's Mill At Horse Creek
- Driving Directions: From I-20 take Exit 5 toward North Augusta on Highway 25. Turn left onto Ascauga Lake Road, then right onto Sudlow Lake Road. Continue approximately 4 miles to Gregg's Mill subdivision on the left. Enter the neighborhood and continue through the traffic circle take the second exit to continue on Brevard. Brevard dead-ins into Sutton. The home is directly across from you.
School Information
- Elementary School: Gloverville
- Middle School: Leavelle Mccampbell
- High School: Midland Valley
Community
Heating & Cooling
- Central air: Yes
- Cooling Type: Gas, Central Air, Electric
- Heating Type: Natural Gas
Utilities
- Sewer: Public Sewer
- Water: Public
- Utility Description: Underground Utilities
Structural Information
- Architectural Style: Ranch
- Builder: Pierwood Construction Co
- Construction: Stone, Vinyl Siding
- Basement Desc.: None
- Roof: See Remarks, Composition, Shingle
- Square Feet: 2,127
- Sq. Ft. Source: Builder
- Finished Total: 2,127 Sq. Ft.
- Finished Above Grnd: 2,127 Sq. Ft.
- Year Built: 2023
Additional Structures
Lot Features
- Lot Size (Acres): 0.2
- Lot Size (Sq. Ft.): 8,712
- Lot Dimensions: 65 x 135 x 65 x 135
- Street/Road Desc.: Paved
- Lot Features: Landscaped, Level, Sprinklers In Front, Sprinklers In Rear
- Zoning: Residential
- Fencing (Description): Fenced
- Horse Facility Desc.: None
Financial Considerations
- Association Fee: $475
- Assoc Fee Freq.: Annually
- Terms: Contract
Disclosures and Reports
- Special Conditions: Standard
- Legal Description: Gregg's Mill @ Horse Creek Lot 30-K Blk K Sec 7
- Property ID: 501709002
Listed by United Real Estate, Aiken, Sharon Christine Hamilton and United Real Estate, Aiken, Anne Marie McFall
Sold by Real Broker LLC/Aiken, Daniel L Minolfo