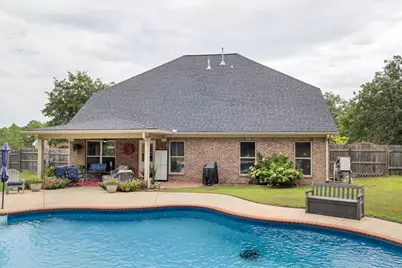
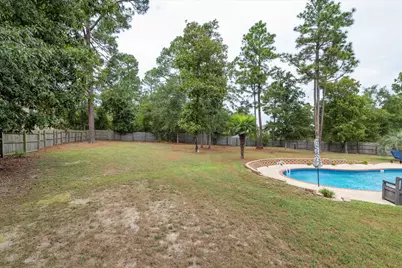
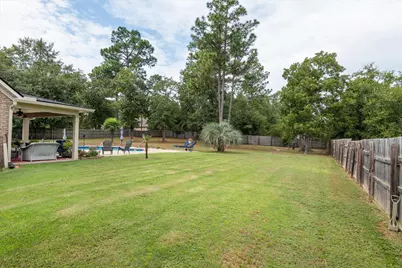
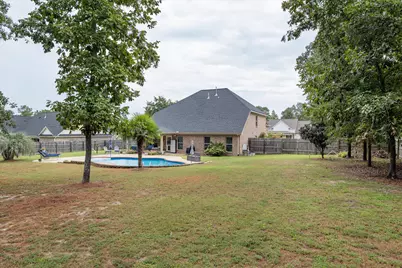
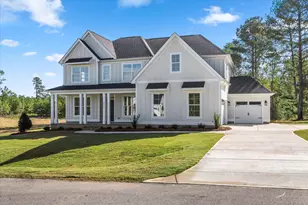
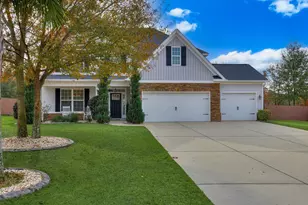
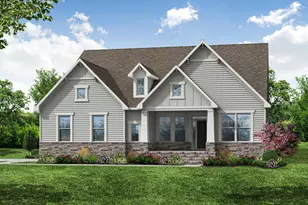
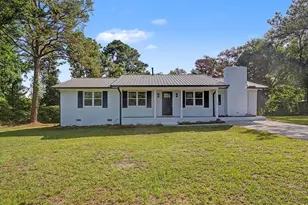
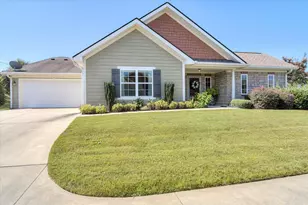
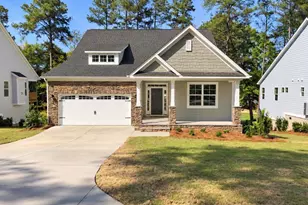
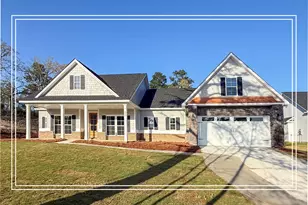
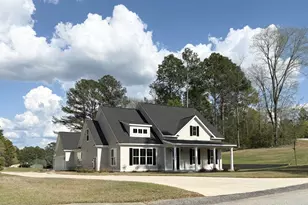
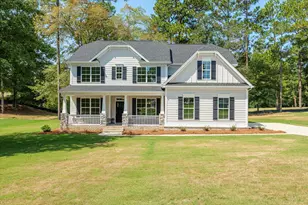
Full Property Details for 303 Highland Dr
General
- Price: $585,000
- HOA FEE: $17/month
- HOA FEE FREQ.: Annually
- Status: Active
- Type: Single Family
- Source: Aiken_MLS
- MLS ID: 225763
- Updated: 9/25/2026
- Added to Site: 3 day(s) ago
Rental Information
- Complex Features: See Remarks
Interior
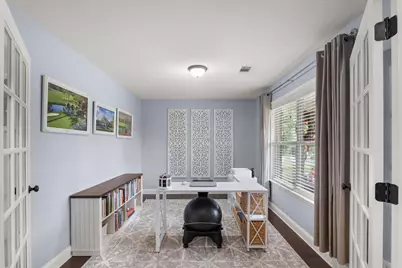
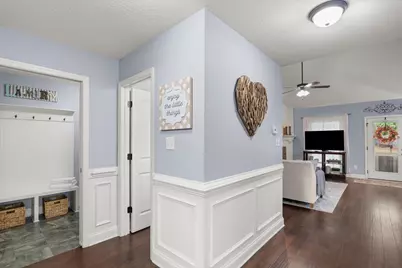
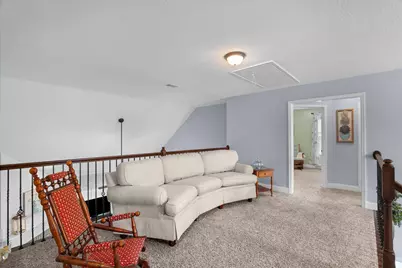
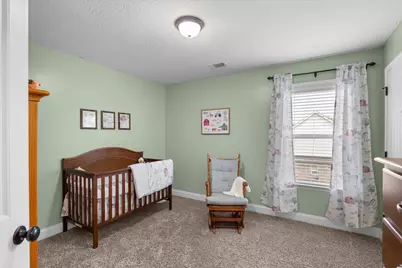
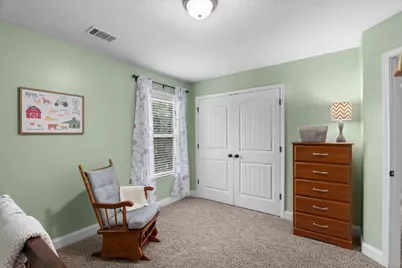
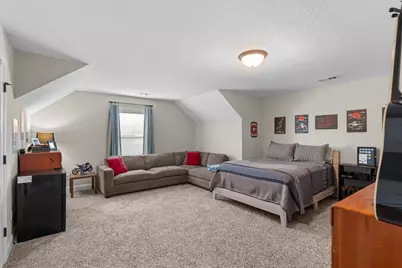
- Number of Rooms: 9
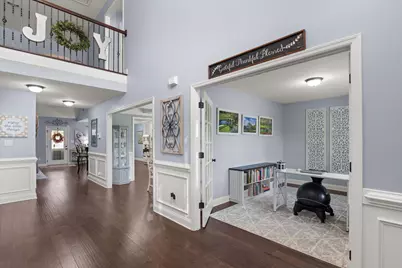
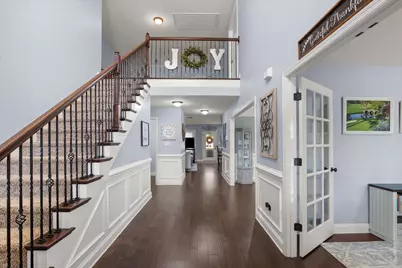
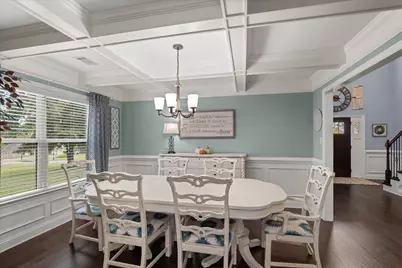
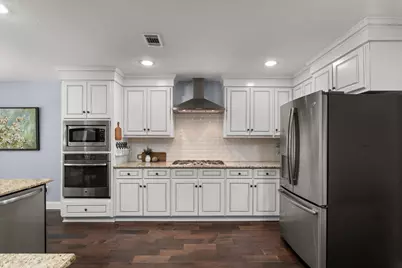
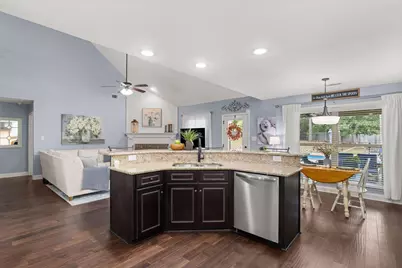
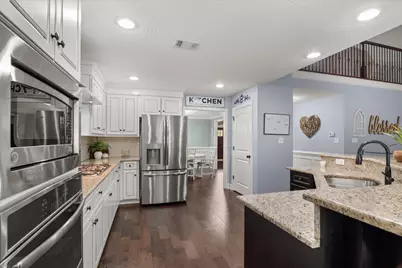
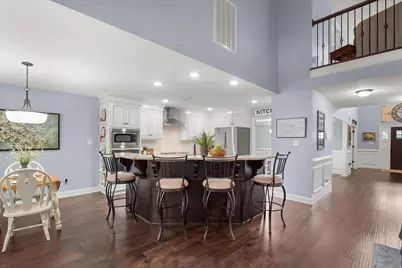
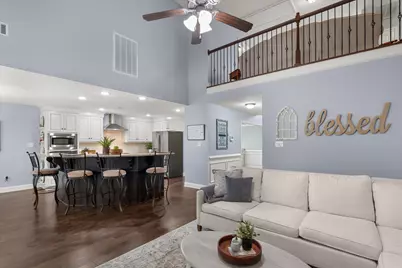
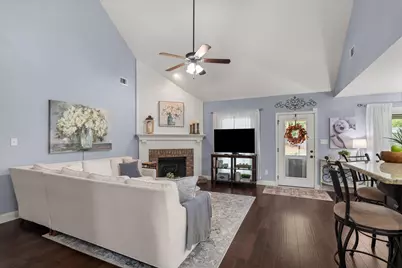
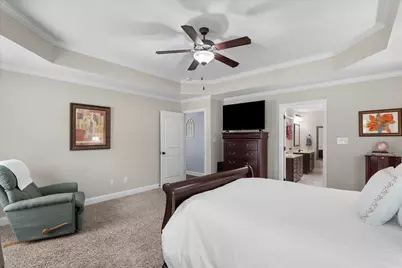
- Interior Features: Walk-In Closet(s), Bedroom on 1st Floor, Cable Available, Ceiling Fan(s), Kitchen Island, Primary Downstairs, Eat-in Kitchen, Pantry
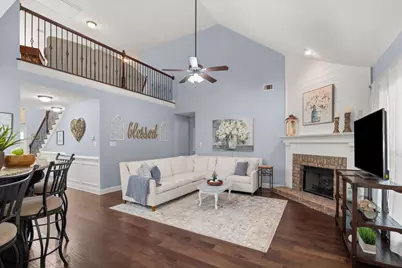
- Fireplace: Yes
- Number of Fireplaces: 1
- Fireplace(s): Gas, Living Room
- Appliances: Microwave, Range, Refrigerator, Gas Water Heater, Dishwasher, Disposal
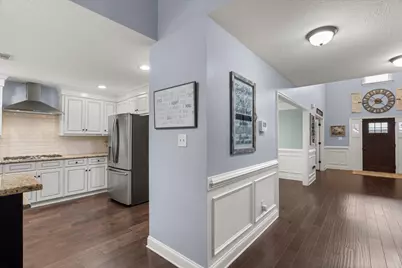
- Flooring: Carpet, Ceramic Tile, Laminate
Rooms
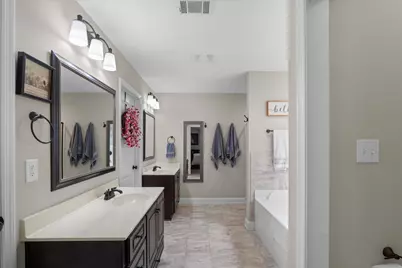
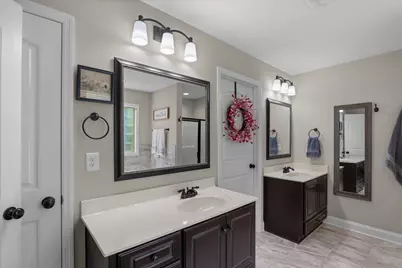
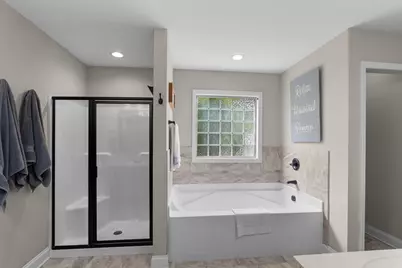
- Total Bathrooms: 3
- Full Bathrooms: 2
- Half Bathrooms: 1
Additional Information
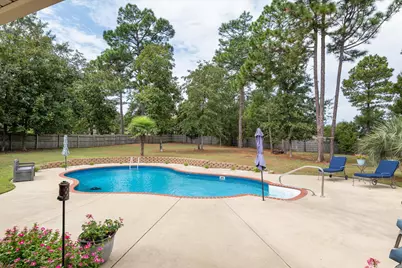
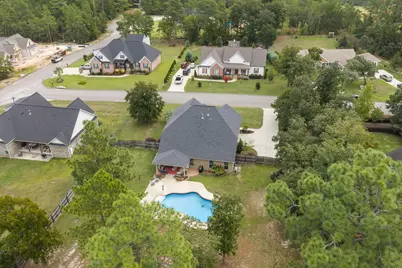
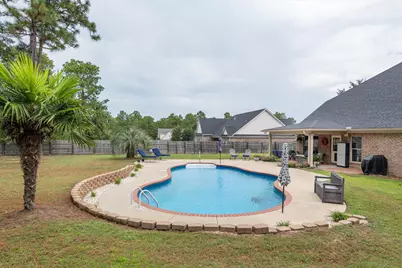
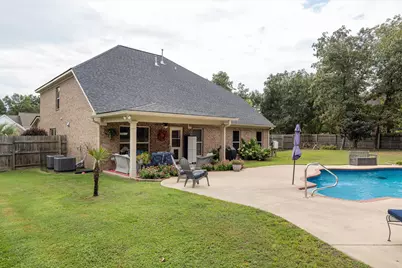
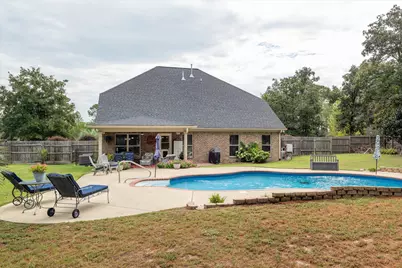
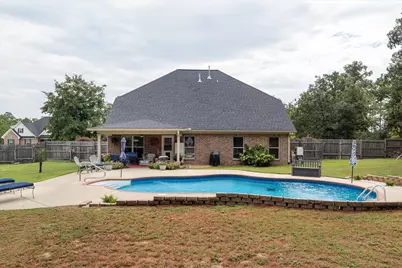
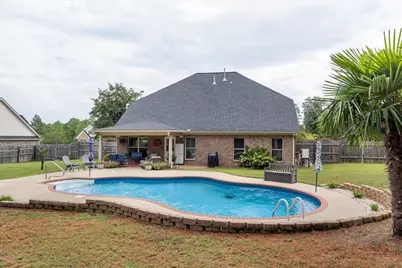
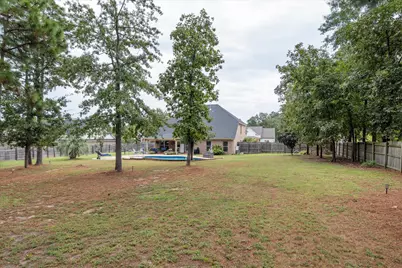
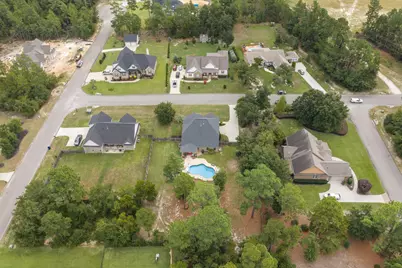
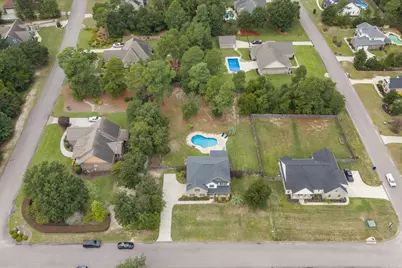
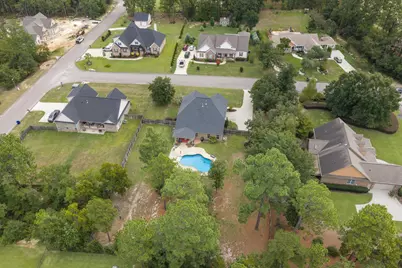
- Pool: Yes
- Pool Description: Liner, In Ground
Exterior
Parking
- Garage: Yes
- Attached garage: Yes
- Garage Spaces: 2
- Parking Features: Attached, Driveway, Paved
Location
- County: Aiken
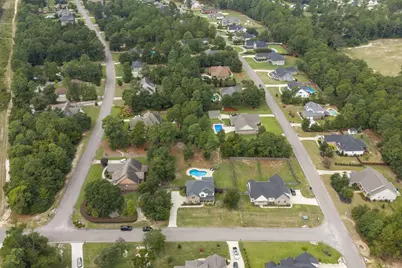
- Subdivision: Horse Creek
- Driving Directions: Take Aiken Augusta Highway to Horse Creek/Highland Drive. Home will be on the left once you get into Horse Creek.
School Information
- Elementary School: Byrd
- Middle School: Leavelle Mccampbell
- High School: Midland Valley
Community
Heating & Cooling
- Central air: Yes
- Cooling Type: See Remarks, Other, Central Air, Electric
- Heating Type: Forced Air, Heat Pump, Natural Gas
Utilities
- Sewer: Septic Tank
- Water: Public
Structural Information
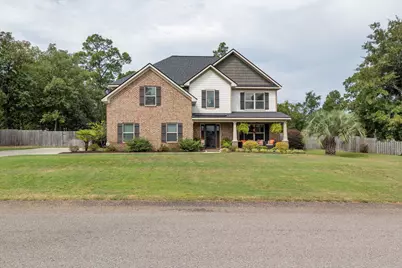
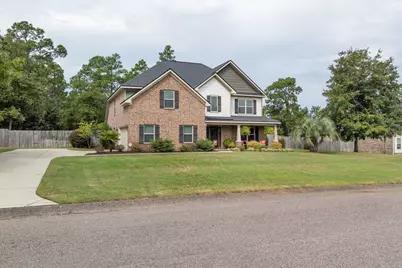
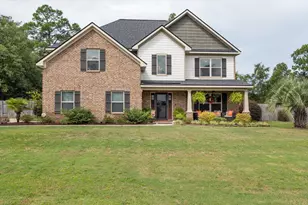
- Architectural Style: Traditional
- Builder: Greystone
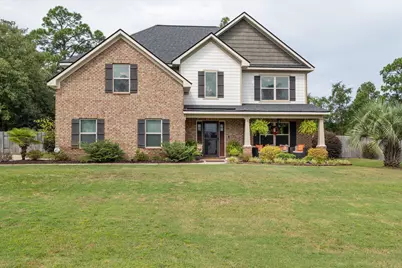
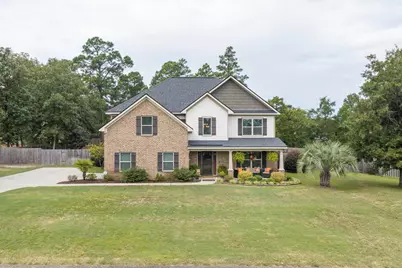
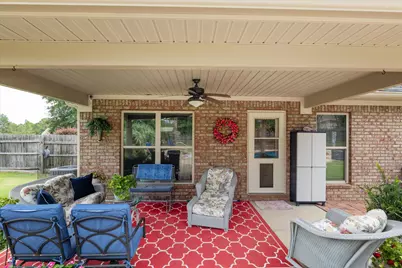
- Construction: Brick Veneer, HardiPlank Type
- Basement Desc.: None
- Roof: Composition, Shingle
- Square Feet: 3,429
- Sq. Ft. Source: Owner
- Finished Total: 3,429 Sq. Ft.
- Finished Above Grnd: 3,429 Sq. Ft.
- Year Built: 2017
Additional Structures
Lot Features
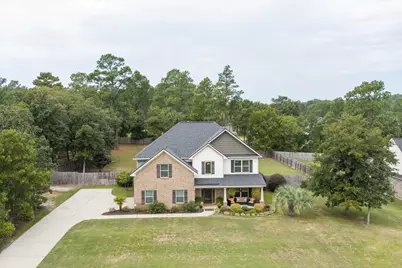
- Lot Size (Acres): 0.75
- Lot Size (Sq. Ft.): 32,670
- Street/Road Desc.: Paved
- Lot Features: Wooded, Landscaped, Level, Sprinklers In Front, Sprinklers In Rear
- Horse Facility Desc.: None
Financial Considerations
- Association Fee: $200
- Assoc Fee Freq.: Annually
- Terms: Contract
Disclosures and Reports
- Special Conditions: Standard
- Legal Description: Horse Creek Phase 1 Lot 22A Block C
- Property ID: 501503017
Listed by Meybohm Real Estate - North Au, Lisa Christie