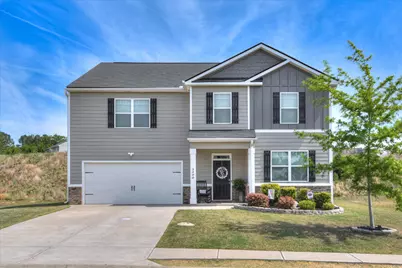
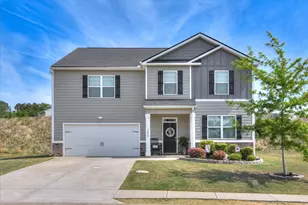
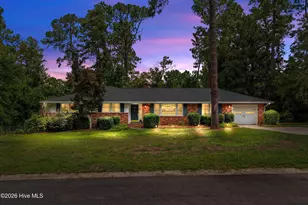
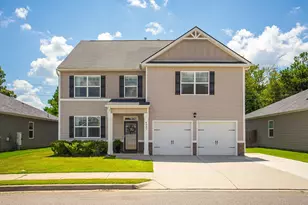
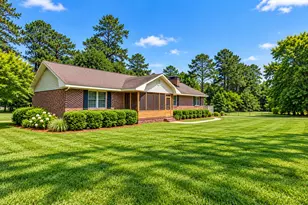
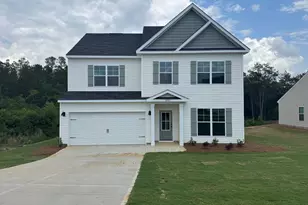
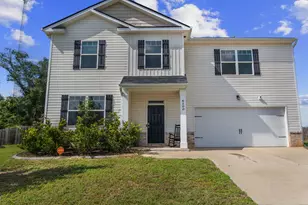
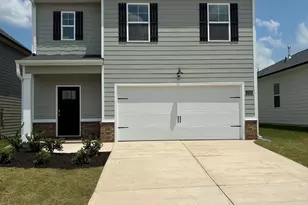
This is a carousel with tiles that activate property listing cards. Use the previous and next buttons to navigate.
1/1
$349,900
This is a carousel with tiles that activate property listing cards. Use the previous and next buttons to navigate.
1/1
Property Description
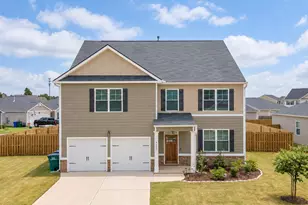
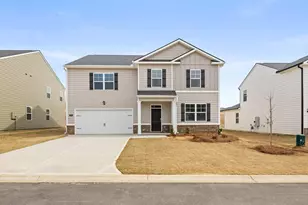
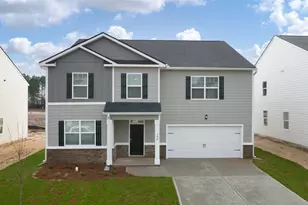
Modern Farmhouse Luxury in Highland Hills! Need space now but don't want to wait on new construction? Welcome to 3200 Carmine Ave -- a beautifully maintained 2021-built home offering the upgrades, square footage, and convenience of new construction without the wait! Spanning an impressive 3,209 sq. ft., this move-in-ready home blends modern style with everyday functionality. The main level features a versatile flex room perfect for a home office, formal dining room, or playroom, opening into a spacious family room filled with natural light. The chef-inspired kitchen is the heart of the home with granite countertops, ample cabinetry, and an open layout made for entertaining. A rare main-floor guest bedroom and full bath provide the ideal setup for visitors or multigenerational living. Upstairs, the oversized owner's suite is a true retreat with a private sitting area and dual walk-in closets. A second upstairs living room offers even more room to relax, work, or play. Outside, enjoy the nearly quarter-acre lot with room to unwind, entertain, or personalize. Located just a short walk to the community pool and cabana, and minutes from I-20, shopping, dining, and top-rated schools, this home checks every box. Why wait to build when you can move in now and enjoy a near perfect home? Schedule your showing today!
Full Property Details
Full Property Details for 3200 Carmine Ave
General
- Sold For: $349,900
- HOA FEE: $29/month
- HOA FEE FREQ.: Annually
- Status: Closed
- Type: Single Family
- Source: Aiken_MLS
- MLS ID: 222725
- Added to Site: 93 day(s) ago
Rental Information
- Complex Features: Internet Available, Pool
Interior
- Number of Rooms: 14
- Interior Features: Walk-In Closet(s), Bedroom on 1st Floor, Cable Available, Ceiling Fan(s), Kitchen Island, Eat-in Kitchen, Pantry, Smart Home, High Speed Internet
- Fireplace: Yes
- Number of Fireplaces: 1
- Fireplace(s): Gas, Den
- Appliances: Other, Microwave, Range, Tankless Water Heater, Refrigerator, Gas Water Heater, Dishwasher, Disposal
- Flooring: Carpet, Laminate, Vinyl
Rooms
Bathrooms
- Total Bathrooms: 3
- Full Bathrooms: 3
Bedrooms
- Total Bedrooms: 5
Additional Information
- Pool: Yes
- Pool Description: Community
Exterior
- Porch/Patio/Deck: Patio
Parking
- Garage: Yes
- Attached garage: Yes
- Garage Spaces: 2
- Parking Features: Attached, Driveway, Paved
Location
- County: Aiken
- Subdivision: Highland Hills
- Driving Directions: From US-1 S/US-78 W; Turn right onto Aiken Rd; Turn right onto Canal St; Turn left onto Ascauga Lake Rd; Turn right onto SC-144/Bettis Academy Rd; Turn left onto Carmine Ave; Destination will be on the right.
School Information
- Elementary School: Byrd
- Middle School: Leavelle Mccampbell
- High School: Midland Valley
Community
- Association: Yes
Heating & Cooling
- Central air: Yes
- Cooling Type: Central Air, Electric
- Heating Type: Forced Air, Natural Gas
Utilities
- Sewer: Public Sewer
- Water: Public
Structural Information
- Architectural Style: See Remarks, Traditional
- Construction: Brick, HardiPlank Type
- Basement Desc.: None
- Roof: Composition
- Square Feet: 3,209
- Sq. Ft. Source: Builder
- Finished Total: 3,209 Sq. Ft.
- Finished Above Grnd: 3,209 Sq. Ft.
- Year Built: 2021
Additional Structures
- Other Structures: Other
Lot Features
- Lot Size (Acres): 0.19
- Lot Size (Sq. Ft.): 8,276.4
- Lot Dimensions: .19
- Street/Road Desc.: Paved
- Lot Features: See Remarks, Other, Landscaped, Sprinklers In Front, Sprinklers In Rear
Horse Property
- Horse Facility Desc.: None
Financial Considerations
- Association Fee: $350
- Assoc Fee Freq.: Annually
- Terms: All Inclusive Trust Deed
Disclosures and Reports
- Special Conditions: Standard
- Legal Description: Highland Hills Lot 2-29 Section 2
- Property ID: 480047002
Listed by Real Estate Simplified, Anna Shamber Adkins
Sold by For COMP Purposes Only, Comp Agent Not Member

Get Pre-Approved Today
Schools
Schools serving 3200 Carmine Ave
School District:Aiken County School District
| Name | Grades | Distance |
|---|---|---|
Byrd Elementary School 1225 Weldon Way, Graniteville, SC 29829 | PK-5 | 1.4 mi |
Leavelle Mccampbell Middle School 1120 Weldon Way, Graniteville, SC 29829 | 6-8 | 1.3 mi |
Midland Valley High School 227 Mustang Drive, Graniteville, SC 29829 | 9-12 | 5.2 mi |
Disclaimer:
School attendance boundaries provided by ATTOM Data Solutions and are for reference only. Contact the school directly to verify enrollment eligibility.
Price & Sales History for 3200 Carmine Ave
Date
Details
Price
Change
Source
6/05/2026
Sold
$349,900
—
MLS
4/25/2026
Price Reduced
$349,900
-1.13%
MLS
4/22/2026
Price Reduced
$353,900
-1.67%
MLS
4/09/2026
Listed
$359,900
—
MLS
Disclaimer: Historical sales information is derived from public records provided by the county offices. Information is not guaranteed and should be independently verified.
3200 Carmine Avenue, Graniteville, SC 29829 (MLS# 222725) is a Single Family property that was sold at $349,900 on June 05, 2026. Want to learn more about 3200 Carmine Avenue? Do you have questions about finding other Single Family real estate for sale in Graniteville? You can browse all Graniteville real estate or contact a Coldwell Banker agent to request more information.