No photo available
$359,900
Property Description
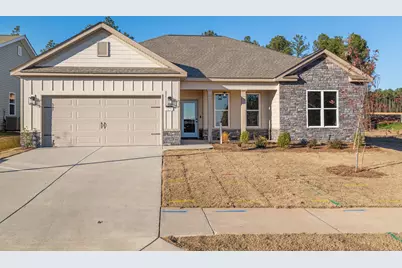
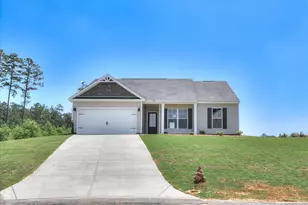

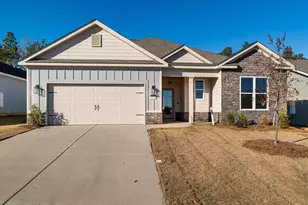
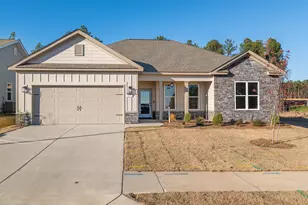
The Tomac Plan by builder Crawford Construction is a thoughtfully designed ranch-style home blending modern style, functionality, and energy efficiency. This spacious 4-bedroom, 2-bath home offers comfortable living and easy entertaining. From the inviting covered front porch, step into an open-concept great room featuring an electric fireplace with a custom mantel and stone profile. The gourmet kitchen showcases granite countertops, custom wood cabinetry with soft-close doors, designer tile backsplash, a Forno stainless gas range, pot filler, and an upgraded undermount stainless sink. Luxury plank flooring flows through the main living areas, accented by modern trim, designer knockdown ceilings, and custom wood shelving in the pantry, closets, and laundry room. The upgraded lighting and smart switch package offer app-controlled dimmers, motion switches, under-cabinet lighting, recessed lighting, and ceiling fans in all bedrooms and the rear porch. The owner's suite is a private retreat with a cozy sitting area and second fireplace, dual walk-in closets, and a spa-like bath featuring a custom tile shower with glass door, soaking tub, granite countertops, matte black fixtures, and elongated ADA toilet. Additional features include a gas tankless water heater, Blink wireless doorbell, EV charging plug, pegboard storage, upgraded garage door with opener and two remotes, and a gas line to the rear patio. Built with energy-efficient construction, radiant barrier roofing, and a fully landscaped yard with irrigation, this home is backed by a 1-year builder warranty and 10-year structural warranty. Builder offering 7,000 incentives toward closing costs, upgrades, or rate buy-down! 625-CP-4412-01
Full Property Details
Full Property Details for 3251 Banter Dr
General
- Sold For: $359,900
- HOA FEE: $44/month
- HOA FEE FREQ.: Annually
- Status: Closed
- Type: Single Family
- Source: 2253
- MLS ID: 98201400
- Added to Site: 299 day(s) ago
Interior
- Number of Rooms: 7
- Interior Features: Walk-in Closet(s), Entrance Foyer, Kitchen Island, Pantry, Eat-in Kitchen, Walk-In Closet(s)
- Appliances: Built-In Microwave, Range, Disposal, Dishwasher
- Flooring: LVT/LVP, Carpet, Plank
Rooms
Bathrooms
- Total Bathrooms: 2
- Full Bathrooms: 2
Bedrooms
- Total Bedrooms: 4
- Primary Bedroom: Primary Living Area
Other Rooms
- Eat-in kitchen: Yes
- Laundry: Dryer Hookup, Washer Hookup
Additional Information
- Shared Amenities: Community Pool, Pickleball, Sidewalks, Street Lights, Trail(s)
- Security/Safety: Smoke Detector(s)
Exterior
- Porch/Patio/Deck: Covered, Rear Porch
Parking
- Parking Features: Garage Door Opener, Garage
Location
- County: Aiken
- Subdivision: Clearwater Preserve
- Driving Directions: Directions: Take Jefferson Davis highway to Lowell Drive. Follow Lowell Drive to the stop sign and make the first right on Banter Drive. The home is on the left side of the street.
School Information
- Elementary School: Clearwater
- Middle School: LBC
- High School: Midland Valley
Community
- Association: Yes
Heating & Cooling
- Air Conditioning: Yes
- Cooling Type: Central Air, Ceiling Fan(s)
- Heating Type: Fireplace(s), Electric, Natural Gas
Utilities
- Sewer: Public Sewer
- Water: Public
- Utility Description: Cable Available
Structural Information
- Architectural Style: STR
- Construction: Stone, Fiber Cement
- Basement Desc.: None
- Roof: Composition
- Square Feet: 2,006
- Year Built: 2025
Lot Features
- Lot Size (Acres): 0.22
- Lot Size (Sq. Ft.): 9,583
- Lot Dimensions: 150 x 65
- Lot Features: Landscaped, Sprinklers in Front, Sprinklers in Rear
- Fencing (Description): Privacy, Fenced
Financial Considerations
- For Sale: Yes
- Price Per Sq. Ft.: $179.41
- Association Fee: $533
- Assoc Fee Freq.: Annually
- Terms: Cash, Conventional, FHA, USDA Loan, VA Loan
Disclosures and Reports
- Special Conditions: Standard
- Property ID: 17
Listed by Berkshire Hathaway HomeServices Beazley Realtors, Renee Drumgoole Cottingham and Berkshire Hathaway HomeServices Beazley Realtors, Eric Crawford
Sold by Realty One Group Visionaries, Oronde A Grant
Get Pre-Approved Today
Schools
Schools serving 3251 Banter Dr
School District:Aiken County School District
| Name | Grades | Distance |
|---|---|---|
Clearwater Elementary School 4552 Augusta Road, Clearwater, SC 29822 | PK-5 | 1.3 mi |
Langley-Bath-Clearwater Middle School 29 Lions Trail, Warrenville, SC 29851 | 6-8 | 1.4 mi |
Midland Valley High School 227 Mustang Drive, Graniteville, SC 29829 | 9-12 | 1.5 mi |
Disclaimer:
School attendance boundaries provided by ATTOM Data Solutions and are for reference only. Contact the school directly to verify enrollment eligibility.
Price & Sales History for 3251 Banter Dr
Date
Details
Price
Change
Source
2/20/2026
Sold
$359,900
—
MLS
Disclaimer: Historical sales information is derived from public records provided by the county offices. Information is not guaranteed and should be independently verified.

3251 Banter Drive, Graniteville, SC 29829 (MLS# 98201400) is a Single Family property that was sold at $359,900 on February 20, 2026. Want to learn more about 3251 Banter Drive? Do you have questions about finding other Single Family real estate for sale in Graniteville? You can browse all Graniteville real estate or contact a Coldwell Banker agent to request more information.