This is a carousel with tiles that activate property listing cards. Use the previous and next buttons to navigate.
1/1
$285,000
This is a carousel with tiles that activate property listing cards. Use the previous and next buttons to navigate.
1/1
Property Description
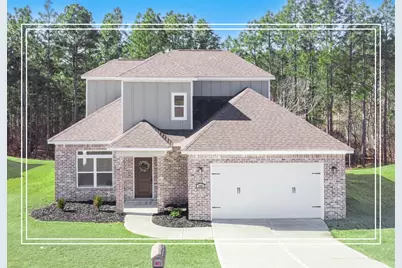
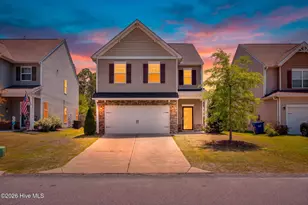
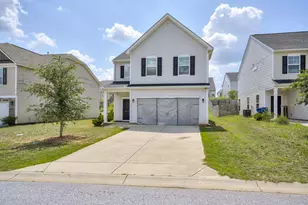
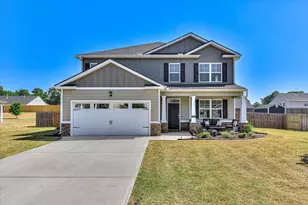
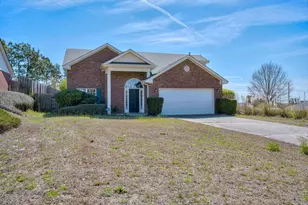
Stunning new construction home with owner's suite on the main level that perfectly blends modern design with timeless elegance! Step inside to discover easy maintenance LVP flooring throughout the main living areas and an inviting layout ideal for everyday living and entertaining! The living room is a true focal point, highlighted by a beautiful tile-surround fireplace, outlet ready for a TV and a ceiling fan, creating a warm and welcoming atmosphere! Just beyond, the dining room impresses with judge's paneling and a stunning chandelier that sets the stage for memorable gatherings! The kitchen is a showstopper, featuring granite countertops, a large island with snack bar seating, tiled backsplash, dishwasher, stove, and built-in microwave- perfect for both casual meals and hosting guests! The spacious owner's suite offers a peaceful retreat with crown molding and a ceiling fan! The luxurious ensuite bath boasts granite countertops, a double sink vanity, separate LED backlit mirrors, a private water closet, soaking tub, and a gorgeous tiled shower with glass door, along with a generous walk-in closet! Three additional bedrooms, each with ceiling fans and crown molding, provide comfortable accommodations, while a full bath with granite countertops and LED mirror and a stylish half bath with pedestal sink and framed mirror add convenience! The laundry room is accented by a beautiful custom-made sliding door, adding a touch of character and craftsmanship! Step outside to enjoy the deck, perfect for relaxing or entertaining! This exceptional home offers quality finishes, thoughtful details, and modern comfort - ready for you to move in and enjoy! Great location with easy access to SRS, Fort Gordon and so much more! Hurry, this gem is priced to sell!
Full Property Details
Full Property Details for 360 Country Glen Ave
General
- Sold For: $285,000
- HOA FEE: $13/month
- HOA FEE FREQ.: Annually
- Status: Closed
- Type: Single Family
- Source: Aiken_MLS
- MLS ID: 221866
- Added to Site: 74 day(s) ago
Rental Information
- Complex Features: See Remarks
Interior
- Number of Rooms: 7
- Interior Features: Snack Bar, Solid Surface Counters, Walk-In Closet(s), Kitchen Island, Primary Downstairs, Pantry
- Fireplace: Yes
- Number of Fireplaces: 1
- Fireplace(s): Living Room, Electric
- Appliances: Microwave, Range, Dishwasher, Electric Water Heater
- Flooring: Carpet, Ceramic Tile
Rooms
Bathrooms
- Total Bathrooms: 3
- Full Bathrooms: 2
- Half Bathrooms: 1
Bedrooms
- Total Bedrooms: 4
Additional Information
- Pool Description: None
Exterior
- Exterior Features: See Remarks
- Porch/Patio/Deck: Porch
Parking
- Garage: Yes
- Attached garage: Yes
- Garage Spaces: 2
- Parking Features: Attached, Garage Door Opener
Location
- County: Aiken
- Subdivision: Sudlow Trail
- Driving Directions: From downtown Aiken, head SE towards US 78 for 8.3 miles Turn Right on Sudlow Lake Rd Turn Right onto Brevard Dr Turn Left onto Raleigh Drive Turn Left onto Country Glen Ave Home will be on your Left.
School Information
- Elementary School: Jefferson
- Middle School: Leavelle Mccampbell
- High School: Midland Valley
Community
- Association: Yes
Heating & Cooling
- Central air: Yes
- Cooling Type: Central Air, Electric
- Heating Type: Electric
Utilities
- Sewer: Public Sewer
- Water: Public
Structural Information
- Architectural Style: Ranch
- Construction: Brick, HardiPlank Type
- Basement Desc.: None
- Roof: Composition, Shingle
- Square Feet: 2,184
- Sq. Ft. Source: Public Records
- Finished Total: 2,184 Sq. Ft.
- Finished Above Grnd: 2,184 Sq. Ft.
- Year Built: 2024
Additional Structures
- Other Structures: None
Lot Features
- Lot Size (Acres): 0.29
- Lot Size (Sq. Ft.): 12,632.4
- Lot Dimensions: 0.29 Acres
- Street/Road Desc.: Paved
- Lot Features: Sprinklers In Front, Sprinklers In Rear
Horse Property
- Horse Facility Desc.: None
Financial Considerations
- Association Fee: $150
- Assoc Fee Freq.: Annually
- Terms: Contract
Disclosures and Reports
- Special Conditions: Standard
- Legal Description: Sudlow Trail At Horse Creek Lot 2 Block A
- Property ID: 360806006
Listed and Sold by Shannon Rollings Real Estate, Shannon D Rollings

Get Pre-Approved Today
Schools
Schools serving 360 Country Glen Ave
School District:Aiken County School District
| Name | Grades | Distance |
|---|---|---|
Jefferson Elementary School, Warrenville, SC 170 Flint Drive, Warrenville, SC 29851 | PK-5 | 2.6 mi |
Langley-Bath-Clearwater Middle School 29 Lions Trail, Warrenville, SC 29851 | 6-8 | 2.1 mi |
Midland Valley High School 227 Mustang Drive, Graniteville, SC 29829 | 9-12 | 0.7 mi |
Disclaimer:
School attendance boundaries provided by ATTOM Data Solutions and are for reference only. Contact the school directly to verify enrollment eligibility.
Price & Sales History for 360 Country Glen Ave
Date
Details
Price
Change
Source
5/20/2026
Sold
$285,000
—
MLS
4/13/2026
Price Reduced
$285,000
-1.69%
MLS
2/19/2026
Listed
$289,900
—
MLS
Disclaimer: Historical sales information is derived from public records provided by the county offices. Information is not guaranteed and should be independently verified.
360 Country Glen Avenue, Graniteville, SC 29829 (MLS# 221866) is a Single Family property that was sold at $285,000 on May 20, 2026. Want to learn more about 360 Country Glen Avenue? Do you have questions about finding other Single Family real estate for sale in Graniteville? You can browse all Graniteville real estate or contact a Coldwell Banker agent to request more information.