This is a carousel with tiles that activate property listing cards. Use the previous and next buttons to navigate.
1/1
$447,600
This is a carousel with tiles that activate property listing cards. Use the previous and next buttons to navigate.
1/1
Property Description
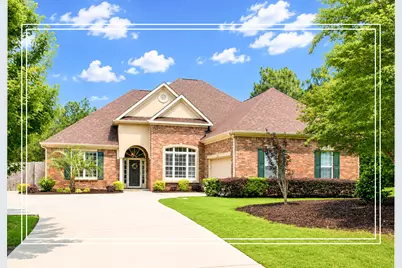
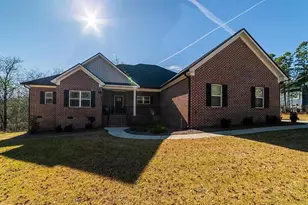
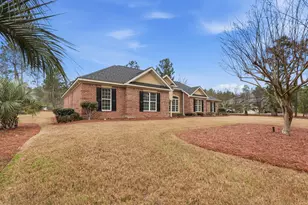
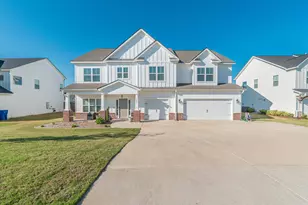
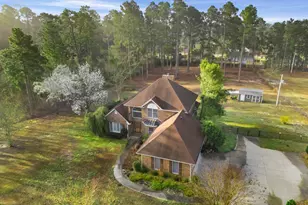
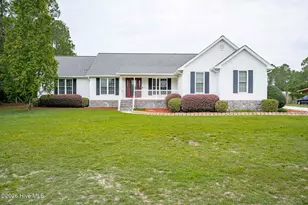
Imagine a backyard oasis where a sparkling in-ground swimming pool meets the ultimate hobbyist's dream: a property featuring both a courtyard-entry 2-car garage and a detached 2-bay garage/workshop! Situated on 0.73 acre, level lot with a large privacy-fenced backyard, this rare 4-bedroom, 3.5-bathroom one-story gem offers an extended driveway for additional parking and stretches beyond the gate, providing effortless storage for your boat or RV! Whether you're hosting summer pool parties on the extended covered patio or tinkering in the detached shop, this estate is designed to please! The interior has plantation shutters throughout! Crown molding throughout main living areas! The living room has a fireplace and ceiling fan, while the dining room has elegant wainscoting! The kitchen is equipped with a breakfast bar, pantry, range, built in microwave, dishwasher and breakfast room! The main level Owner's Suite boasts a soaking tub and a walk in shower with nice glass door! Two additional bedrooms on the main level with a Jack-and-Jill bathroom, perfect for family or guests! Upstairs 4th bedroom hosts a charming window nook and a full bathroom! Roof replaced in 2022 and a new HVAC just a year ago, giving peace of mind! Located with quick, easy access to Bridgestone, SRS, and so much more!
Full Property Details
Full Property Details for 435 Wickham Dr
General
- Sold For: $447,600
- HOA FEE: $15/month
- HOA FEE FREQ.: Annually
- Status: Closed
- Type: Single Family
- Source: Aiken_MLS
- MLS ID: 223427
- Added to Site: 61 day(s) ago
Rental Information
- Complex Features: See Remarks
Interior
- Number of Rooms: 8
- Interior Features: Snack Bar, Solid Surface Counters, Walk-In Closet(s), Bedroom on 1st Floor, Ceiling Fan(s), Primary Downstairs, Pantry
- Fireplace: Yes
- Number of Fireplaces: 1
- Fireplace(s): Living Room
- Appliances: Microwave, Range, Self Cleaning Oven, Gas Water Heater, Dishwasher
- Flooring: Ceramic Tile, Laminate, Wood
Rooms
Bathrooms
- Total Bathrooms: 4
- Full Bathrooms: 3
- Half Bathrooms: 1
Bedrooms
- Total Bedrooms: 4
Additional Information
- Pool: Yes
- Pool Description: In Ground
Exterior
- Porch/Patio/Deck: Porch
Parking
- Garage: Yes
- Attached garage: Yes
- Garage Spaces: 4
- Parking Features: Workshop in Garage, Attached, Detached, Garage Door Opener
Location
- County: Aiken
- Subdivision: Summit-Horse Creek
- Driving Directions: Take Exit 5 from I-20. Right on Hwy 25. Left on Ascauga Lake. Right on Sudlow Lake. Left on Connector. Subdivision is on the Right. Right on Wickham. Home on Right.
School Information
- Elementary School: Gloverville
- Middle School: Leavelle Mccampbell
- High School: Midland Valley
Community
- Association: Yes
Heating & Cooling
- Central air: Yes
- Cooling Type: Central Air, Electric
- Heating Type: Forced Air, Natural Gas
Utilities
- Sewer: Public Sewer
- Water: Public
Structural Information
- Architectural Style: Ranch
- Construction: Brick
- Basement Desc.: None
- Roof: Composition, Shingle
- Square Feet: 2,775
- Sq. Ft. Source: Public Records
- Finished Total: 2,775 Sq. Ft.
- Finished Above Grnd: 2,775 Sq. Ft.
- Year Built: 2007
Additional Structures
- Other Structures: See Remarks
Lot Features
- Lot Size (Acres): 0.73
- Lot Size (Sq. Ft.): 31,798.8
- Lot Dimensions: 0.73acres
- Street/Road Desc.: Paved
- Lot Features: Landscaped, Sprinklers In Front, Sprinklers In Rear
- Fencing (Description): Fenced
Horse Property
- Horse Facility Desc.: None
Financial Considerations
- Association Fee: $175
- Assoc Fee Freq.: Annually
- Terms: Contract
Disclosures and Reports
- Special Conditions: Standard
- Legal Description: The Summit At Horse Creek Lot 3 Block D
- Property ID: 501307003
Listed by Shannon Rollings Real Estate, Shannon D Rollings
Sold by Keller Williams Realty Aiken Partners, Carla Igoe

Get Pre-Approved Today
Schools
Schools serving 435 Wickham Dr
School District:Aiken County School District
| Name | Grades | Distance |
|---|---|---|
Gloverville Elementary School 114 Gloria Rush Circle, Gloverville, SC 29828 | PK-5 | 1.8 mi |
Leavelle Mccampbell Middle School 1120 Weldon Way, Graniteville, SC 29829 | 6-8 | 2.7 mi |
Midland Valley High School 227 Mustang Drive, Graniteville, SC 29829 | 9-12 | 1.8 mi |
Disclaimer:
School attendance boundaries provided by ATTOM Data Solutions and are for reference only. Contact the school directly to verify enrollment eligibility.
Price & Sales History for 435 Wickham Dr
Date
Details
Price
Change
Source
7/24/2026
Sold
$447,600
-0.53%
MLS
5/17/2026
Price Increased
$450,000
4.65%
MLS
5/14/2026
Listed
$430,000
—
MLS
Disclaimer: Historical sales information is derived from public records provided by the county offices. Information is not guaranteed and should be independently verified.
435 Wickham Drive, Graniteville, SC 29829 (MLS# 223427) is a Single Family property that was sold at $447,600 on July 24, 2026. Want to learn more about 435 Wickham Drive? Do you have questions about finding other Single Family real estate for sale in Graniteville? You can browse all Graniteville real estate or contact a Coldwell Banker agent to request more information.