This is a carousel with tiles that activate property listing cards. Use the previous and next buttons to navigate.
1/1
$283,160
This is a carousel with tiles that activate property listing cards. Use the previous and next buttons to navigate.
1/1
Property Description
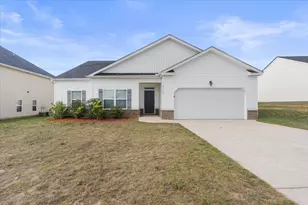
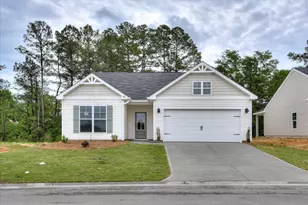
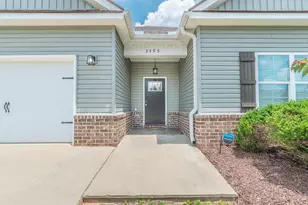
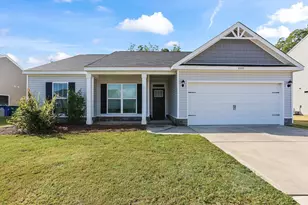
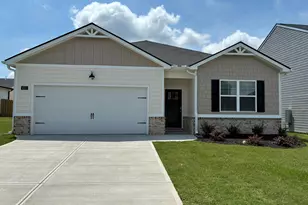
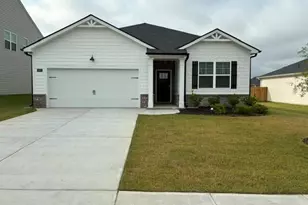
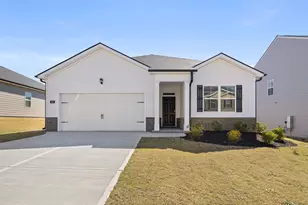
MOVE IN READY ** FENCED BACK YARD ** 4.99% fixed Rate + 6K Closing Costs | New Construction Pool Community Next to I 20 | Smart Home | Qualified buyers may receive fixed interest rate as low as 4.99% plus up to 6,000 in seller paid closing costs when using the preferred lender and closing by 7/31/26. Highland Hills is an incredible swim community with private neighborhood pool, cabana, playground, basketball court streetlights, and sidewalks.Welcome to Highland Hills, where convenience meets community! This stunning 4-bedroom, 2-bathroom home, featuring the popular Cali floor plan, offers 1,776 sq. ft. of thoughtfully designed living space on a beautifully flat lot. Step inside to discover a spacious open-concept layout--perfect for relaxing or entertaining. The gourmet kitchen is a chef's dream, featuring granite countertops, a large island, a walk-in pantry, and stylish Deco lighting, allowing you to personalize your ambiance. The primary suite is tucked away from the other bedrooms, offering a private retreat with a luxurious en-suite bath. This smart home is equipped with an industry-leading suite of smart home products, ensuring you stay connected to what matters most. Additional features include 2-inch white cordless blinds throughout, gutters, and energy-efficient design. Located in Highland Hills, an amenity-rich swim community, residents enjoy access to a private neighborhood pool, cabana, playground, basketball court, sidewalks, and streetlights. Plus, with top-rated schools and I-20 less than a mile away, commuting and daily conveniences are just minutes from your doorstep! The photos you see here are for illustration purposes only, interior and exterior features, options, colors and selections will differ.
Full Property Details
Full Property Details for 4513 Crimson Pass
General
- Sold For: $283,160
- HOA FEE: $29/month
- HOA FEE FREQ.: Annually
- Status: Closed
- Type: Single Family
- Source: 2253
- MLS ID: 98252663
- Added to Site: 203 day(s) ago
Interior
- Number of Rooms: 6
- Interior Features: Walk-in Closet(s), Kitchen Island, Pantry, Blinds/Shades, Eat-in Kitchen, Walk-In Closet(s)
- Appliances: Built-In Microwave, Range, Dishwasher
- Flooring: LVT/LVP, Carpet, Laminate
Rooms
Bathrooms
- Total Bathrooms: 2
- Full Bathrooms: 2
Bedrooms
- Total Bedrooms: 4
- Primary Bedroom: Primary Living Area
Other Rooms
- Eat-in kitchen: Yes
- Laundry: Dryer Hookup, Washer Hookup
Additional Information
- Shared Amenities: Community Pool, Playground
- Security/Safety: Smoke Detector(s)
Exterior
- Porch/Patio/Deck: Porch, Rear Porch
Parking
- Garage: Yes
- Attached garage: Yes
- Garage Spaces: 3
- Parking Features: Attached, Concrete, Garage
Location
- County: Aiken
- Subdivision: Highland Hills
- Driving Directions: From I 20 East, take exit 11 and turn left onto Bettis Academy Rd. From I 20 West take right onto Bettis Academy Rd. Highland Hills is 3/4 mile on the right. Model homes are first two homes on Vermilion Loop.
School Information
- Elementary School: Byrd
- Middle School: Leavelle McCampbell
- High School: Midland Valley
Community
- Association: Yes
- Assoc. Name: contact agent
Heating & Cooling
- Air Conditioning: Yes
- Cooling Type: Central Air
- Heating Type: Forced Air, Natural Gas
Utilities
- Sewer: Public Sewer
- Water: Public
- Utility Description: Cable Available, Natural Gas Available, Natural Gas Connected, Sewer Available, Sewer Connected, Underground Utilities, Water Connected, Fiber Optic, High Speed Internet
Structural Information
- Architectural Style: STR
- Structure Type: Stick Built, See Remarks
- Construction: See Remarks, Brick, Fiber Cement
- Basement Desc.: None
- Roof: Composition
- Windows: Thermal Windows
- Entry Floor Number: 1
- Square Feet: 1,776
- Year Built: 2026
- Property Condition: New Construction
Lot Features
- Lot Size (Acres): 0.17
- Lot Size (Sq. Ft.): 7,405
- Frontage: Paved, Paved
- Lot Features: See Remarks, Landscaped, Sprinklers in Front, Sprinklers in Rear, Other
- Zoning: na
- Fencing (Description): Back Yard, Wood, Fenced
Financial Considerations
- For Sale: Yes
- Price Per Sq. Ft.: $155.41
- Association Fee: $350
- Assoc Fee Freq.: Annually
- Terms: Cash, Conventional, FHA, USDA Loan, VA Loan
Disclosures and Reports
- Special Conditions: Standard
- Legal Description: lot 207
- Property ID: 480063038
- Lot Number: 207
Listed by D.R. Horton Realty of Georgia, Inc., Paul Howard
Sold by Shannon Rollings Real Estate, Shannon D Rollings

Get Pre-Approved Today
Schools
Schools serving 4513 Crimson Pass
School District:Aiken County School District
| Name | Grades | Distance |
|---|---|---|
Byrd Elementary School 1225 Weldon Way, Graniteville, SC 29829 | PK-5 | 1.8 mi |
Leavelle Mccampbell Middle School 1120 Weldon Way, Graniteville, SC 29829 | 6-8 | 1.7 mi |
Midland Valley High School 227 Mustang Drive, Graniteville, SC 29829 | 9-12 | 5.5 mi |
Disclaimer:
School attendance boundaries provided by ATTOM Data Solutions and are for reference only. Contact the school directly to verify enrollment eligibility.
Price & Sales History for 4513 Crimson Pass
Date
Details
Price
Change
Source
7/24/2026
Sold
$283,160
2.59%
MLS
6/17/2026
Price Increased
$276,000
0.18%
MLS
6/08/2026
Price Reduced
$275,500
-7.47%
MLS
6/02/2026
Price Reduced
$297,745
-1%
MLS
5/22/2026
Price Increased
$300,745
1.01%
MLS
5/21/2026
Price Reduced
$297,745
-0.28%
MLS
2/02/2026
Listed
$298,570
—
MLS
Disclaimer: Historical sales information is derived from public records provided by the county offices. Information is not guaranteed and should be independently verified.
4513 Crimson Pass, Graniteville, SC 29829 (MLS# 98252663) is a Single Family property that was sold at $283,160 on July 24, 2026. Want to learn more about 4513 Crimson Pass? Do you have questions about finding other Single Family real estate for sale in Graniteville? You can browse all Graniteville real estate or contact a Coldwell Banker agent to request more information.