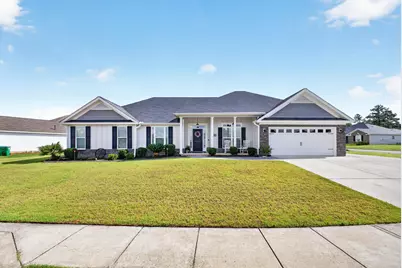
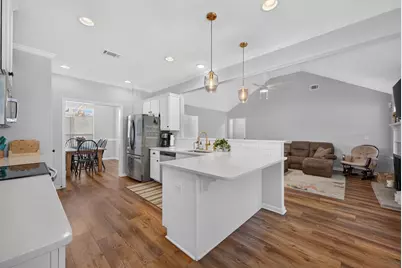
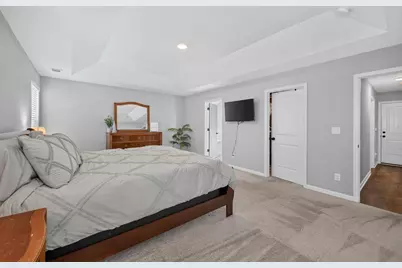
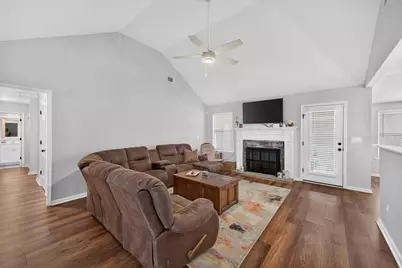
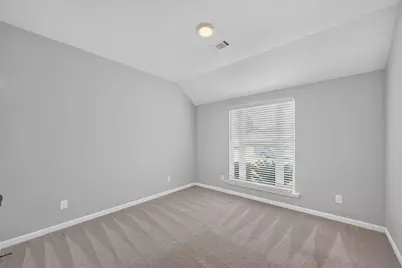
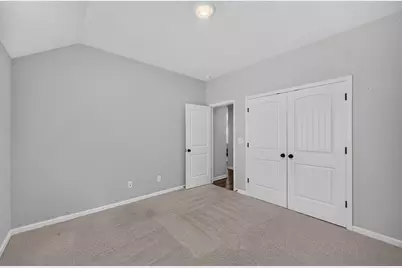
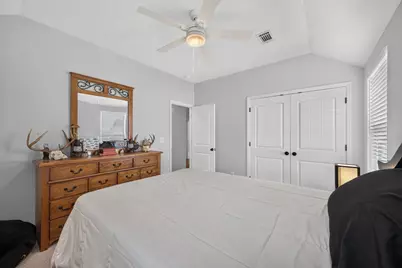
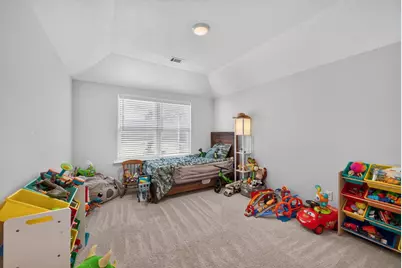
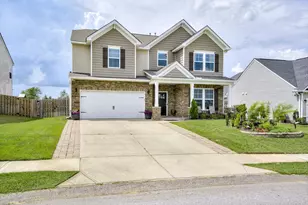
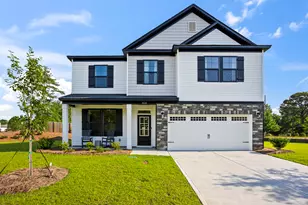
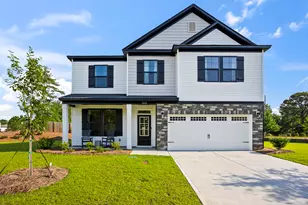
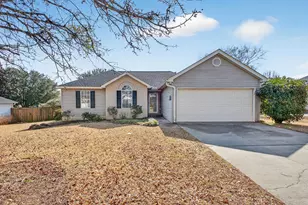
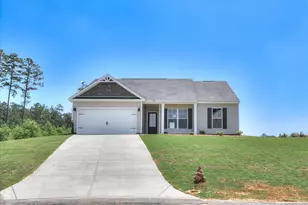
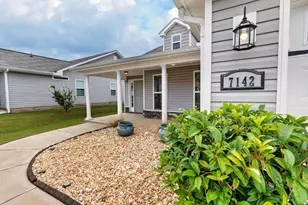
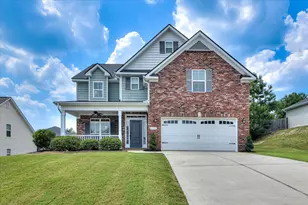
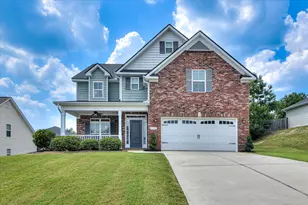
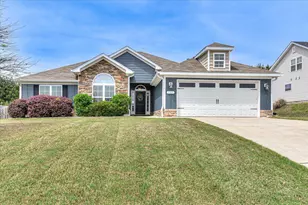
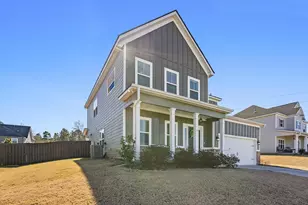
Full Property Details for 4933 Fairmont Dr
General
- Price: $380,000
- HOA FEE: $38/month
- HOA FEE FREQ.: Annually
- Status: Active
- Type: Single Family
- Source: Aiken_MLS
- MLS ID: 224467
- Updated: Today (7/16/2026)
- Added to Site: Today
Rental Information
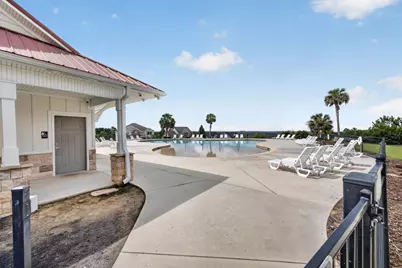
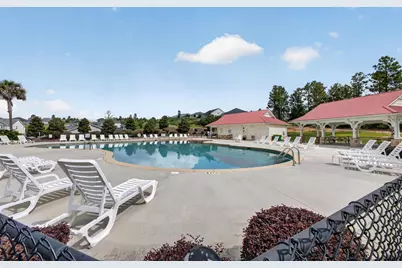
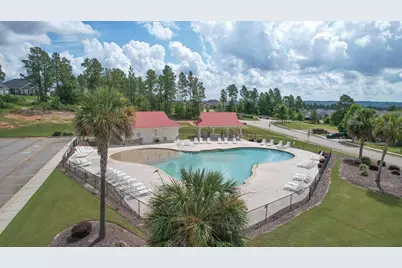
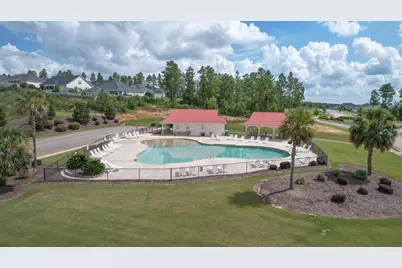
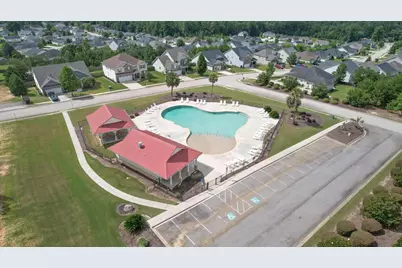
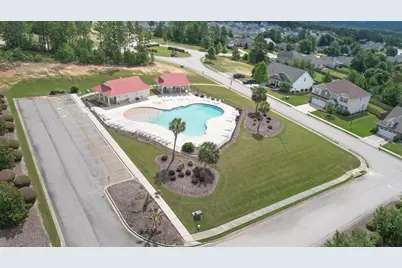
- Complex Features: Pool, Recreation Area
Interior
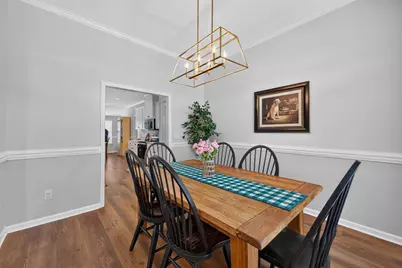
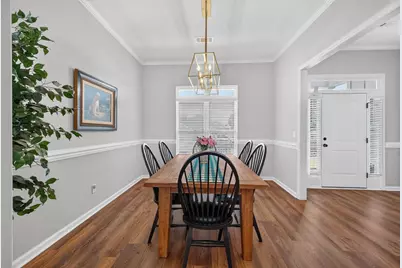
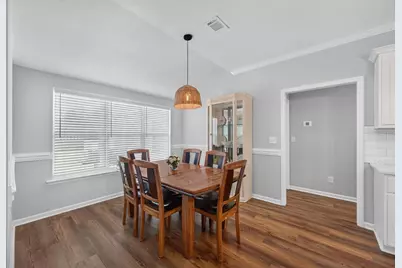
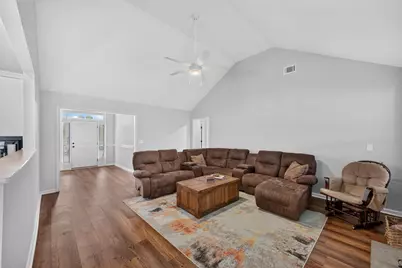
- Number of Rooms: 7
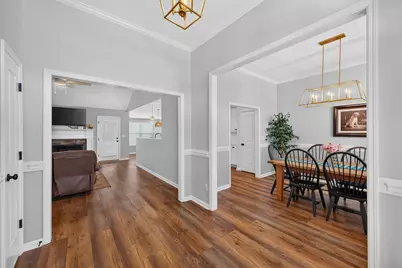
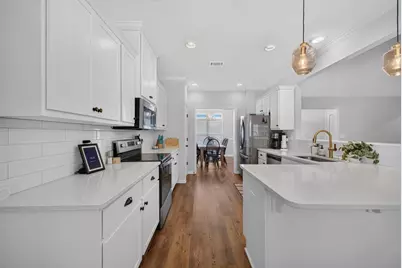
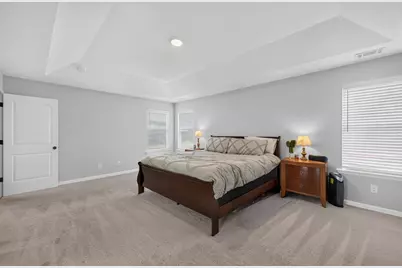
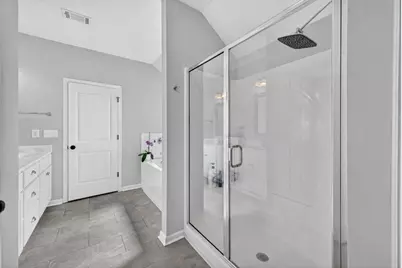
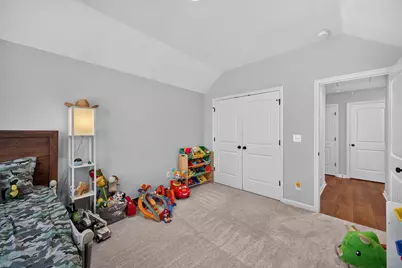
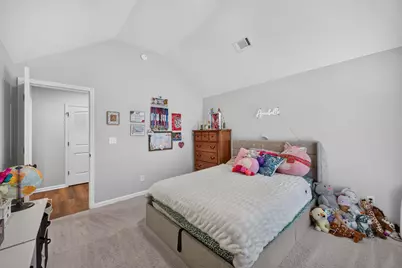
- Interior Features: Walk-In Closet(s), Bedroom on 1st Floor, Cable Available, Ceiling Fan(s), Primary Downstairs, Pantry, Eat-in Kitchen
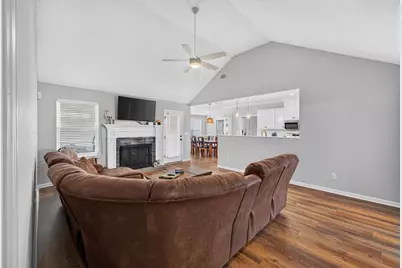
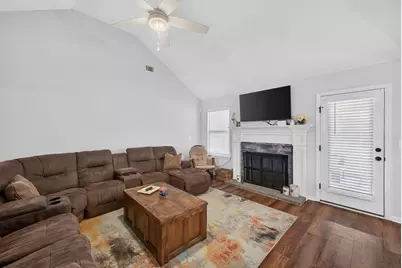
- Fireplace: Yes
- Number of Fireplaces: 1
- Fireplace(s): Gas Log, Great Room
- Appliances: Microwave, Range, Refrigerator, Gas Water Heater, Dishwasher, Disposal
- Flooring: Carpet, Ceramic Tile
Rooms
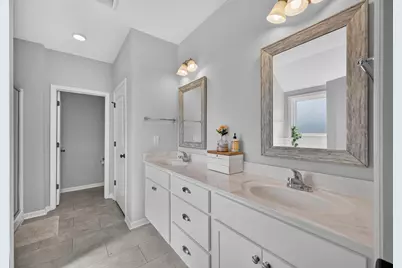
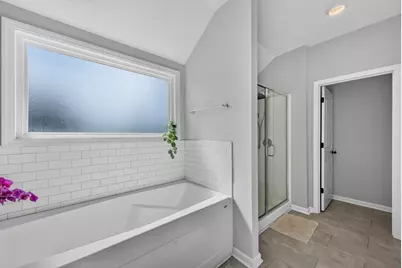
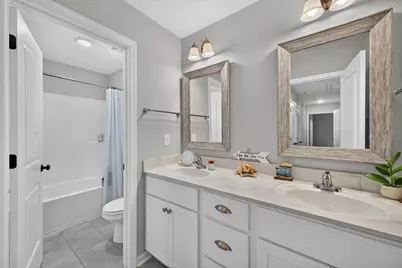
- Total Bathrooms: 3
- Full Bathrooms: 2
- Half Bathrooms: 1
Additional Information
- Pool: Yes
- Pool Description: Association, Community
Exterior
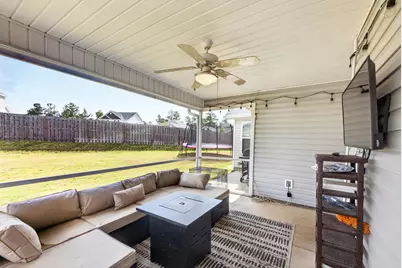
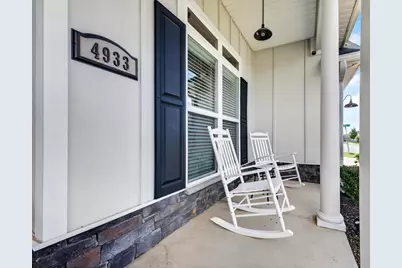
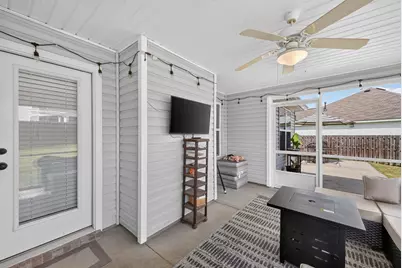
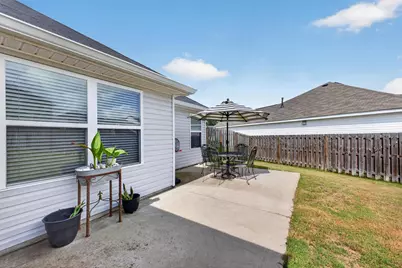
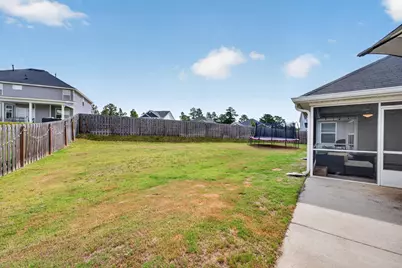
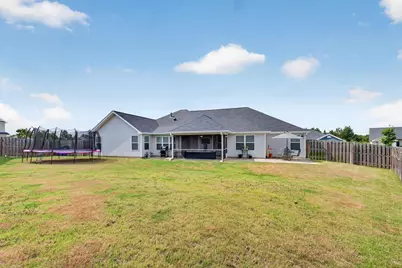
- Porch/Patio/Deck: Patio, Porch, Screened
Parking
- Garage: Yes
- Garage Spaces: 2
- Parking Features: Driveway, Garage Door Opener
Location
- County: Aiken
- Subdivision: Gregg's Mill At Horse Creek
- Driving Directions: From Aiken, take US-1 toward North Augusta. Turn right into Gregg's Mill onto Ackerman Drive. Turn right onto Fairmont Drive. Home will be on the right near the entrance of the community. GPS Friendly
School Information
- Elementary School: Gloverville
- Middle School: Highland Springs Middle School
- High School: Midland Valley
Community
Heating & Cooling
- Central air: Yes
- Cooling Type: Central Air
- Heating Type: Forced Air, Natural Gas
Utilities
- Sewer: Public Sewer
- Water: Public
Structural Information
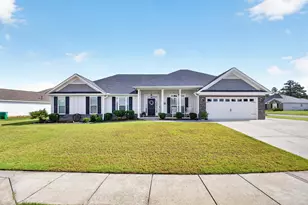
- Architectural Style: Ranch
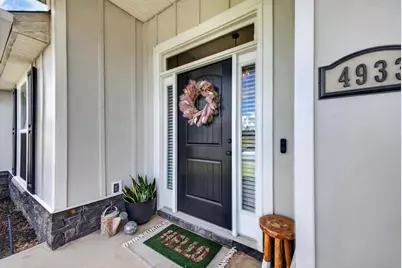
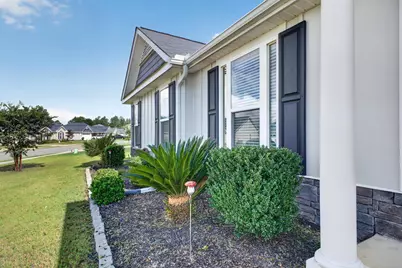
- Construction: HardiPlank Type, Stone, Vinyl Siding
- Basement Desc.: None
- Roof: Composition
- Square Feet: 2,371
- Sq. Ft. Source: Public Records
- Finished Total: 2,371 Sq. Ft.
- Finished Above Grnd: 2,371 Sq. Ft.
- Year Built: 2022
Additional Structures
Lot Features
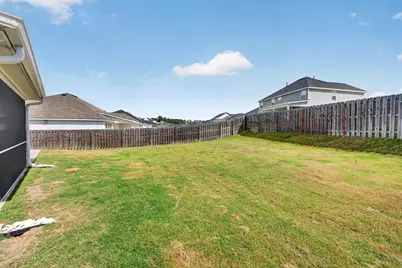
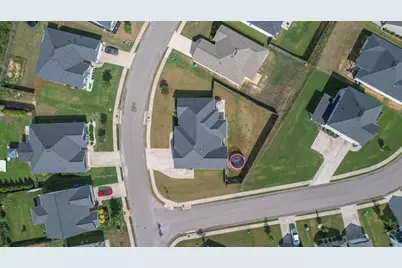
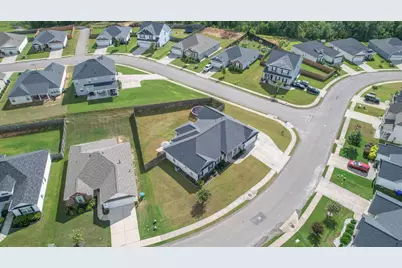
- Lot Size (Acres): 0.28
- Lot Size (Sq. Ft.): 12,196.8
- Lot Dimensions: 113 x 124 x 85 x 53 x 35 x 14
- Street/Road Desc.: Paved
- Lot Features: Corner Lot, Landscaped, Sprinklers In Front, Sprinklers In Rear
- Fencing (Description): Fenced
- Horse Facility Desc.: None
Financial Considerations
- Association Fee: $456
- Assoc Fee Freq.: Annually
- Terms: Contract
Disclosures and Reports
- Special Conditions: Standard
- Legal Description: Gregg's Mill At Horse Creek Lot 1 Blk L Section 5
- Property ID: 510512001
Listed by Real Broker LLC/Aiken, Rodolfo Cavero