This is a carousel with tiles that activate property listing cards. Use the previous and next buttons to navigate.
1/1
$237,500
This is a carousel with tiles that activate property listing cards. Use the previous and next buttons to navigate.
1/1
Property Description
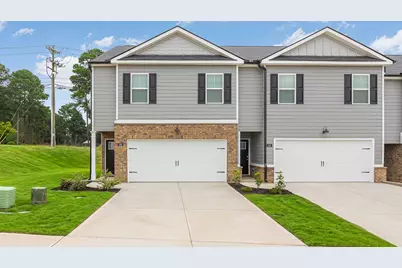
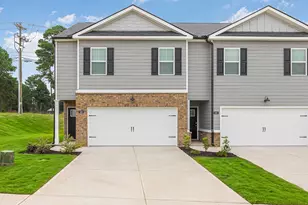
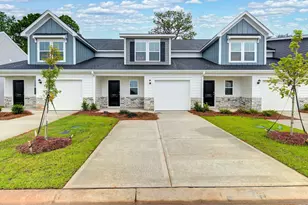
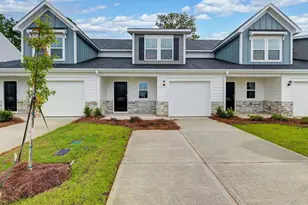
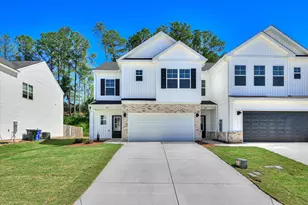
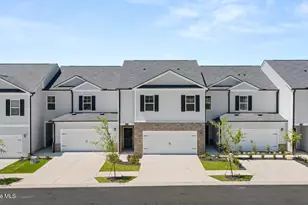
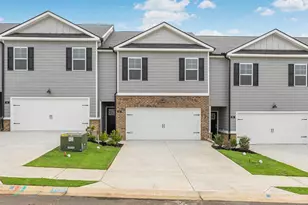
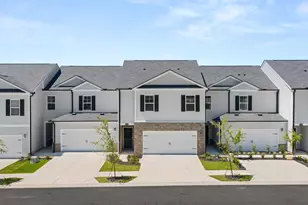
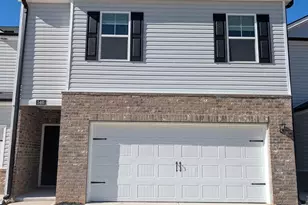
END UNIT!! SPECIAL FINANCING AND CLOSING COSTS AVAILABLE THROUGH OUR LENDER DHI MORTGAGE Highland Hills is an incredible swim community with a private neighborhood pool, cabana, playground, basketball court streetlights, and sidewalks. Highland Hills is conveniently located less than one mile from great schools, and I-20. The Tatum floorplan offers 3 bedrooms, 2 full bathrooms and a convenient powder room in a two-story townhome covering 1,635 sq feet. There is a 2-car garage with plenty of space for vehicles plus some extra storage. This contemporary townhome is built for the way you want to live, featuring an open concept design. The main level offers a family room that is filled with natural light. The well-appointed kitchen includes modern cabinetry, stainless steel appliances and a pantry, plus an island with bar stool seating. An adjoining casual dining space ensures everyone can stay connected for family gatherings, hosting the holidays and dinners with friends. Upstairs offers a must-see private bedroom suite that spans the entire width of the front of the home. An adjoining bath including dual vanities, shower and a large closet ensure plenty of storage. The two secondary bedrooms are spacious and airy and include ample closet space. A shared hall bath plus a convenient laundry complete this design. And you will never be too far from home with Home Is Connected.® Your new home is built with an industry leading suite of smart home products that keep you connected with the people and place you value most. Photos used for illustrative purposes and may not depict actual home.
Full Property Details
Full Property Details for 539 Aquamarine Row
General
- Sold For: $237,500
- HOA FEE: $120/month
- Status: Closed
- Type: Townhouse
- Source: Aiken_MLS
- MLS ID: 222199
- Added to Site: 212 day(s) ago
Rental Information
- Complex Features: Other, Pool, Recreation Area
Interior
- Number of Rooms: 6
- Interior Features: Kitchen Island, Eat-in Kitchen, Pantry, Smart Home, High Speed Internet
- Appliances: Microwave, Range, Dishwasher, Disposal, Electric Water Heater
- Flooring: Carpet, Laminate
Rooms
Bathrooms
- Total Bathrooms: 3
- Full Bathrooms: 2
- Half Bathrooms: 1
Bedrooms
- Total Bedrooms: 4
Additional Information
- Pool: Yes
- Pool Description: Association
Exterior
- Porch/Patio/Deck: Patio, Porch
Parking
- Garage: Yes
- Attached garage: Yes
- Garage Spaces: 2
- Parking Features: See Remarks, Attached, Driveway, Garage Door Opener
Location
- County: Aiken
- Subdivision: Highland Hills
- Driving Directions: From I 20 East, take exit 11 and turn left onto Bettis Academy Rd. From I 20 West take right onto Bettis Academy Rd. Highland Hills is 3/4 mile on the right. Model homes are first two homes on Vermilion Loop.
School Information
- Elementary School: Byrd
- Middle School: Leavelle Mccampbell
- High School: Midland Valley
Community
- Association: Yes
Heating & Cooling
- Central air: Yes
- Cooling Type: Central Air
- Heating Type: Electric
Utilities
- Sewer: Public Sewer
- Water: Public
- Utility Description: Underground Utilities
Structural Information
- Architectural Style: See Remarks
- Construction: Brick Veneer, HardiPlank Type
- Basement Desc.: None
- Roof: Composition, Shingle
- Square Feet: 1,658
- Sq. Ft. Source: Builder
- Finished Total: 1,658 Sq. Ft.
- Finished Above Grnd: 1,658 Sq. Ft.
- Year Built: 2026
Additional Structures
- Other Structures: None
Lot Features
- Lot Size (Acres): 0.15
- Lot Size (Sq. Ft.): 6,534
- Street/Road Desc.: Paved
- Lot Features: Landscaped, Sprinklers In Front, Sprinklers In Rear
Horse Property
- Horse Facility Desc.: None
Financial Considerations
- Association Fee: $120
- Assoc Fee Freq.: Monthly
- Terms: Contract
Disclosures and Reports
- Special Conditions: Standard
Listed by DR Horton Realty of Georgia, I, PJ Howard
Sold by For COMP Purposes Only, Comp Agent Not Member

Get Pre-Approved Today
Schools
Schools serving 539 Aquamarine Row
School District:Aiken County School District
| Name | Grades | Distance |
|---|---|---|
Byrd Elementary School 1225 Weldon Way, Graniteville, SC 29829 | PK-5 | 1.2 mi |
Leavelle Mccampbell Middle School 1120 Weldon Way, Graniteville, SC 29829 | 6-8 | 1.1 mi |
Midland Valley High School 227 Mustang Drive, Graniteville, SC 29829 | 9-12 | 5.2 mi |
Disclaimer:
School attendance boundaries provided by ATTOM Data Solutions and are for reference only. Contact the school directly to verify enrollment eligibility.
Price & Sales History for 539 Aquamarine Row
Date
Details
Price
Change
Source
10/01/2026
Sold
$237,500
-1.75%
MLS
8/28/2026
Price Increased
$241,720
1.02%
MLS
7/17/2026
Price Reduced
$239,283
-0.83%
MLS
7/10/2026
Price Reduced
$241,283
-1%
MLS
6/11/2026
Price Increased
$243,720
0.12%
MLS
3/11/2026
Listed
$243,430
—
MLS
Disclaimer: Historical sales information is derived from public records provided by the county offices. Information is not guaranteed and should be independently verified.
539 Aquamarine Row, Graniteville, SC 29829 (MLS# 222199) is a Townhouse property that was sold at $237,500 on October 01, 2026. Want to learn more about 539 Aquamarine Row? Do you have questions about finding other Townhouse real estate for sale in Graniteville? You can browse all Graniteville real estate or contact a Coldwell Banker agent to request more information.