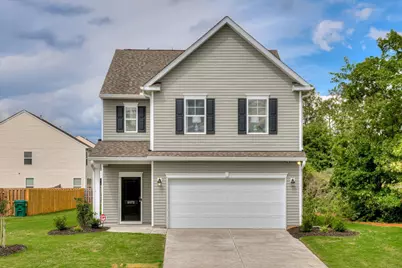
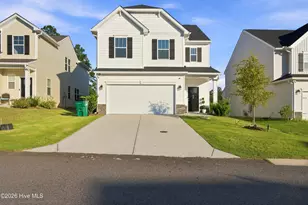
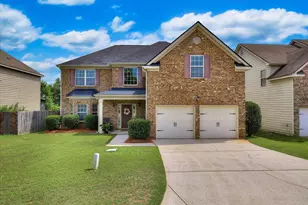
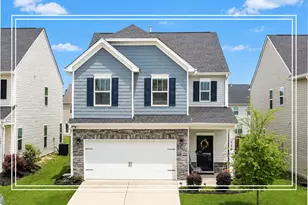
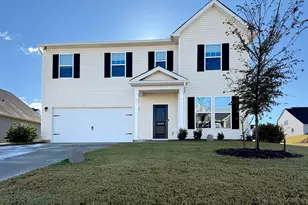
Full Property Details for 6072 Whirlaway Rd
General
- Sold For: $300,000
- HOA FEE: $33/month
- HOA FEE FREQ.: Annually
- Status: Closed
- Type: Single Family
- Source: Aiken_MLS
- MLS ID: 224375
- Added to Site: 92 day(s) ago
Rental Information
- Complex Features: Gated, Pool, Recreation Area
Interior
- Number of Rooms: 8
- Interior Features: Snack Bar, Solid Surface Counters, Walk-In Closet(s), Cable Available, Kitchen Island, Primary Downstairs, Pantry, Eat-in Kitchen, High Speed Internet
- Appliances: Microwave, Range, Tankless Water Heater, Refrigerator, Ice Maker, Dishwasher
- Flooring: Carpet
Rooms
- Total Bathrooms: 4
- Full Bathrooms: 3
- Half Bathrooms: 1
Additional Information
- Pool: Yes
- Pool Description: Association, Cabana, Community, Fenced, In Ground
Exterior
Parking
- Garage: Yes
- Attached garage: Yes
- Garage Spaces: 2
- Parking Features: Attached, Driveway
Location
- County: Aiken
- Subdivision: Clairbourne
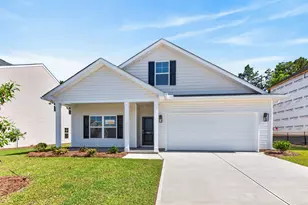
- Driving Directions: Lockbox: Aiken Lockbox; Call Listing Agent 404-593-8858 Schedule Through ShowingTime Private Remarks: Summerton Homesite B01 Model Home Corner Lot!!! Please call listing agent for construction status. Please schedule showings through ShowingTime. Supra lockbox located at model home. Must use builder contract and addendums. Neighborhood Sales Manager - Rhonda Avery 404-593-8858
School Information
- Elementary School: Jefferson
- Middle School: Lbc
- High School: Midland Valley
Community
Heating & Cooling
- Central air: Yes
- Cooling Type: Gas, Central Air, Electric, Wall/Window Unit(s), Zoned
- Heating Type: Zoned, Electric, Forced Air, Natural Gas
Utilities
- Sewer: Public Sewer
- Water: Public
- Utility Description: Underground Utilities
Structural Information
- Architectural Style: Traditional
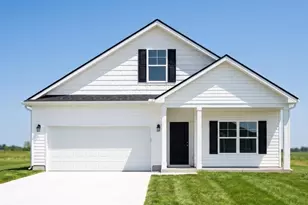
- Construction: Drywall, Frame, Vinyl Siding
- Basement Desc.: Crawl Space, Patio
- Roof: Composition, Shingle
- Square Feet: 2,505
- Sq. Ft. Source: Builder
- Finished Total: 2,505 Sq. Ft.
- Finished Above Grnd: 2,505 Sq. Ft.
- Year Built: 2024
Additional Structures
Lot Features
- Lot Size (Acres): 0.21
- Lot Size (Sq. Ft.): 9,147.6
- Street/Road Desc.: Paved, Concrete
- Lot Features: Corner Lot, Landscaped, Level, Sprinklers In Front, Sprinklers In Rear
- Horse Facility Desc.: None
Financial Considerations
- Association Fee: $400
- Assoc Fee Freq.: Annually
- Terms: Contract
Disclosures and Reports
- Special Conditions: Standard
- Legal Description: Clairbourne Sub Sec 1 Lot B1
- Property ID: 361014001
Listed and Sold by SM South Carolina Brokerage, Rhonda Renee Avery