No photo available
$379,000 Just Listed
Property Description
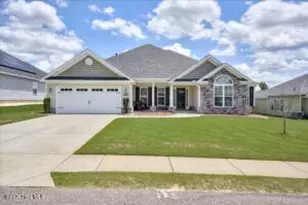
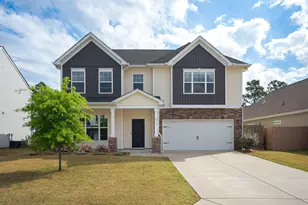
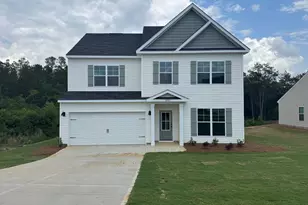
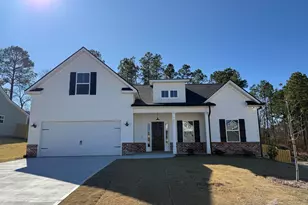
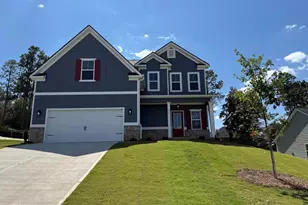
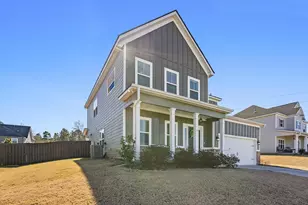
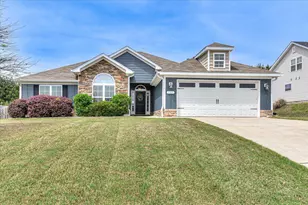
The Tucker Plan by Winchester Homebuilders | Modern Farmhouse Charm Welcome to The Tucker Plan by Winchester Homebuilders, a stunning modern farmhouse that combines timeless curb appeal with stylish finishes and a thoughtfully designed floor plan. Featuring a beautiful brick and Hardie board exterior accented by a decorative metal roof accent, this home makes a striking first impression. Step inside to a welcoming foyer highlighted by an elegant pass-through barrel ceiling that leads into the spacious great room. The open-concept design seamlessly connects the great room, kitchen, and dining area, creating the perfect setting for entertaining guests and enjoying everyday living. The gourmet Level 1 kitchen is designed to impress, featuring a built-in oven and microwave, gas cooktop, decorative hood vent, upgraded cabinetry, quartz countertops, stylish tile backsplash, and a large island with a farmhouse sink. The conveniently located laundry room sits just off the garage entry for added functionality. The main-level owner's suite offers a relaxing private retreat with a large walk-in closet and a beautifully appointed ensuite bath. Enjoy designer tile shower finishes with a frameless glass door, double vanities, GranQuartz countertops, a private water closet, and upgraded ceramic tile flooring. An additional bedroom and full bathroom with GranQuartz countertops are also conveniently located on the main level. Upstairs, two additional bedrooms and a third full bathroom provide extra space for family, guests, or a home office. Enjoy the outdoors from the covered front and back porches, perfect for relaxing and taking in the home's inviting farmhouse character. Additional features include gutters, a radiant barrier roof for improved energy efficiency, the WINTELLIGENCE® Smart Home package, and a builder's home warranty for added peace of mind. Residents can also enjoy neighborhood amenities, including a swimming pool, pool house, and playground. The Tucker Plan delivers the perfect combination of modern farmhouse style, functional living spaces, and desirable community amenities. Make this beautiful home yours!
Full Property Details
Full Property Details for 657 Broadsword Wy
General
- Price: $379,000
- HOA FEE: $63/month
- HOA FEE FREQ.: Annually
- Taxes: $10
- Status: Active
- Type: Single Family
- Source: 2253
- MLS ID: 100609906
- Updated: 10/12/2026
- Added to Site: Today
Interior
- Number of Rooms: 9
- Interior Features: Walk-in Closet(s), Entrance Foyer, Kitchen Island, Ceiling Fan(s), Pantry, Walk-in Shower, Eat-in Kitchen, Walk-In Closet(s), See Remarks
- Fireplace: Yes
- Appliances: Vented Exhaust Fan, Gas Cooktop, Built-In Microwave, Built-In Electric Oven, Disposal
- Flooring: LVT/LVP, Carpet
Rooms
Bathrooms
- Total Bathrooms: 3
- Full Bathrooms: 3
Bedrooms
- Total Bedrooms: 4
- Primary Bedroom: Primary Living Area
Other Rooms
- Eat-in kitchen: Yes
- Laundry: Dryer Hookup, Washer Hookup, Laundry Room
Additional Information
- Shared Amenities: Park, Playground, Sidewalks, Street Lights
Exterior
- Exterior Features: Shutters - Board/Hurricane, See Remarks
- Porch/Patio/Deck: Front Porch, Rear Porch
Parking
- Garage: Yes
- Attached garage: Yes
- Garage Spaces: 2
- Parking Features: Attached, Garage
Location
- County: Aiken
- Subdivision: Harrington Ridge
- Driving Directions: Directions: From Augusta/North Augusta take I-20 exit 5 and turn right on SC-121 S/US-25 S/Edgefield Rd; Turn left onto Ascauga Lake Rd; Right onto Sudlow Lake Rd; Left onto Connector Rd. and Neighborhood is on the Left
School Information
- Elementary School: Jefferson
- Middle School: Highland Springs
- High School: Midland Valley
Community
- Association: Yes
- Assoc. Name: AMP-HOA
Heating & Cooling
- Cooling Type: Ceiling Fan(s), Heat Pump
- Heating Type: Heat Pump, Fireplace Insert, Electric, Natural Gas
Utilities
- Sewer: Septic Tank
- Utility Description: Water Connected, Other, Fiber Optic
Structural Information
- Structure Type: Wood Frame, Stick Built, See Remarks
- Construction: See Remarks, Brick, Fiber Cement, Wood Frame
- Roof: Composition
- Entry Floor Number: 1
- Square Feet: 2,100
- Year Built: 2027
- Property Condition: New Construction, Under Construction
Lot Features
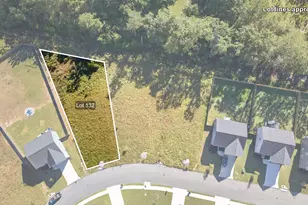
- Lot Size (Acres): 0.42
- Lot Size (Sq. Ft.): 18,321
- Lot Dimensions: 146 x 75 x 157 x 127 x 44
- Frontage: Asphalt
- Lot Features: Landscaped, Sprinklers in Front, Sprinklers in Rear
- Zoning: R-1
- Fencing (Description): None
Financial Considerations
- For Sale: Yes
- Price Per Sq. Ft.: $180.48
- Association Fee: $750
- Assoc Fee Freq.: Annually
- Tax Amount: $10
- Terms: Assumable, Cash, Conventional, FHA, USDA Loan, VA Loan
Disclosures and Reports
- Special Conditions: Standard
- Property ID: 035-16-09-010
- Lot Number: 97
Listed by Property Partners, Alonzo Davis and Property Partners, Laura E Mason
Get Pre-Approved Today
Schools
Schools serving 657 Broadsword Wy
School District:Aiken County School District
| Name | Grades | Distance |
|---|---|---|
Jefferson Elementary School, Warrenville, SC 170 Flint Drive, Warrenville, SC 29851 | PK-5 | 3.2 mi |
Langley-Bath-Clearwater Middle School 29 Lions Trail, Warrenville, SC 29851 | 6-8 | 2.7 mi |
Midland Valley High School 227 Mustang Drive, Graniteville, SC 29829 | 9-12 | 1.3 mi |
Disclaimer:
School attendance boundaries provided by ATTOM Data Solutions and are for reference only. Contact the school directly to verify enrollment eligibility.
Price & Sales History for 657 Broadsword Wy
Date
Details
Price
Change
Source
10/12/2026
Listed
$379,000
—
MLS
Disclaimer: Historical sales information is derived from public records provided by the county offices. Information is not guaranteed and should be independently verified.

Estimate the Cost
Estimate the Cost for 657 Broadsword Wy
657 Broadsword Way, Graniteville, SC 29829 (MLS# 100609906) is a Single Family property with 4 bedrooms and 3 full bathrooms. 657 Broadsword Way is currently listed for $379,000 and was received on October 13, 2026. Want to learn more about 657 Broadsword Way? Do you have questions about finding other Single Family real estate for sale in Graniteville? You can browse all Graniteville real estate or contact a Coldwell Banker agent to request more information.