This is a carousel with tiles that activate property listing cards. Use the previous and next buttons to navigate.
1/1
$500,000
This is a carousel with tiles that activate property listing cards. Use the previous and next buttons to navigate.
1/1
Property Description
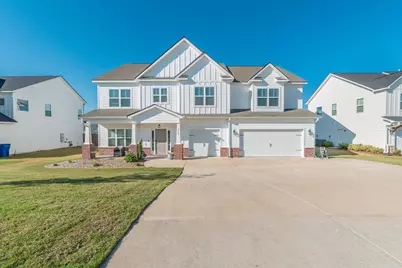
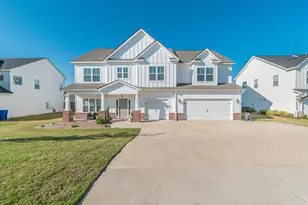
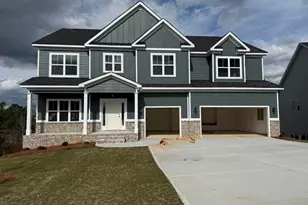
Stunning Emerson Craftsman Home | 3,766 Sq Ft | 5 Bed | 4 Bath | Media Room | 3-Car Garage Attention all Veterans ! This home has a 2.5% interest rate assumable VA loan for all approved Veterans. Welcome to the largest two-story Emerson Plan with craftsman design! Boasting 3,766 sq ft, this upgraded home includes the optional 4th bathroom and a spacious media room, offering ample space for comfort, entertaining, and everyday living. Entirely too many amenities to list in MLS - see attached document ! Exterior Features "¢ Covered front & rear back porches extra cement pad on rear "¢ Architectural shingles with radiant barrier roofing "¢ Rain gutters & five-zone sprinkler system "¢ Cement fiber board siding "¢ Large 3-car garage with extended parking pad "¢ Fully fenced backyard Interior Highlights "¢ Carpet-Free Living! LVP flooring throughout main areas "¢ Hardwood stairs with upgraded metal spindles "¢ LVT in baths/laundry, real tile in master bath "¢ White 2'' faux wood blinds on all windows "¢ Ceiling fans in all rooms (except media room) "¢ Gourmet Kitchen open concept with granite counters & tile backsplash "¢ Stainless appliances (all convey!) + matching microwave en route "¢ Dual-bowl farmhouse sink with 4-stage water filtration "¢ Large kitchen island seats up to 8 "¢ Five-burner gas cooktop, double wall ovens "¢ Walk-in pantry & breakfast nook "¢ Great room with gas log fireplace, brick surround & floor outlet Spacious Bedrooms & Functional Layout Community Perks "¢ Trails along utility easement and a nearby trail access leads to Aiken Technical College "¢ Sidewalks, street lights & green space "¢ Central mailboxes "¢ Playground with swings, picnic table, and playset all on safe rubber mulch Attention all Veterans ! This home has a 2.5% assumable VA loan for all approved Veterans. Entirely too many amenities to list in MLS - see attached document !
Full Property Details
Full Property Details for 7069 Kingfisher Pass
General
- Sold For: $500,000
- HOA FEE: $42/month
- HOA FEE FREQ.: Annually
- Status: Closed
- Type: Single Family
- Source: Aiken_MLS
- MLS ID: 223536
- Added to Site: 96 day(s) ago
Rental Information
- Complex Features: Pool
Interior
- Number of Rooms: 9
- Interior Features: Solid Surface Counters, Walk-In Closet(s), Bedroom on 1st Floor, Cable Available, Ceiling Fan(s), Kitchen Island, Eat-in Kitchen, Pantry
- Fireplace: Yes
- Number of Fireplaces: 1
- Fireplace(s): Gas, Living Room, Gas Log
- Appliances: Microwave, Range, Self Cleaning Oven, Tankless Water Heater, Refrigerator, Ice Maker, Cooktop, Dishwasher, Disposal
Rooms
Bathrooms
- Total Bathrooms: 4
- Full Bathrooms: 4
Bedrooms
- Total Bedrooms: 5
Additional Information
- Pool: Yes
- Pool Description: Outdoor Pool, Association, Community, Fenced, In Ground
Exterior
- Porch/Patio/Deck: Porch
Parking
- Garage: Yes
- Attached garage: Yes
- Garage Spaces: 3
- Parking Features: Attached, Driveway, Garage Door Opener, Paved
Location
- County: Aiken
- Subdivision: Harrington Ridge
- Driving Directions: From Augusta/North Augusta take I-20 exit 5 and turn right on SC-121 S/US-25 S/Edgefield Rd; Turn left onto Ascauga Lake Rd; Right onto Sudlow Lake Rd; Left onto Connector Rd. Harrington Ridge is on the left.
School Information
- Elementary School: Jefferson
- Middle School: Highland Springs Middle School
- High School: Midland Valley
Community
- Association: Yes
Heating & Cooling
- Central air: Yes
- Cooling Type: Central Air
- Heating Type: Heat Pump
Utilities
- Sewer: Septic Tank
- Water: Public
Structural Information
- Architectural Style: Traditional
- Builder: Winchester Homebuilders
- Construction: HardiPlank Type
- Basement Desc.: None
- Roof: Shingle
- Square Feet: 3,766
- Sq. Ft. Source: Public Records
- Finished Total: 3,766 Sq. Ft.
- Finished Above Grnd: 3,766 Sq. Ft.
- Year Built: 2021
Additional Structures
- Other Structures: None
Lot Features
- Lot Size (Acres): 0.51
- Lot Size (Sq. Ft.): 22,215.6
- Street/Road Desc.: Paved, Asphalt
- Lot Features: Landscaped, Level, Sprinklers In Front, Sprinklers In Rear
- Fencing (Description): Fenced
Horse Property
- Horse Facility Desc.: None
Financial Considerations
- Association Fee: $500
- Assoc Fee Freq.: Annually
- Terms: Contract
Disclosures and Reports
- Special Conditions: Standard
- Legal Description: Harrington Ridge Lot 78 Section 1
- Property ID: 351607008
Listed by Southern Visions Realty 1,LLC, Donald Canady
Sold by Real Broker LLC/Aiken, Daniel L Minolfo

Get Pre-Approved Today
Schools
Schools serving 7069 Kingfisher Pass
School District:Aiken County School District
| Name | Grades | Distance |
|---|---|---|
Jefferson Elementary School, Warrenville, SC 170 Flint Drive, Warrenville, SC 29851 | PK-5 | 3.2 mi |
Langley-Bath-Clearwater Middle School 29 Lions Trail, Warrenville, SC 29851 | 6-8 | 2.8 mi |
Midland Valley High School 227 Mustang Drive, Graniteville, SC 29829 | 9-12 | 1.3 mi |
Disclaimer:
School attendance boundaries provided by ATTOM Data Solutions and are for reference only. Contact the school directly to verify enrollment eligibility.
Price & Sales History for 7069 Kingfisher Pass
Date
Details
Price
Change
Source
8/05/2026
Sold
$500,000
-2.91%
MLS
5/20/2026
Listed
$515,000
—
MLS
Disclaimer: Historical sales information is derived from public records provided by the county offices. Information is not guaranteed and should be independently verified.
7069 Kingfisher Pass, Graniteville, SC 29829 (MLS# 223536) is a Single Family property that was sold at $500,000 on August 05, 2026. Want to learn more about 7069 Kingfisher Pass? Do you have questions about finding other Single Family real estate for sale in Graniteville? You can browse all Graniteville real estate or contact a Coldwell Banker agent to request more information.