This is a carousel with tiles that activate property listing cards. Use the previous and next buttons to navigate.
1/1
$349,900
This is a carousel with tiles that activate property listing cards. Use the previous and next buttons to navigate.
1/1
Property Description
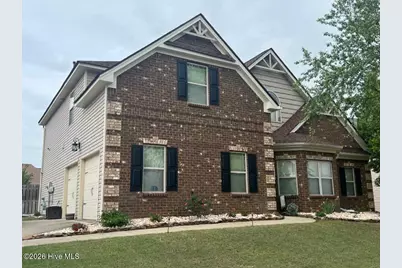
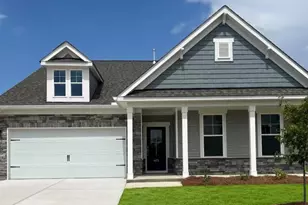
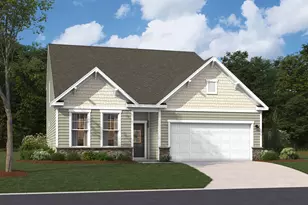
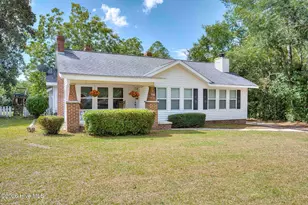
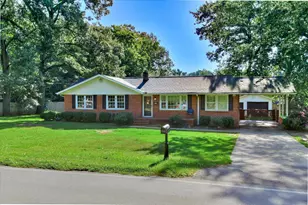
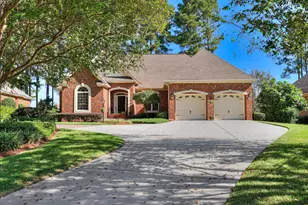
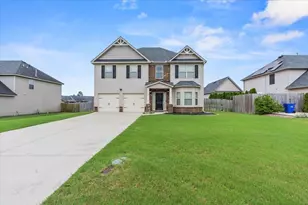
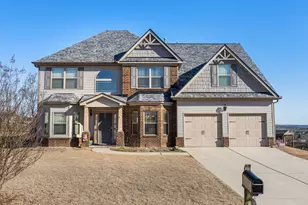
Take a look at this immaculate home located in The Ridge. This home offers 2897 sq ft of thoughtfully designed space with quality furnishings throughout. The home features 4 bedrooms and 3 1/2 baths. Recent updates include durable LPV flooring and granite countertops in the kitchen and master bath. New chimney pipe 2026, new upstairs front window in 2026 and a beautiful new front door in 2026. New architectural shingle roof in 2024. Located on the main level, the master bedroom features a huge walk-in closet and private en-suite bath. Other features include wood burning fireplace, entire house intercom system, beautiful bay windows in the front of home and kitchen. Kitchen boasts stainless steel appliances, island and granite countertops. The two-car garage opens to the side of the home for a more private entry. The back covered patio and privacy fence makes your evening and weekends more enjoyable. The front and back yard is equipped with a sprinkler system. Storage building is to convey to help with your extra storage needs. Home is approximately 15 miles from Augusta, Georgia, home of the prestigious Masters Tournament, National Golf Club. Don't let this one get away. call today for a private showing.
Full Property Details
Full Property Details for 7109 Round Stone Dr
General
- Sold For: $349,900
- HOA FEE: $47/month
- HOA FEE FREQ.: Annually
- Taxes: $953 (2025)
- Status: Closed
- Type: Single Family
- Source: 2253
- MLS ID: 100571314
- Added to Site: 159 day(s) ago
Interior
- Number of Rooms: 14
- Interior Features: Master Downstairs, Walk-in Closet(s), Tray Ceiling(s), High Ceilings, Kitchen Island, Ceiling Fan(s), Pantry, Blinds/Shades, Walk-In Closet(s)
- Fireplace: Yes
- Number of Fireplaces: 1
- Appliances: Electric Oven, Dishwasher
- Flooring: LVT/LVP
Rooms
Bathrooms
- Total Bathrooms: 4
- Full Bathrooms: 3
- Half Bathrooms: 1
Bedrooms
- Total Bedrooms: 4
- Primary Bedroom: Primary Living Area
Other Rooms
- Laundry: Dryer Hookup, Washer Hookup, Laundry Room
Additional Information
- Shared Amenities: Park, Termite Bond
- Security/Safety: Security System Leased
Exterior
- Exterior Features: Irrigation System, Storm Doors
- Porch/Patio/Deck: Covered, Patio
Parking
- Garage: Yes
- Attached garage: Yes
- Garage Spaces: 2
- Parking Features: Concrete
Location
- County: Aiken
- Subdivision: Sage Creek-the Hearth
- Driving Directions: I 20 SC Exit 11 South Approx 1 mile left at entrance to Sage Creek Second left into the Ridge.
School Information
- Elementary School: Byrd
- Middle School: Leavelle McCampbell
- High School: Midland Valley
Community
- Association: Yes
- Assoc. Name: Association Management Group
Heating & Cooling
- Cooling Type: Heat Pump
- Heating Type: Heat Pump, Fireplace(s), Natural Gas
Utilities
- Utility Description: Natural Gas Connected, Sewer Connected, Underground Utilities, Water Connected, High Speed Internet
Structural Information
- Architectural Style: Traditional
- Structure Type: Wood Frame, Stick Built
- Construction: Brick, Vinyl Siding, Wood Frame
- Basement Desc.: None
- Roof: Architectural Shingle
- Doors: Storm Door(s)
- Entry Floor Number: 1
- Square Feet: 2,897
- Year Built: 2011
Additional Structures
- Other Structures: Storage
Lot Features
- Lot Size (Acres): 0.26
- Lot Size (Sq. Ft.): 11,326
- Frontage: Paved, Paved
- Lot Features: Corner Lot, Sprinklers in Front, Sprinklers in Rear
- Zoning: rud
- Fencing (Description): Privacy
Financial Considerations
- For Sale: Yes
- Price Per Sq. Ft.: $124.23
- Association Fee: $565
- Assoc Fee Freq.: Annually
- Assessment Amount: $216,670
- Tax Amount: $953.22
- Tax Year: 2025
- Terms: Cash, Conventional, FHA, VA Loan
Disclosures and Reports
- Special Conditions: Standard
- Legal Description: THE HEARTH AT SAGE CREEK PHASE 1A LOT1
- Property ID: 490010010
- Lot Number: 1
Listed by Weichert, Realtors Associated Group, Karen R Milligan
Sold by A Non Member, A Non Member

Get Pre-Approved Today
Schools
Schools serving 7109 Round Stone Dr
School District:Aiken County School District
| Name | Grades | Distance |
|---|---|---|
Byrd Elementary School 1225 Weldon Way, Graniteville, SC 29829 | PK-5 | 0.4 mi |
Leavelle Mccampbell Middle School 1120 Weldon Way, Graniteville, SC 29829 | 6-8 | 0.5 mi |
Midland Valley High School 227 Mustang Drive, Graniteville, SC 29829 | 9-12 | 4.9 mi |
Disclaimer:
School attendance boundaries provided by ATTOM Data Solutions and are for reference only. Contact the school directly to verify enrollment eligibility.
Price & Sales History for 7109 Round Stone Dr
Date
Details
Price
Change
Source
9/04/2026
Sold
$349,900
-2.78%
MLS
6/10/2026
Price Reduced
$359,900
-2.47%
MLS
5/28/2026
Price Reduced
$369,000
-0.27%
MLS
5/15/2026
Price Reduced
$370,000
-2.37%
MLS
5/03/2026
Listed
$379,000
—
MLS
Disclaimer: Historical sales information is derived from public records provided by the county offices. Information is not guaranteed and should be independently verified.
7109 Round Stone Drive, Graniteville, SC 29829 (MLS# 100571314) is a Single Family property that was sold at $349,900 on September 04, 2026. Want to learn more about 7109 Round Stone Drive? Do you have questions about finding other Single Family real estate for sale in Graniteville? You can browse all Graniteville real estate or contact a Coldwell Banker agent to request more information.