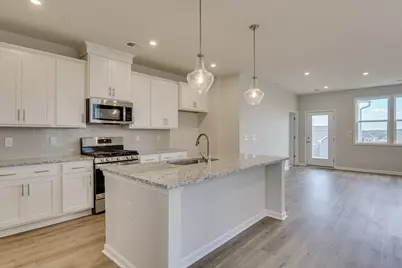
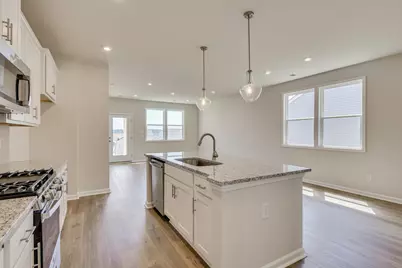
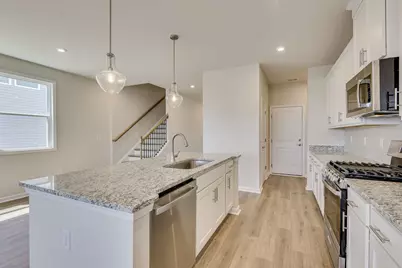
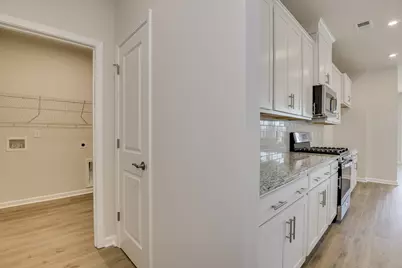
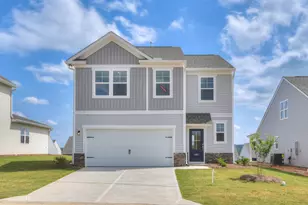
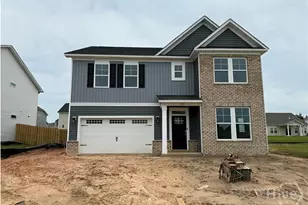
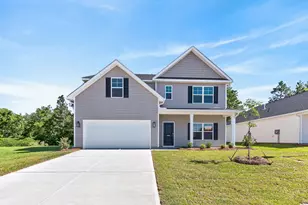
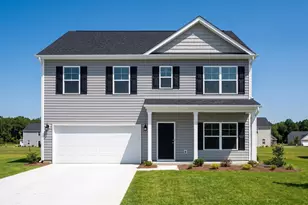
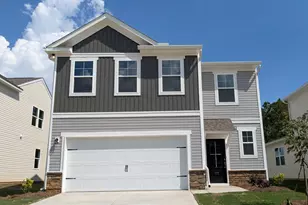
Full Property Details for 728 Tess St
General
- Price: $309,900
- HOA FEE: $33/month
- HOA FEE FREQ.: Annually
- Status: Pending
- Type: Single Family
- Source: Aiken_MLS
- MLS ID: 224994
- Updated: 9/27/2026
- Added to Site: 56 day(s) ago
Rental Information
- Complex Features: Gated, Pool, Recreation Area
Interior
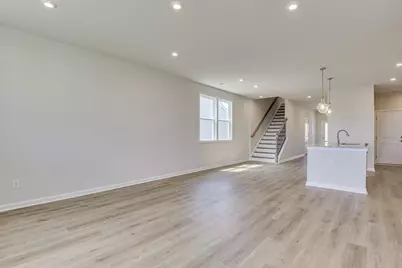
- Number of Rooms: 8
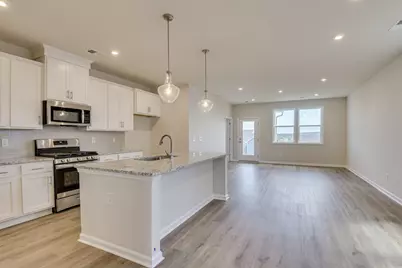
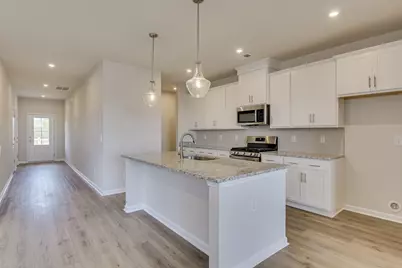
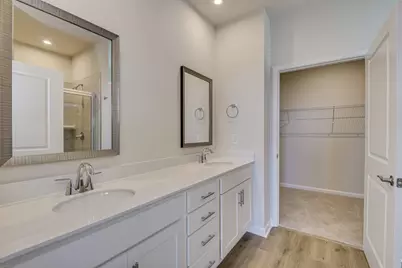
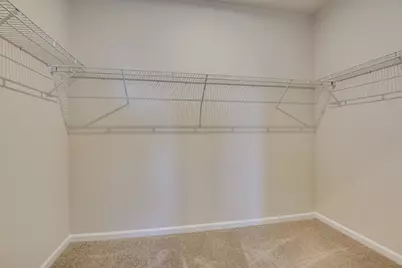
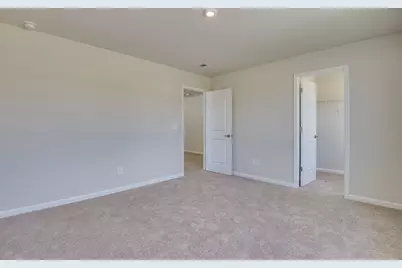
- Interior Features: Solid Surface Counters, Walk-In Closet(s), Cable Available, Kitchen Island, Eat-in Kitchen, Pantry, Smart Home, High Speed Internet
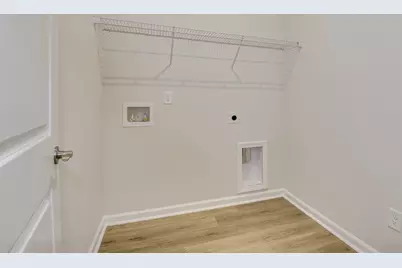
- Appliances: Microwave, Range, Tankless Water Heater, Ice Maker, Cooktop, Dishwasher, Disposal, Dryer
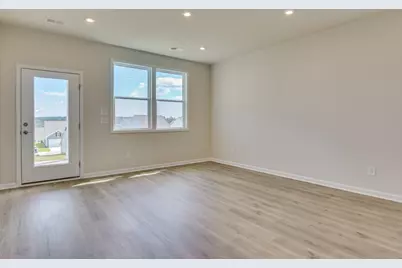
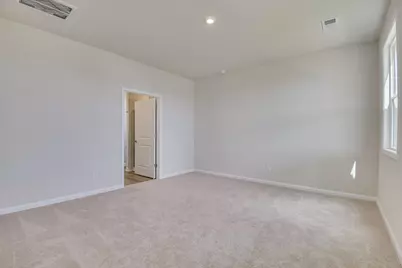
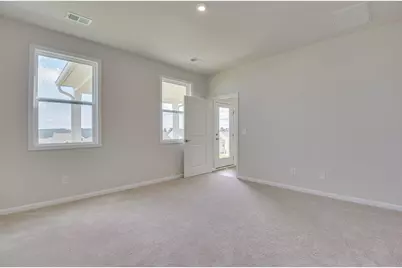
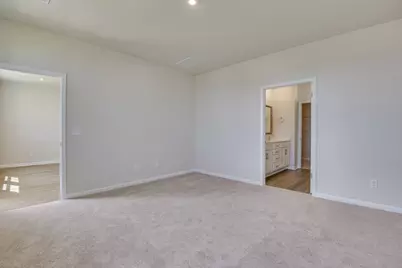
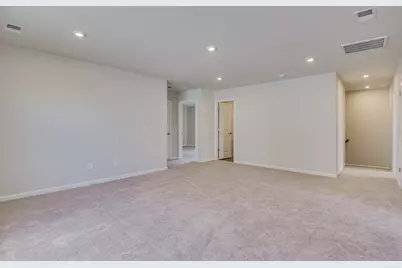
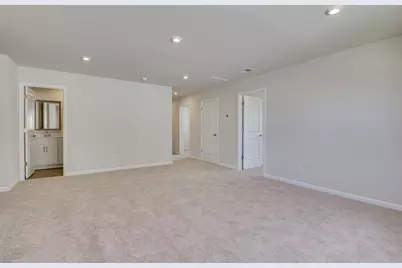
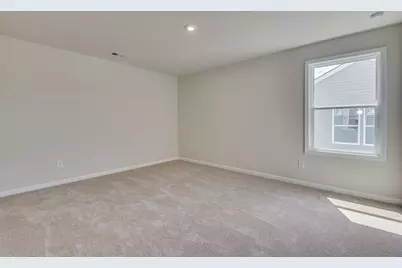
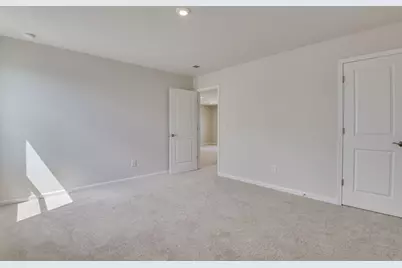
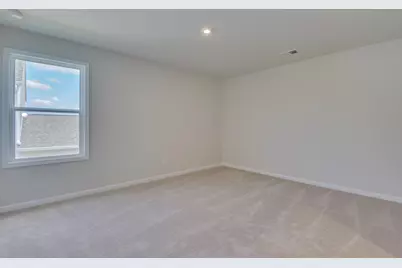
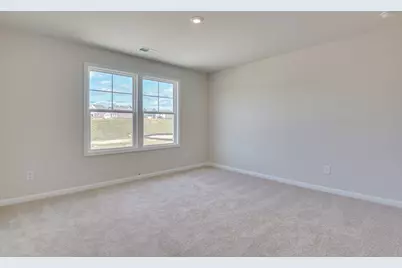
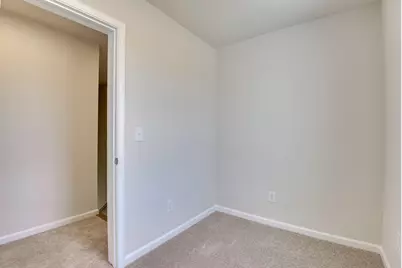
- Flooring: Carpet
Rooms
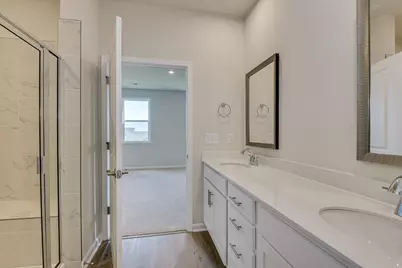
- Total Bathrooms: 3
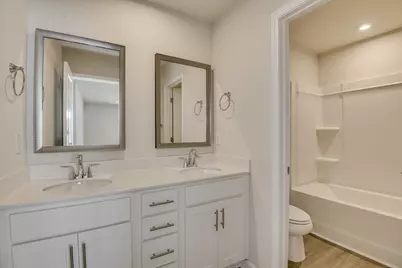
- Full Bathrooms: 2
- Half Bathrooms: 1
Additional Information
Exterior
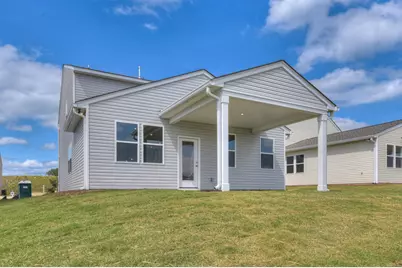
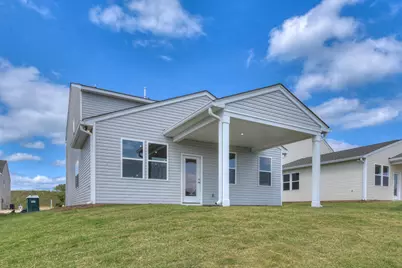
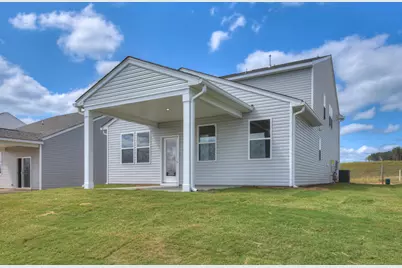
- Porch/Patio/Deck: Patio, Porch
Parking
- Garage: Yes
- Attached garage: Yes
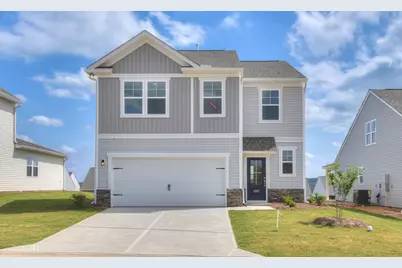
- Garage Spaces: 2
- Parking Features: Attached, Driveway
Location
- County: Aiken
- Subdivision: Clairbourne
- Driving Directions: From Mustang Drive, turn onto Whirlaway Drive. Go through stop sign at Count Fleet. 2nd Stop sign turn right onto Tess Street. H24
School Information
- Elementary School: Jefferson
- Middle School: Lbc
- High School: Midland Valley
Community
Heating & Cooling
- Central air: Yes
- Cooling Type: Gas, Central Air, Electric, Zoned
- Heating Type: Solar, Zoned, Floor Furnace, Forced Air, Natural Gas
Utilities
- Sewer: Public Sewer
- Water: Public
- Utility Description: Underground Utilities
Structural Information
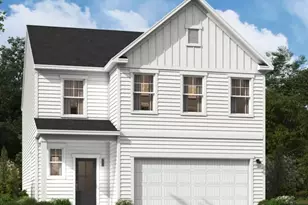
- Architectural Style: Contemporary, Traditional
- Builder: Stanley Martin Homes LLC
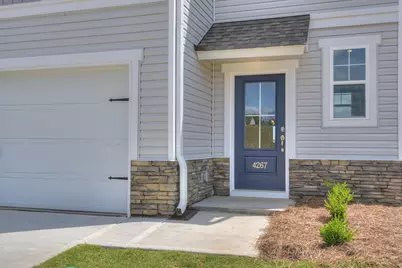
- Construction: Drywall, Frame, Vinyl Siding
- Basement Desc.: None
- Roof: Composition, Shingle
- Square Feet: 2,505
- Sq. Ft. Source: Builder
- Finished Total: 2,505 Sq. Ft.
- Finished Above Grnd: 2,505 Sq. Ft.
- Year Built: 2026
Additional Structures
Lot Features
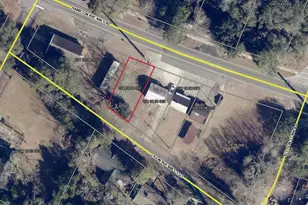
- Lot Size (Acres): 0.13
- Lot Size (Sq. Ft.): 5,662.8
- Street/Road Desc.: Concrete
- Lot Features: Wooded, Landscaped, Level, Sprinklers In Front
- Horse Facility Desc.: None
Financial Considerations
- Association Fee: $400
- Assoc Fee Freq.: Annually
- Terms: All Inclusive Trust Deed, Contract
Disclosures and Reports
- Special Conditions: Standard
- Legal Description: CLAIRBOURNE LOT H24 SECTION 3B
Listed by SM South Carolina Brokerage, Rhonda Renee Avery