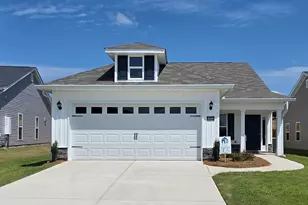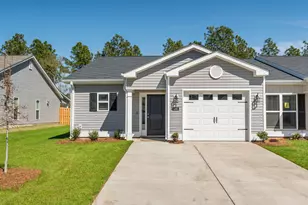

This is a carousel with tiles that activate property listing cards. Use the previous and next buttons to navigate.
$269,900 Just Listed
This is a carousel with tiles that activate property listing cards. Use the previous and next buttons to navigate.
Full Property Details for 8019 Bannock Cir
General
- Price: $269,900
- HOA FEE: $44/month
- HOA FEE FREQ.: Annually
- Status: Active
- Type: Townhouse
- Source: 2253
- MLS ID: 100601168
- Updated: 9/3/2026
- Added to Site: 1 day(s) ago
Interior
- Number of Rooms: 6
- Interior Features: Walk-in Closet(s), Vaulted Ceiling(s), Tray Ceiling(s), Entrance Foyer, Kitchen Island, Ceiling Fan(s), Pantry, Walk-in Shower, Eat-in Kitchen, Smart Thermostat, Walk-In Closet(s), Wired for Data
- Appliances: Vented Exhaust Fan, Electric Cooktop, Built-In Microwave, See Remarks, Disposal, Dishwasher, Electric Range
- Flooring: LVT/LVP, Carpet, See Remarks, Plank
Rooms
Bathrooms
- Total Bathrooms: 3
- Full Bathrooms: 2
- Half Bathrooms: 1
Bedrooms
- Total Bedrooms: 3
- Primary Bedroom: Non Primary Living Area
Other Rooms
- Eat-in kitchen: Yes
- Laundry: Dryer Hookup, Washer Hookup, Laundry Room
Additional Information
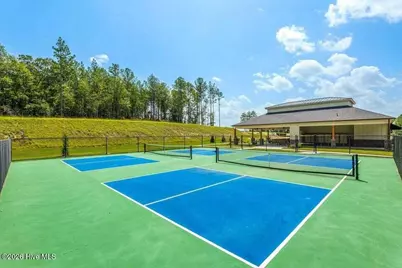
- Shared Amenities: Community Pool, Pickleball, Sidewalks, Street Lights, See Remarks
- Security/Safety: Smoke Detector(s)
Exterior
- Exterior Features: Cluster Mailboxes
- Porch/Patio/Deck: Covered, Patio, Front Porch, Rear Porch
Parking
- Garage: Yes
- Attached garage: Yes
- Garage Spaces: 1
- Parking Features: Garage Faces Front, Concrete, Garage Door Opener, See Remarks, Paved, Garage
Location
- County: Aiken
- Subdivision: Clearwater Preserve
- Driving Directions: From Jefferson Davis Hwy- Take Lowell Drive into Clearwater Preserve. Make the first right on Cribon Run, turn right at the stop and follow the street to the right. The home is located on the right side on the corner.
School Information
- Elementary School: Clearwater
- Middle School: LBC
- High School: Midland Valley
Community
- Association: Yes
- Assoc. Name: Bill Beazley Homes, Inc
Heating & Cooling
- Air Conditioning: Yes
- Cooling Type: Central Air, Ceiling Fan(s)
- Heating Type: Electric, Heat Pump
Utilities
- Sewer: Public Sewer
- Water: Public
- Utility Description: Cable Available, Underground Utilities, Cable High Speed, Fiber Optic, High Speed Internet
Structural Information
- Structure Type: Townhouse, Wood Frame, Stick Built, See Remarks
- Construction: See Remarks, Vinyl Siding, Wood Frame
- Basement Desc.: None
- Roof: Shingle, Composition
- Entry Floor Number: 1
- Square Feet: 1,643
- Year Built: 2026
- Property Condition: New Construction
Lot Features
- Lot Size (Acres): 0.05
- Lot Size (Sq. Ft.): 2,246
- Lot Dimensions: 22.46 x 100
- Frontage: See Remarks, Asphalt, Paved, Paved
- Zoning: Residential
- Fencing (Description): Privacy, Back Yard, Wood, Fenced
Financial Considerations
- For Sale: Yes
- Price Per Sq. Ft.: $164.27
- Association Fee: $533
- Assoc Fee Freq.: Annually
- Terms: Cash, Conventional, FHA, USDA Loan, VA Loan
Disclosures and Reports
- Special Conditions: Standard
- Legal Description: Lot 42-B
- Property ID: 361718021
- Lot Number: 42-B
Listed by Berkshire Hathaway HomeServices Beazley Realtors, Renee Drumgoole Cottingham and Berkshire Hathaway HomeServices Beazley Realtors, Eric Crawford
Schools serving 8019 Bannock Cir
| Name | Grades | Distance |
|---|---|---|
Clearwater Elementary School 4552 Augusta Road, Clearwater, SC 29822 | PK-5 | 1.2 mi |
Langley-Bath-Clearwater Middle School 29 Lions Trail, Warrenville, SC 29851 | 6-8 | 1.3 mi |
Midland Valley High School 227 Mustang Drive, Graniteville, SC 29829 | 9-12 | 1.5 mi |
Price & Sales History for 8019 Bannock Cir
Estimate the Cost for 8019 Bannock Cir
8019 Bannock Circle, Graniteville, SC 29829 (MLS# 100601168) is a Townhouse property with 3 bedrooms, 2 full bathrooms and 1 partial bathroom. 8019 Bannock Circle is currently listed for $269,900 and was received on September 03, 2026. Want to learn more about 8019 Bannock Circle? Do you have questions about finding other Townhouse real estate for sale in Graniteville? You can browse all Graniteville real estate or contact a Coldwell Banker agent to request more information.