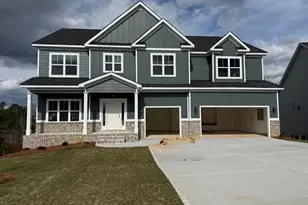
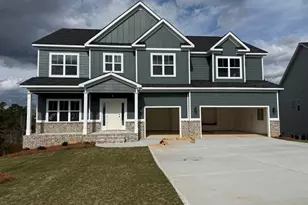
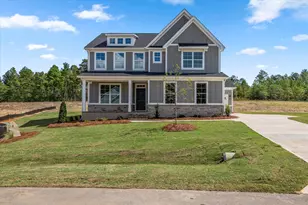
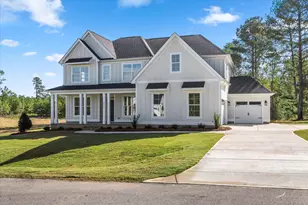
This is a carousel with tiles that activate property listing cards. Use the previous and next buttons to navigate.
1/1
$541,520
This is a carousel with tiles that activate property listing cards. Use the previous and next buttons to navigate.
1/1
Property Description
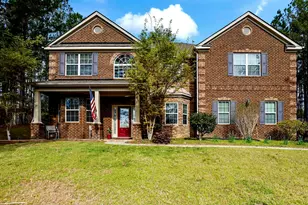
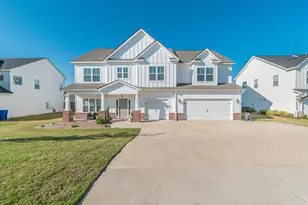
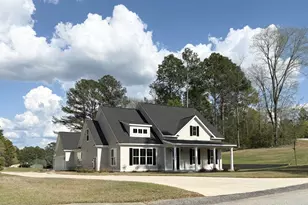
MOVE IN READY !!!... LET'S MAKE A DEAL!! THE EMERSON PLAN BUILT BY LOCAL BUILDER, WINCHESTER HOMEBUILDERS. TWO STORY WITH HARDI BOARD AND BRICK WATER TABLE. 5 BEDROOMS, 3 BATHS PLUS MEDIA ROOM, 3634 SQFT. THREE CAR GARAGE. WALK OUT UNFINISHED BASEMENT that can be used as a playroom with rugs and simple furniture, Home theater with a projector and seating, wine or food storage and more. GOURMET KITCHEN WITH LARGE ISLAND OVERLOOKING GREAT ROOM AND BREAKFAST ROOM. FORMAL DINING ROOM. WALK IN PANTRY. GOURMET KITCHEN FEATURES QUARTZ COUNTERS, TILE BACKSPLASH, STAINLESS STEEL APPLIANCES, AND FARMHOUSE COMPOSITE SINK. GREAT ROOM WITH BRICK SURROUND FIREPLACE AND DOOR TO ACCESS COVERED BACK PORCH. GUEST BEDROOM DOWN WITH ACCESS TO HALL BATH. HARDWOOD STEPS WITH WROUGHT IRON SPINDLES. LVP FLOORING THROUGHOUT ALL COMMON AREAS. OWNERS SUITE UPSTAIRS FEATURES LARGE SITTING AREA, ENSUITE BATH WITH HIS/ HER SINKS, QUARTZ COUNTERS, LINEN CLOSET, KNEE SPACE FOR HER VANITIY, GARDEN TUB WITH TILE TUB SURROUND, DESIGNER TILE SHOWER, TILE FLOOR AND LARGE WALK IN CLOSET. THREE ADDITIONAL BEDROOMS UP WITH FULL BATH. LAUNDRY ROOM AND MEDIA ROOM UPSTAIRS. LANDSCAPED YARD WITH IRRIGATION. TANKLESS GAS H0T WATER HEATER. $7500 SELLER PAID CLOSING COST WITH PREFERRED LENDER ON CONTRACT WRITTEN BY 2/28/26. ESTIMATED COMPLETION MARCH 2026. NEIGHBORHOOD PLAYGROUND, POOL AND PAVILION WITHIN ONE MILE OF LANGLEY POND PARK, WORLD'S LARGEST POND, BEACHES, FISHING, JET SKI, BOATING AND MORE!
Full Property Details
Full Property Details for 8134 Crossbow Lndg
General
- Sold For: $541,520
- HOA FEE: $58/month
- HOA FEE FREQ.: Annually
- Status: Closed
- Type: Single Family
- Source: Aiken_MLS
- MLS ID: 221077
- Added to Site: 237 day(s) ago
Rental Information
- Complex Features: Pool, Recreation Area
Interior
- Number of Rooms: 10
- Interior Features: Walk-In Closet(s), Bedroom on 1st Floor, Ceiling Fan(s), Kitchen Island, Eat-in Kitchen, Pantry
- Fireplace: Yes
- Number of Fireplaces: 1
- Fireplace(s): Gas Log, Great Room
- Appliances: Microwave, Tankless Water Heater, Cooktop, Dishwasher, Disposal
- Flooring: Carpet
Rooms
Bathrooms
- Total Bathrooms: 3
- Full Bathrooms: 3
Bedrooms
- Total Bedrooms: 5
Additional Information
- Pool Description: None
Exterior
- Exterior Features: None
- Porch/Patio/Deck: Deck, Porch
Parking
- Garage: Yes
- Attached garage: Yes
- Garage Spaces: 3
- Parking Features: Attached, Driveway, Garage Door Opener
Location
- County: Aiken
- Subdivision: Harrington Ridge
- Driving Directions: From Augusta/North Augusta take I-20 exit 5 and turn right on SC-121 S/US-25 S/Edgefield Rd; Turn left onto Ascauga Lake Rd; Right onto Sudlow Lake Rd; Left onto Connector Rd. Harrington Ridge is on the left.
School Information
- Elementary School: Jefferson
- Middle School: Highland Springs Middle School
- High School: Midland Valley
Community
- Association: Yes
Heating & Cooling
- Central air: Yes
- Cooling Type: Central Air
- Heating Type: Heat Pump
Utilities
- Sewer: Septic Tank
- Water: Public
Structural Information
- Architectural Style: Farm House
- Builder: WINCHESTER HOMEBUILDERS
- Construction: Brick, HardiPlank Type
- Basement Desc.: Walk-Out Access
- Roof: Composition
- Square Feet: 3,634
- Sq. Ft. Source: Builder
- Finished Total: 3,634 Sq. Ft.
- Finished Above Grnd: 3,634 Sq. Ft.
- Year Built: 2026
Additional Structures
- Other Structures: None
Lot Features
- Lot Size (Acres): 0.43
- Lot Size (Sq. Ft.): 18,730.8
- Street/Road Desc.: Asphalt
- Lot Features: Landscaped, Sprinklers In Front, Sprinklers In Rear
Horse Property
- Horse Facility Desc.: None
Financial Considerations
- Association Fee: $700
- Assoc Fee Freq.: Annually
- Terms: Contract
Disclosures and Reports
- Special Conditions: Standard
- Legal Description: Harrington Ridge Lot 21 Section 3
- Property ID: 351611008
Listed by Property Partners, Laura E Mason and Property Partners, Alonzo Davis
Sold by Property Partners, Cynthia C Daniel

Get Pre-Approved Today
Schools
Schools serving 8134 Crossbow Lndg
School District:Aiken County School District
| Name | Grades | Distance |
|---|---|---|
Jefferson Elementary School, Warrenville, SC 170 Flint Drive, Warrenville, SC 29851 | PK-5 | 3.4 mi |
Langley-Bath-Clearwater Middle School 29 Lions Trail, Warrenville, SC 29851 | 6-8 | 3 mi |
Midland Valley High School 227 Mustang Drive, Graniteville, SC 29829 | 9-12 | 1.5 mi |
Disclaimer:
School attendance boundaries provided by ATTOM Data Solutions and are for reference only. Contact the school directly to verify enrollment eligibility.
Price & Sales History for 8134 Crossbow Lndg
Date
Details
Price
Change
Source
7/23/2026
Sold
$541,520
—
MLS
12/30/2025
Listed
$541,520
—
MLS
Disclaimer: Historical sales information is derived from public records provided by the county offices. Information is not guaranteed and should be independently verified.
8134 Crossbow Landing, Graniteville, SC 29829 (MLS# 221077) is a Single Family property that was sold at $541,520 on July 23, 2026. Want to learn more about 8134 Crossbow Landing? Do you have questions about finding other Single Family real estate for sale in Graniteville? You can browse all Graniteville real estate or contact a Coldwell Banker agent to request more information.