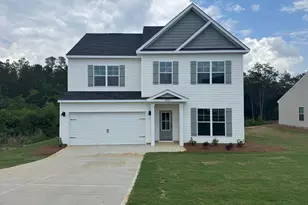
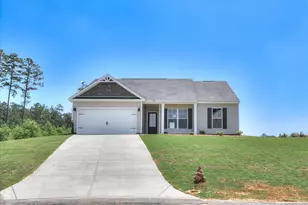
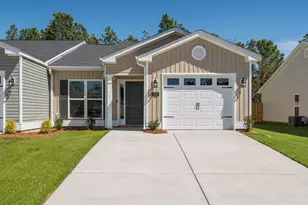
This is a carousel with tiles that activate property listing cards. Use the previous and next buttons to navigate.
1/1
$231,500
This is a carousel with tiles that activate property listing cards. Use the previous and next buttons to navigate.
1/1
Property Description
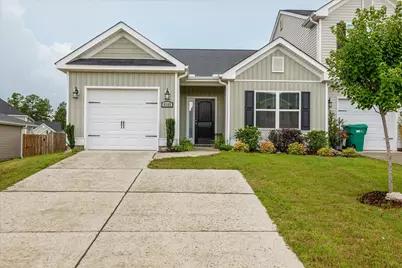
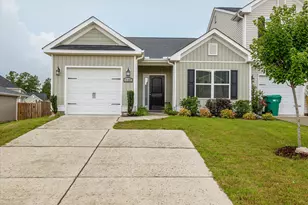
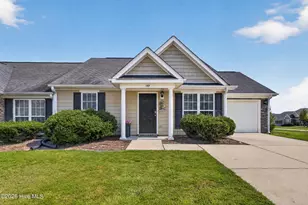
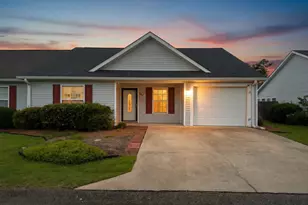
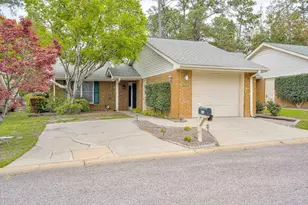
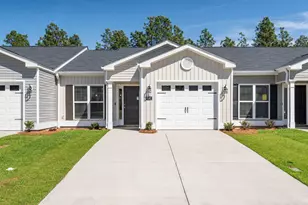
Like-New, Move-In Ready End-Unit Townhome! This beautifully maintained ranch-style 2-bedroom, 2-bath end-unit townhome offers low-maintenance living with premium finishes throughout. The immaculate interior features a desirable split floorplan and a spacious great room complemented by durable click flooring in the main living areas and plush carpet in the bedrooms. The open-concept kitchen is ideal for entertaining and daily living, showcasing a large center island, granite countertops, painted wood cabinetry with soft-close doors and drawers, and a complete GE stainless steel appliance package including refrigerator, electric range, dishwasher, and microwave. The primary suite provides a private retreat with a generous walk-in closet and en-suite bath featuring, quartz countertops, and a separate shower with a semi-frameless glass door. Outdoor living is equally inviting with a landscaped yard, patio, and a remote-controlled awning perfect for enjoying the newly fenced backyard. Additional highlights include luxury vinyl tile flooring in the bathrooms, 2-inch faux wood blinds, ceiling fans in all rooms, washer and dryer, programmable front and rear lawn sprinklers, an advanced Smart Home Security System, and an attached garage. A transferable builder's warranty adds peace of mind. Comfort, style, and efficiency come together in this move-in ready home ready for its next owner to enjoy.
Full Property Details
Full Property Details for 8182 Bannock Cir
General
- Sold For: $231,500
- HOA FEE: $44/month
- HOA FEE FREQ.: Annually
- Status: Closed
- Type: Townhouse
- Source: Aiken_MLS
- MLS ID: 218465
- Added to Site: 59 day(s) ago
Rental Information
- Complex Features: See Remarks, Internet Available, Pool
Interior
- Number of Rooms: 4
- Interior Features: Walk-In Closet(s), Bedroom on 1st Floor, Cable Available, Cathedral Ceiling(s), Ceiling Fan(s), Kitchen Island, Eat-in Kitchen, Cable Internet
- Appliances: Microwave, Range, Self Cleaning Oven, Washer, Refrigerator, Dishwasher, Disposal, Dryer, Electric Water Heater
- Flooring: Carpet
Rooms
Bathrooms
- Total Bathrooms: 2
- Full Bathrooms: 2
Bedrooms
- Total Bedrooms: 2
Additional Information
- Pool: Yes
- Pool Description: Community
Exterior
- Porch/Patio/Deck: Patio, Porch
Parking
- Garage: Yes
- Attached garage: Yes
- Garage Spaces: 1
- Parking Features: Attached, Driveway, Garage Door Opener, Paved
Location
- County: Aiken
- Subdivision: Clearwater Preserve
- Driving Directions: From Jefferson Davis Hwy turn onto Lowell Drive, take the first right onto Cribon Run, make the first right onto Bannock Circle, the home is located on the left.
School Information
- Elementary School: Clearwater
- Middle School: Lbc
- High School: Midland Valley
Community
- Association: Yes
Heating & Cooling
- Central air: Yes
- Cooling Type: Central Air, Electric
- Heating Type: Electric
Utilities
- Sewer: Public Sewer
- Water: Public
- Utility Description: Underground Utilities
Structural Information
- Architectural Style: Ranch
- Construction: Vinyl Siding
- Basement Desc.: None
- Roof: Composition, Shingle
- Square Feet: 1,188
- Sq. Ft. Source: Public Records
- Finished Total: 1,188 Sq. Ft.
- Finished Above Grnd: 1,188 Sq. Ft.
- Year Built: 2023
Additional Structures
- Other Structures: None
Lot Features
- Lot Size (Acres): 0.11
- Lot Size (Sq. Ft.): 4,791.6
- Street/Road Desc.: Paved, Asphalt
- Lot Features: Corner Lot, Landscaped, Level, Sprinklers In Front, Sprinklers In Rear
Horse Property
- Horse Facility Desc.: None
Financial Considerations
- Association Fee: $533
- Assoc Fee Freq.: Annually
- Terms: Contract
Disclosures and Reports
- Special Conditions: Standard
- Legal Description: Lot 15D
- Property ID: 361719010
Listed by Berkshire Hathaway HomeService, Renee Drumgoole Cottingham
Sold by Meybohm Real Estate - Augusta, Charlotte Arena Shaw

Get Pre-Approved Today
Schools
Schools serving 8182 Bannock Cir
School District:Aiken County School District
| Name | Grades | Distance |
|---|---|---|
Clearwater Elementary School 4552 Augusta Road, Clearwater, SC 29822 | PK-5 | 1.1 mi |
Langley-Bath-Clearwater Middle School 29 Lions Trail, Warrenville, SC 29851 | 6-8 | 1.3 mi |
Midland Valley High School 227 Mustang Drive, Graniteville, SC 29829 | 9-12 | 1.6 mi |
Disclaimer:
School attendance boundaries provided by ATTOM Data Solutions and are for reference only. Contact the school directly to verify enrollment eligibility.
Price & Sales History for 8182 Bannock Cir
Date
Details
Price
Change
Source
6/12/2026
Sold
$231,500
—
MLS
4/07/2026
Price Reduced
$231,500
-1.28%
MLS
1/11/2026
Price Reduced
$234,500
-0.85%
MLS
10/03/2025
Price Reduced
$236,500
-2.11%
MLS
7/16/2025
Listed
$241,600
—
MLS
Disclaimer: Historical sales information is derived from public records provided by the county offices. Information is not guaranteed and should be independently verified.
8182 Bannock Circle, Graniteville, SC 29829 (MLS# 218465) is a Townhouse property that was sold at $231,500 on June 12, 2026. Want to learn more about 8182 Bannock Circle? Do you have questions about finding other Townhouse real estate for sale in Graniteville? You can browse all Graniteville real estate or contact a Coldwell Banker agent to request more information.