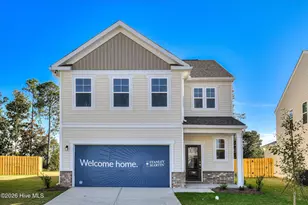
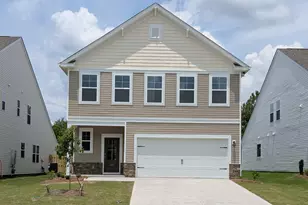
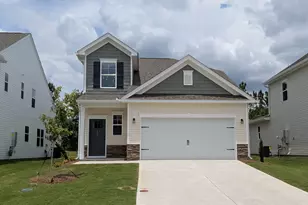
Full Property Details for 830 Tess St
General
- Price: $289,900
- HOA FEE: $33/month
- HOA FEE FREQ.: Annually
- Taxes: (2026)
- Status: Pending
- Type: Patio Home
- Source: 2253
- MLS ID: 98253595
- Updated: 10/11/2026
- Added to Site: 72 day(s) ago
Interior
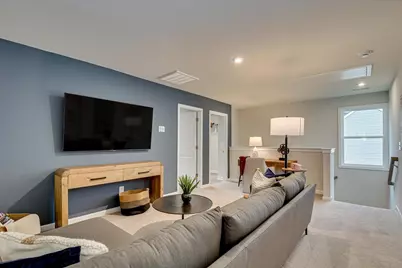
- Number of Rooms: 7
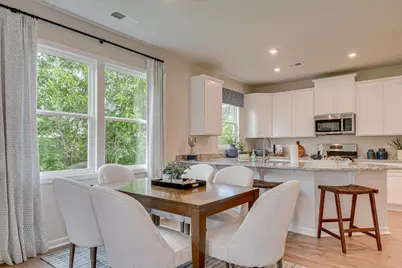
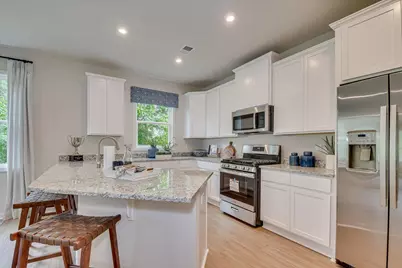
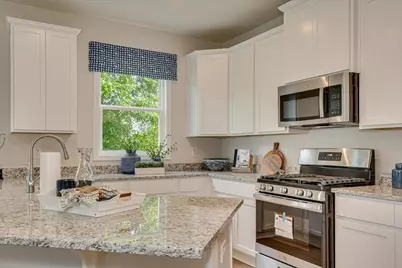
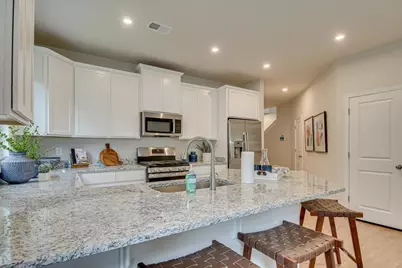
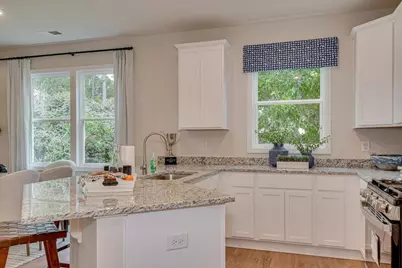
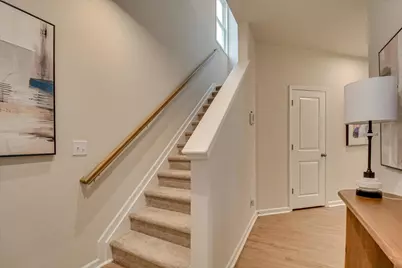
- Interior Features: Walk-in Closet(s), Entrance Foyer, Kitchen Island, Pantry, Eat-in Kitchen, Smart Thermostat, Walk-In Closet(s), Wired for Data
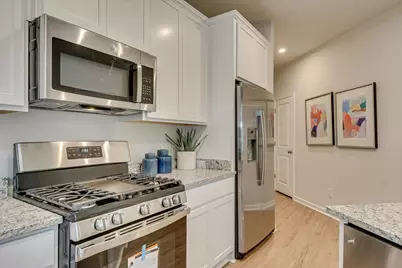
- Appliances: Built-In Microwave, Disposal, Dishwasher, Gas Range
- Furnishings: Unfurnished
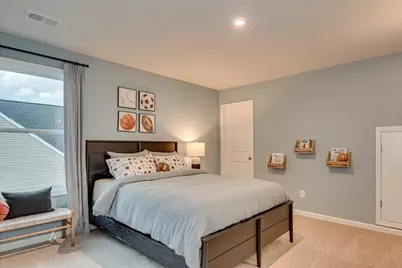
- Flooring: LVT/LVP, Carpet
Rooms
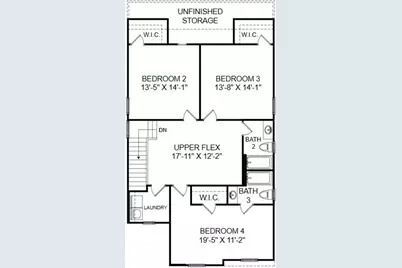
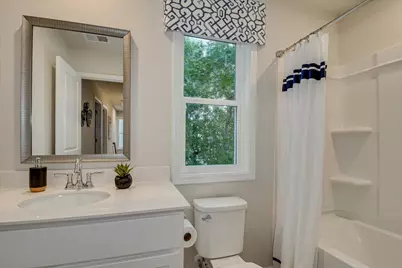
- Total Bathrooms: 4
- Full Bathrooms: 3
- Half Bathrooms: 1
- Total Bedrooms: 4
- Primary Bedroom: Primary Living Area
- Eat-in kitchen: Yes
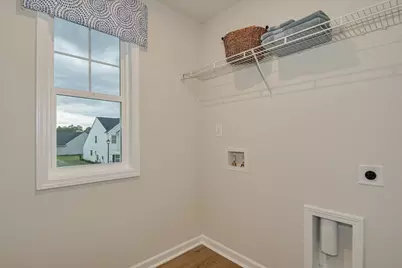
- Laundry: Dryer Hookup, Washer Hookup
Additional Information
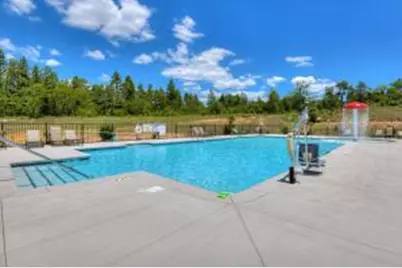
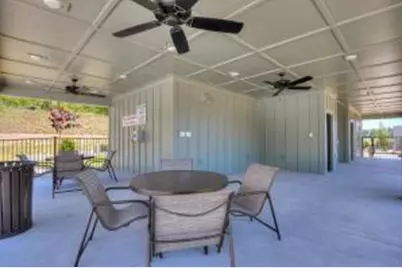
- Shared Amenities: Cabana, Community Pool, Playground, Sidewalks, Street Lights, Shopping Nearby
- Security/Safety: Smoke Detector(s)
Exterior
- Exterior Features: Irrigation System
- Porch/Patio/Deck: Covered, Patio, Rear Porch
Parking
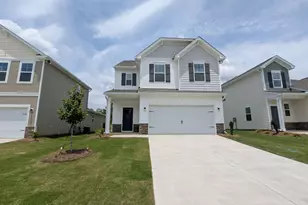
- Garage: Yes
- Attached garage: Yes
- Garage Spaces: 2
- Parking Features: Attached, Garage Door Opener, Garage
Location
- County: Aiken
- Subdivision: Clairbourne
- Driving Directions: From Mustang Drive, turn onto Whirlaway Drive. Go through stop sign at Count Fleet. 2nd Stop sign turn right onto Tess Street. H015 is on the left.
School Information
- Elementary School: Jefferson
- Middle School: LBC
- High School: Midland Valley
Community
- Association: Yes
- Assoc. Name: MJS
Heating & Cooling
- Air Conditioning: Yes
- Cooling Type: Central Air, Zoned
- Heating Type: Electric, Forced Air, Natural Gas, Zoned
Utilities
- Sewer: Public Sewer
- Water: Public
- Utility Description: Cable Available, Sewer Available, Underground Utilities, Water Available
Structural Information
- Architectural Style: Patio
- Structure Type: Wood Frame, Stick Built
- Construction: Concrete, Stone, Vinyl Siding, Wood Frame
- Basement Desc.: Unfinished, None
- Roof: Shingle, Composition
- Windows: Thermal Windows
- Entry Floor Number: 1
- Square Feet: 2,386
- Year Built: 2026
- Property Condition: New Construction
Lot Features
- Lot Size (Acres): 0.12
- Lot Size (Sq. Ft.): 5,227
- Lot Dimensions: 44 x 120 x 45 x 117
- Frontage: Concrete, Paved, Paved
- Lot Features: Level, Landscaped, Sprinklers in Front, Sprinklers in Rear
- Zoning: 8b
- Fencing (Description): None
Green Features
- Building Certification: HERS Index Score
Financial Considerations
- For Sale: Yes
- Price Per Sq. Ft.: $121.5
- Association Fee: $400
- Assoc Fee Freq.: Annually
- Tax Year: 2026
- Terms: 1031 Exchange, Cash, Conventional, FHA, USDA Loan, VA Loan
Disclosures and Reports
- Special Conditions: Standard
- Legal Description: CLAIRBOURNE LOT H15 SECTION 3B
- Property ID: 360711033
- Lot Number: H15
Listed by Stanley Martin GA/SC Brokerage LLC, Rhonda Renee Avery