This is a carousel with tiles that activate property listing cards. Use the previous and next buttons to navigate.
1/1
$284,900
This is a carousel with tiles that activate property listing cards. Use the previous and next buttons to navigate.
1/1
Property Description
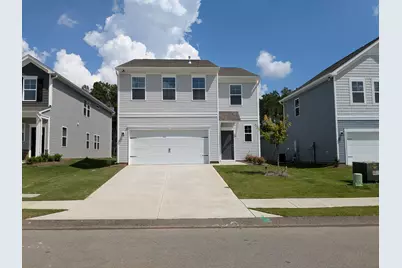
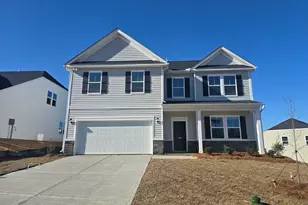
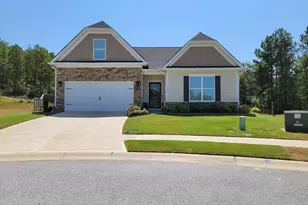
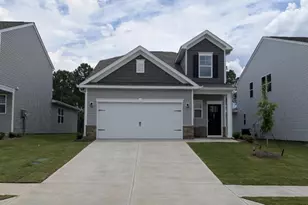
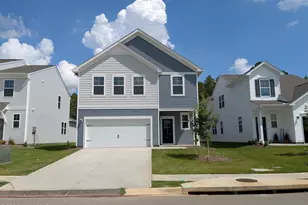
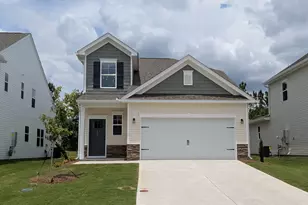
Stop Paying Rent, Start Building Wealth!! *SPECIAL FINANCING* Rates as low as 4.75% with up to 8,000 in closing costs with the use of our preferred lender on contracts closed by 09/23/2026 Clairbourne Neighborhood has on site amenities with a pool, cabana, playground and sidewalks. Enjoy small town living with easy access to Augusta, North Augusta and Aiken all within a 15-minute commute. We are located close to Savanah River Site, Fort Gordon, Bridgestone and Medical facilities such as Piedmont, WellStar, Aiken Regional, VA and Prompt Care locations. Langley Pond, Hitchcock Woods and Steeplechase are nearby attractions for the outdoor and equestrian enthusiast. Are you ready to experience the perfect blend of comfort and style? Look no further than this stunning four bedroom, two-and-a-half-bathroom home with a spacious two-car garage. Step inside the YARMOUTH plan, located in the beautiful Clairbourne Subdivision, and prepare to be amazed by its open, inviting atmosphere. The heart of the home lies in the open-concept kitchen, dining area, and family room, where memories will be made, and laughter will fill the air. Whether it's cooking a gourmet meal or simply spending quality time with loved ones, this expansive space offers endless possibilities. Retreat to the primary bedroom oasis, complete with a large walk-in closet and a bathroom featuring dual sinks and a stylish shower. It's the perfect sanctuary to relax and unwind after a long day. As you go up your beautiful oak main staircase, you will find a large flex room and three more bedrooms, plus a pocket office. Sit out under the covered patio and enjoy nature. With its thoughtful layout and attention to detail, this home truly encompasses modern living at its finest. Homesite I22
Full Property Details
Full Property Details for 843 Tess St
General
- Sold For: $284,900
- HOA FEE: $33/month
- HOA FEE FREQ.: Annually
- Status: Closed
- Type: Single Family
- Source: Aiken_MLS
- MLS ID: 222268
- Added to Site: 165 day(s) ago
Rental Information
- Complex Features: Pool, Recreation Area
Interior
- Number of Rooms: 8
- Interior Features: See Remarks, Solid Surface Counters, Walk-In Closet(s), Bedroom on 1st Floor, Cable Available, Kitchen Island, Primary Downstairs, Eat-in Kitchen, Pantry, High Speed Internet
- Appliances: Microwave, Range, Tankless Water Heater, Dishwasher, Disposal
- Flooring: Carpet
Rooms
Bathrooms
- Total Bathrooms: 3
- Full Bathrooms: 2
- Half Bathrooms: 1
Bedrooms
- Total Bedrooms: 4
Additional Information
- Pool: Yes
- Pool Description: See Remarks, Association
Exterior
- Porch/Patio/Deck: Patio, Porch
Parking
- Garage: Yes
- Attached garage: Yes
- Garage Spaces: 2
- Parking Features: Attached, Driveway, Garage Door Opener, Paved
Location
- County: Aiken
- Subdivision: Clairbourne
- Driving Directions: From Mustang Drive, turn onto Whirlaway Drive. Go through stop sign at Count Fleet. 2nd Stop sign turn right onto Tess Street. I 22 is on the right.
School Information
- Elementary School: Jefferson
- Middle School: Lbc
- High School: Midland Valley
Community
- Association: Yes
Heating & Cooling
- Central air: Yes
- Cooling Type: Central Air, Electric
- Heating Type: Forced Air, Natural Gas
Utilities
- Sewer: Public Sewer
- Water: Public
- Utility Description: Underground Utilities
Structural Information
- Architectural Style: Traditional
- Builder: STANLEY MARTIN HOMES
- Construction: Stone, Vinyl Siding
- Basement Desc.: None
- Roof: Composition
- Square Feet: 2,505
- Sq. Ft. Source: Builder
- Finished Total: 2,505 Sq. Ft.
- Finished Above Grnd: 2,505 Sq. Ft.
- Year Built: 2026
Additional Structures
- Other Structures: None
Lot Features
- Lot Size (Acres): 0.12
- Lot Size (Sq. Ft.): 5,227.2
- Lot Dimensions: 45 x 120 x 45 x 120
- Street/Road Desc.: Asphalt
- Lot Features: Landscaped, Sprinklers In Front, Sprinklers In Rear
Horse Property
- Horse Facility Desc.: None
Financial Considerations
- Association Fee: $400
- Assoc Fee Freq.: Annually
- Terms: Contract
Disclosures and Reports
- Special Conditions: Standard
- Property ID: 360712022
Listed and Sold by SM South Carolina Brokerage, Rhonda Renee Avery and SM South Carolina Brokerage, Tara Kinard

Get Pre-Approved Today
Schools
Schools serving 843 Tess St
School District:Aiken County School District
| Name | Grades | Distance |
|---|---|---|
Jefferson Elementary School, Warrenville, SC 170 Flint Drive, Warrenville, SC 29851 | PK-5 | 2.3 mi |
Langley-Bath-Clearwater Middle School 29 Lions Trail, Warrenville, SC 29851 | 6-8 | 1.8 mi |
Midland Valley High School 227 Mustang Drive, Graniteville, SC 29829 | 9-12 | 0.3 mi |
Disclaimer:
School attendance boundaries provided by ATTOM Data Solutions and are for reference only. Contact the school directly to verify enrollment eligibility.
Price & Sales History for 843 Tess St
Date
Details
Price
Change
Source
8/07/2026
Sold
$284,900
—
MLS
7/02/2026
Price Reduced
$284,900
-1.72%
MLS
6/26/2026
Price Reduced
$289,900
-3.33%
MLS
6/08/2026
Price Reduced
$299,900
-1.64%
MLS
6/06/2026
Price Increased
$304,900
1.67%
MLS
6/05/2026
Price Reduced
$299,900
-2.28%
MLS
6/04/2026
Price Increased
$306,900
0.66%
MLS
5/21/2026
Price Reduced
$304,900
-3.18%
MLS
5/14/2026
Price Reduced
$314,900
-1.25%
MLS
5/08/2026
Price Reduced
$318,900
-3.05%
MLS
3/13/2026
Listed
$328,925
—
MLS
Disclaimer: Historical sales information is derived from public records provided by the county offices. Information is not guaranteed and should be independently verified.
843 Tess Street, Graniteville, SC 29829 (MLS# 222268) is a Single Family property that was sold at $284,900 on August 07, 2026. Want to learn more about 843 Tess Street? Do you have questions about finding other Single Family real estate for sale in Graniteville? You can browse all Graniteville real estate or contact a Coldwell Banker agent to request more information.