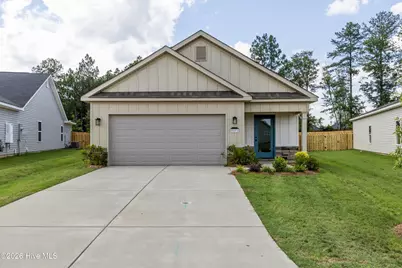
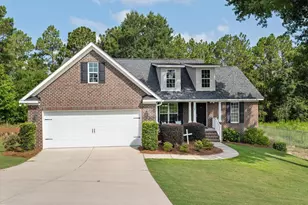
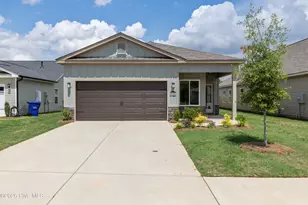
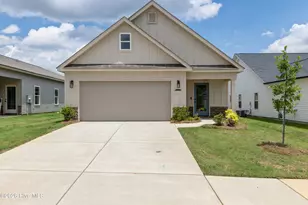
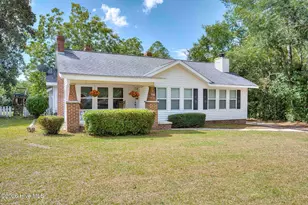
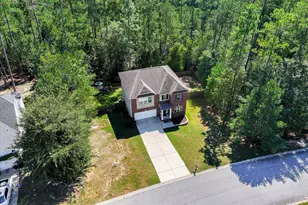
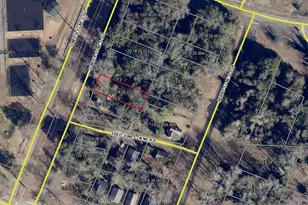
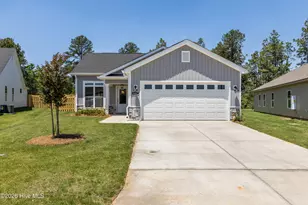
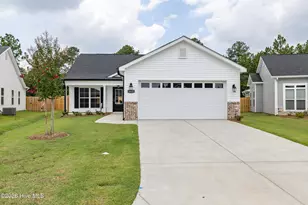
Full Property Details for 8471 Bannock Cir
General
- Sold For: $299,900
- HOA FEE: $44/month
- HOA FEE FREQ.: Annually
- Taxes: (2026)
- Status: Closed
- Type: Single Family
- Source: 2253
- MLS ID: 98252297
- Added to Site: 262 day(s) ago
Interior
- Number of Rooms: 6
- Interior Features: Walk-in Closet(s), Kitchen Island, Pantry, Walk-In Closet(s)
- Fireplace: Yes
- Number of Fireplaces: 1
- Appliances: Range, Disposal, Dishwasher
- Flooring: LVT/LVP, Carpet, Ceramic Tile
Rooms
- Total Bathrooms: 2
- Full Bathrooms: 2
- Total Bedrooms: 3
- Primary Bedroom: Primary Living Area
- Laundry: Dryer Hookup, Washer Hookup
Additional Information
- Shared Amenities: Community Pool, Pickleball, Sidewalks, Street Lights, Trail(s)
- Security/Safety: Smoke Detector(s)
Exterior
- Porch/Patio/Deck: Covered, Porch, Rear Porch
Parking
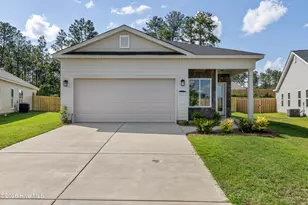
- Garage: Yes
- Attached garage: Yes
- Garage Spaces: 2
- Parking Features: Attached, Concrete, Garage Door Opener, Garage
Location
- County: Aiken
- Subdivision: Clearwater Preserve
- Driving Directions: From Jefferson Davis Hwy take Lowell Drive into the community and make a right onto Cribon Run. Take the first left onto Bannock Circle. The home will be located on the left.
School Information
- Elementary School: Clearwater
- Middle School: LBC
- High School: Midland Valley
Community
- Association: Yes
- Assoc. Name: Bill Beazley Homes
Heating & Cooling
- Air Conditioning: Yes
- Cooling Type: Central Air
- Heating Type: Fireplace Insert, Fireplace(s), Natural Gas
Utilities
- Sewer: Public Sewer
- Water: Public
- Utility Description: See Remarks
Structural Information
- Structure Type: Stick Built, See Remarks
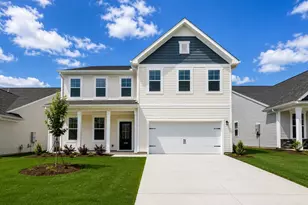
- Construction: See Remarks, Stone, Vinyl Siding, Fiber Cement
- Basement Desc.: None
- Roof: Composition
- Windows: Thermal Windows
- Entry Floor Number: 1
- Square Feet: 1,500
- Year Built: 2026
- Property Condition: New Construction
Lot Features
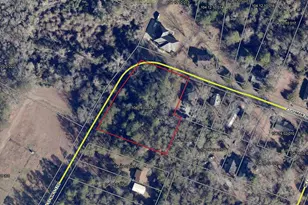
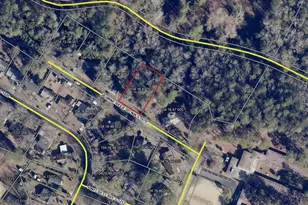
- Lot Size (Acres): 0.21
- Lot Size (Sq. Ft.): 9,148
- Lot Dimensions: 81 x 152 x 146 x 41
- Frontage: Paved, Paved
- Lot Features: Landscaped, Sprinklers in Front, Sprinklers in Rear
- Zoning: Residential
- Fencing (Description): Fenced
Financial Considerations
- For Sale: Yes
- Price Per Sq. Ft.: $199.93
- Association Fee: $533
- Assoc Fee Freq.: Annually
- Tax Year: 2026
- Terms: Cash, Conventional, FHA, USDA Loan, VA Loan
Disclosures and Reports
- Special Conditions: Standard
- Legal Description: Lot 16 Block C
- Property ID: 232011013
- Lot Number: 16
Listed by Berkshire Hathaway HomeServices Beazley Realtors, Eric Crawford and Berkshire Hathaway HomeServices Beazley Realtors, Stephanie Parris
Sold by Re/max True Advantage, Joanna Wise-MacDonald