This is a carousel with tiles that activate property listing cards. Use the previous and next buttons to navigate.
1/3
$403,990 Sale Pending
This is a carousel with tiles that activate property listing cards. Use the previous and next buttons to navigate.
1/3
Property Description
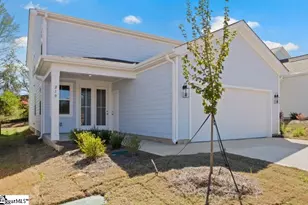
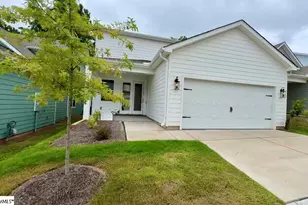
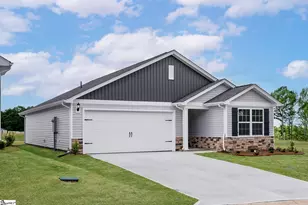
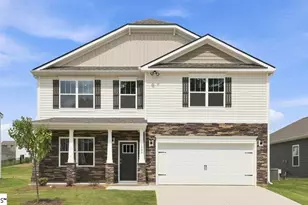
Welcome to Foxbank! New homes in Gray Court, SC! Featuring beautiful craftsman-style designs with one and two-story options The Cooper 3 home offers a thoughtfully designed floor plan that blends modern style with everyday functionality. As you enter into your spacious entry hall, you have 2 bedrooms and full bath adjacent to the foyer. The gourmet kitchen features navy cabinetry, Quartz countertops, a center island with sink for additional prep space and seating, tiled backsplash, under cabinet lighting, and upgraded stainless steel gas appliances. The kitchen overlooks the breakfast area and family room, creating a seamless flow between the spaces. The living room features high ceilings and tall windows for lots of natural light along with a gas fireplace with tile surround.. Off the breakfast room is a screened porch that looks out to the backyard, creating a great setting for grilling, entertaining, or simply enjoying a quiet morning coffee. The Primary Suite is situated off the living room and features double vanities, walk in closet and beautiful tiled shower with seat and glass door. The laundry room with built in cabinetry completes the main level. Upstairs you have a large flex room that can easily serve as a media room, game room, home office or fitness area along with a bedroom and full bath. Home also includes irrigation, tankless water heater and utility sink in the garage. Foxbank is conveniently located to I-385 with easy access to I-26, allowing for easy travel to nearby areas such as Greenville just 30 minutes away. Gray Court blends peaceful, surroundings with everyday convenience, minutes from shopping, dining, and major employers. It's a place where life moves at a comfortable pace, yet everything you need is within easy reach. Nearby, enjoy the quickly growing Downtown Fountain Inn area, boasting new restaurants, shopping, and activities! Plus, Foxbank is just 8 miles from the nearest Swamp Rabbit Trail Head in Fountain Inn. Connecting you to the entirety of the Upstate!
Full Property Details
Full Property Details for 614 Terpack Ct
General
- Price: $403,990
- HOA FEE: $27/month
- HOA FEE FREQ.: Annually
- Status: Pending
- Type: Single Family
- Source: 2257
- MLS ID: 1603905
- Updated: 9/16/2026
- Added to Site: 25 day(s) ago
Interior
- Interior Features: High Ceilings, Ceiling Fan(s), Ceiling Smooth, Open Floorplan, Walk-In Closet(s), Split Floor Plan, Countertops – Quartz, Pantry
- Fireplace: Yes
- Number of Fireplaces: 1
- Fireplace(s): Gas Log
- Appliances: Dishwasher, Disposal, Free-Standing Gas Range, Self Cleaning Oven, Gas Oven, Microwave, Gas Water Heater, Tankless Water Heater
- Flooring: Carpet, Luxury Vinyl
Rooms
Bathrooms
- Total Bathrooms: 3
- Full Bathrooms: 3
- Main Floor Baths: 2
Bedrooms
- Total Bedrooms: 4
- Bedrooms Main: 3
- Primary Bedroom: Double Sink, Full Bath, Primary on Main Lvl, Shower Only, Walk-in Closet, 14 x 18, 252 Sq. Ft.
- Bedroom 2: 12 x 12, Main, 144 Sq. Ft.
- Bedroom 3: 12 x 11, Main, 132 Sq. Ft.
- Bedroom 4: 14 x 12, Second, 168 Sq. Ft.
Other Rooms
- Living Room: 14 x 24, 336 Sq. Ft.
- Kitchen: 14 x 11, 154 Sq. Ft.
- Laundry: 1st Floor, Electric Dryer Hookup
Additional Information
- Security/Safety: Smoke Detector(s), Prewired
Exterior
- Exterior Features: Under Ground Irrigation
- Porch/Patio/Deck: Front Porch, Screened
Parking
- Garage: Yes
- Attached garage: Yes
- Garage Spaces: 2
- Parking Features: Attached, Paved, Garage Door Opener
Location
- Area: 34
- County: Laurens
- Subdivision: Foxbank
School Information
- Elementary School: Gray Court - Owings
- Middle School: Gray Court-Owings
- High School: Laurens Dist 55
Community
- Association: Yes
- Assoc. Fees Include: Street Lights
Heating & Cooling
- Air Conditioning: Yes
- Cooling Type: Electric
- Heating Type: Natural Gas
Utilities
- Gas: Laurens CPW
- Sewer: Public Sewer
- Water: Public
- Utility Description: Underground Utilities, Cable Available
Structural Information
- Architectural Style: Craftsman
- Builder: DRB Homes
- Model: Cooper 3
- Exterior Const.: Vinyl Siding
- Basement: Yes
- Basement Desc.: None
- Roof: Architectural
- Windows: Tilt Out Windows
- Stories/Levels: 2
- Year Built: 2026
- Property Condition: New Construction
Lot Features
- Lot Size (Acres): 0.26
- Lot Size (Sq. Ft.): 11,325.6
- Topography: Level
- Lot Features: 1/2 Acre or Less, Cul-De-Sac
Financial Considerations
- Price Per Sq. Ft.: $167.49
- Association Fee: $325
- Assoc Fee Freq.: Annually
- Terms: USDA Loan
Disclosures and Reports
- Documents Avail.: Warranty Furnished
- Property ID: 9050205096
Listed by DRB Group South Carolina, LLC
Get Pre-Approved Today
Schools
Schools serving 614 Terpack Ct
School District:Laurens School District 55
| Name | Grades | Distance |
|---|---|---|
Gray Court-Owing Elementary/Middle 9210 South Carolina 14, Gray Court, SC 29645 | PK-8 | 0.5 mi |
Laurens District 55 High School 5058 U.S. 76, Laurens, SC 29360 | 9-12 | 9 mi |
Disclaimer:
School attendance boundaries provided by ATTOM Data Solutions and are for reference only. Contact the school directly to verify enrollment eligibility.
Price & Sales History for 614 Terpack Ct
Date
Details
Price
Change
Source
9/16/2026
Listed
$403,990
—
MLS
Disclaimer: Historical sales information is derived from public records provided by the county offices. Information is not guaranteed and should be independently verified.

Estimate the Cost
Estimate the Cost for 614 Terpack Ct
614 Terpack Court, Gray Court, SC 29645 (MLS# 1603905) is a Single Family property with 4 bedrooms and 3 full bathrooms. 614 Terpack Court is currently listed for $403,990 and was received on September 16, 2026. Want to learn more about 614 Terpack Court? Do you have questions about finding other Single Family real estate for sale in Gray Court? You can browse all Gray Court real estate or contact a Coldwell Banker agent to request more information.