This is a carousel with tiles that activate property listing cards. Use the previous and next buttons to navigate.
1/11
$79,000 Just Listed
This is a carousel with tiles that activate property listing cards. Use the previous and next buttons to navigate.
1/11
Property Description
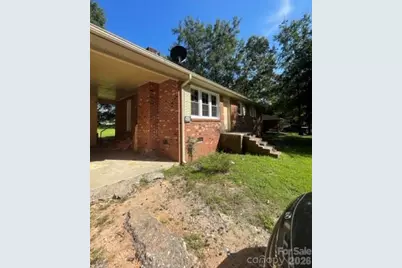
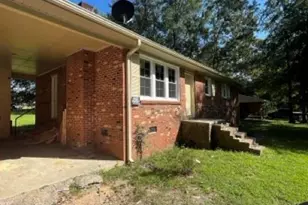
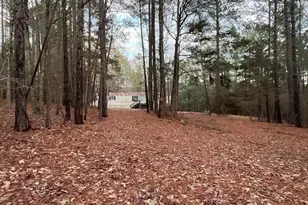
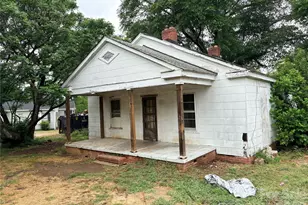
Investor Opportunity - Major Systems & Renovation Work Already Completed! Priced to Sell! Bring your vision and finish the transformation on this full brick ranch w/ Carport and storage shed! Property has already undergone significant renovation by the current investor. Approximately $60,000 in improvements have already been completed, saving the next owner substantial time, money, and risk. Major work completed includes new windows, HVAC system, rewired electrical, replumbing, new framing and more. The property has been taken down to the studs, creating a blank canvas for an investor, builder, or experienced renovator to complete the interior and add the final finishes. With many of the most expensive and difficult components already addressed, the remaining work is primarily focused on drywall, flooring, kitchens, bathrooms, fixtures, paint, and other finish work. Whether you're looking for your next flip or rental this property offers an opportunity to take over a renovation with substantial work already completed. Sold as-is.
Full Property Details
Full Property Details for 3223 Shadow Ln
General
- Price: $79,000
- Status: Active
- Type: Single Family
- Source: Charlotte_Regional_Realtor_Association
- MLS ID: 4416927
- Updated: 8/21/2026
- Added to Site: 1 day(s) ago
Interior
- Appliances: None
Rooms
Bathrooms
- Total Bathrooms: 2
- Full Bathrooms: 2
- Main - Full Baths: 2
Bedrooms
- Total Bedrooms: 3
- Bedrooms Main & Up: 3
Other Rooms
- Laundry: Common Area
Parking
- Carports: Yes
- Parking Features: Attached Carport, Driveway
Location
- County: Chester
Heating & Cooling
- Cooling Type: Central Air
- Heating Type: Central
Utilities
- Sewer: Septic Installed
- Water: City
Structural Information
- Construction: Site Built
- Exterior Const.: Brick Full
- Main/1st Level: 1,092 Sq. Ft.
- Year Built: 1950
Lot Features
- Street/Road Desc.: Concrete
Financial Considerations
- Terms: Cash
Disclosures and Reports
- Property ID: 161-04-01-010-000
- Lot Number: 1547-42
Listed by Realty One Group Revolution
Get Pre-Approved Today
Schools
Schools serving 3223 Shadow Ln
School District:Chester County School District
| Name | Grades | Distance |
|---|---|---|
Great Falls Elementary School 301 Dearborn Street, Great Falls, SC 29055 | PK-5 | 1.9 mi |
Great Falls High School 409 Sunset Avenue, Great Falls, SC 29055 | 6-12 | 2.1 mi |
Disclaimer:
School attendance boundaries provided by ATTOM Data Solutions and are for reference only. Contact the school directly to verify enrollment eligibility.
Price & Sales History for 3223 Shadow Ln
Date
Details
Price
Change
Source
8/21/2026
Listed
$79,000
—
MLS
Disclaimer: Historical sales information is derived from public records provided by the county offices. Information is not guaranteed and should be independently verified.
Tax History
Tax History for 3223 Shadow Ln
Year
Property Taxes
Change
Tax Assessment
Change
2025
$2,830
4%
$9,940
59%
2024
$2,712
—
$6,260
—
2023
$2,715
384%
$6,260
86%
2021
$561
-72%
$3,370
-33%
2022
$1,989
255%
$5,060
83%
2021
$561
279%
$2,760
-96%
2019
$148
9%
$68,900
—
2018
$136
4%
$68,900
—
2017
$131
-4%
$68,900
—
2015
$137
14%
$68,900
2%
2014
$120
3%
$67,626
2350%
2013
$117
—
$2,760
—
Disclaimer: Historical tax information is derived from public records provided by the county offices. Information is not guaranteed and should be independently verified.
Estimate the Cost
Estimate the Cost for 3223 Shadow Ln
3223 Shadow Lane, Great Falls, SC 29055 (MLS# 4416927) is a Single Family property with 3 bedrooms and 2 full bathrooms. 3223 Shadow Lane is currently listed for $79,000 and was received on August 21, 2026. Want to learn more about 3223 Shadow Lane? Do you have questions about finding other Single Family real estate for sale in Great Falls? You can browse all Great Falls real estate or contact a Coldwell Banker agent to request more information.