This is a carousel with tiles that activate property listing cards. Use the previous and next buttons to navigate.
1/50
$475,000
This is a carousel with tiles that activate property listing cards. Use the previous and next buttons to navigate.
1/50
Property Description
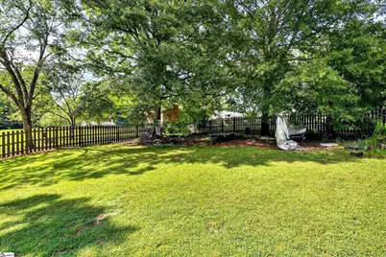
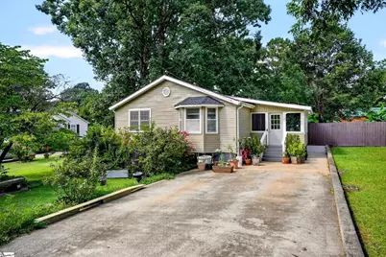
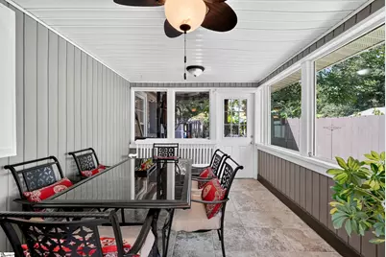
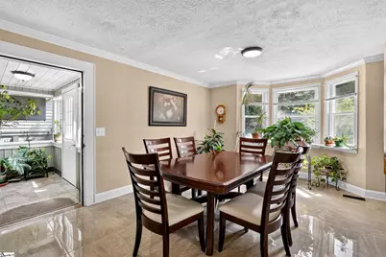
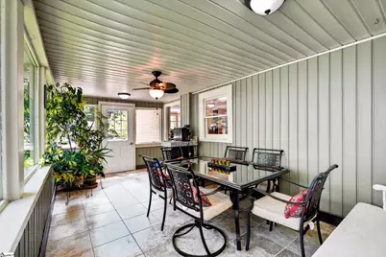
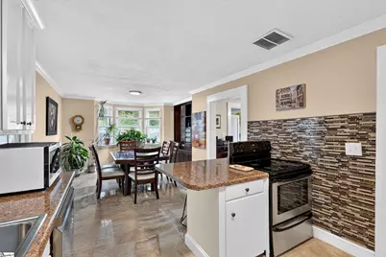
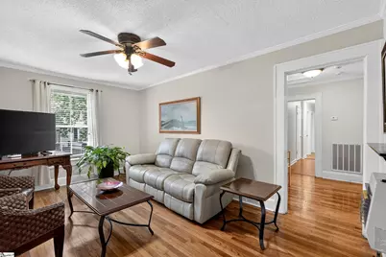
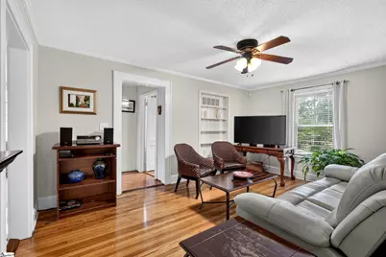
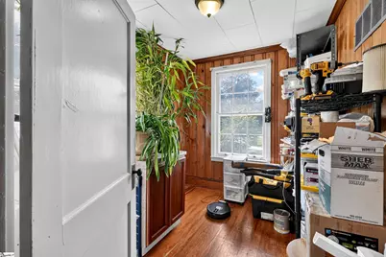
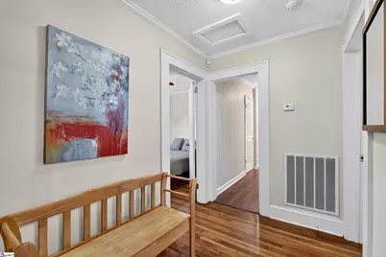
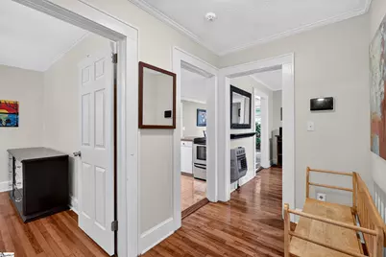
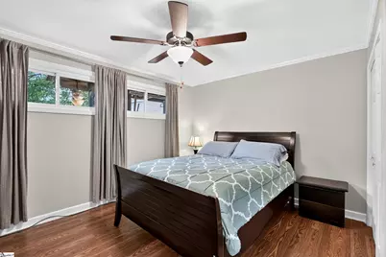
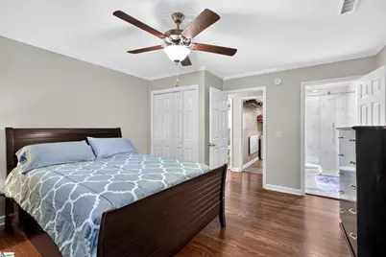
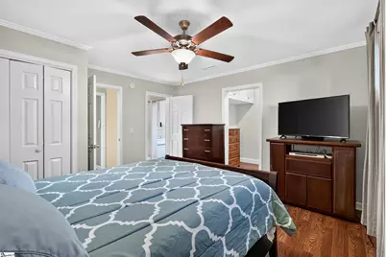
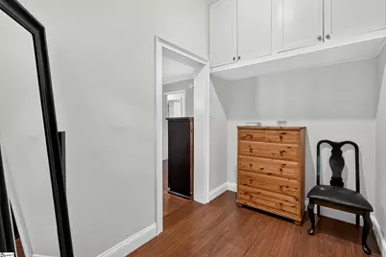
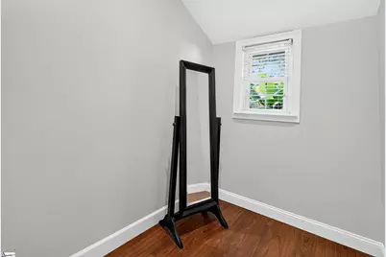
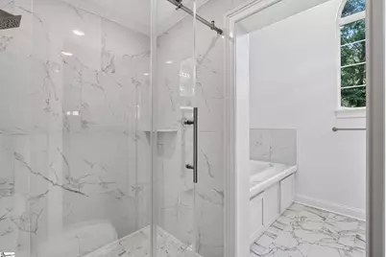
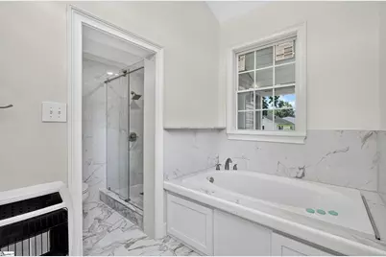
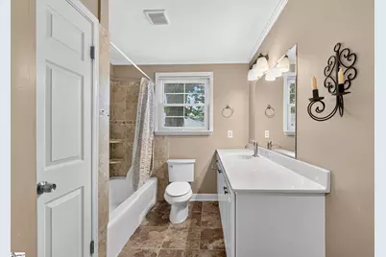
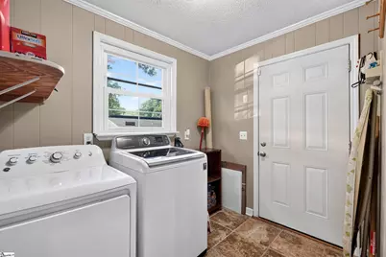
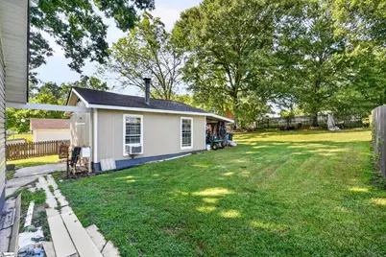
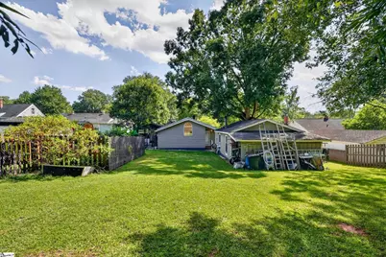
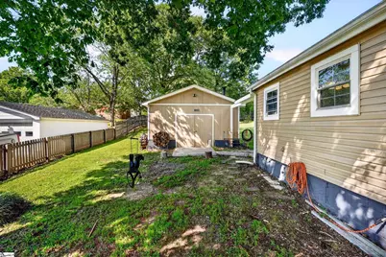
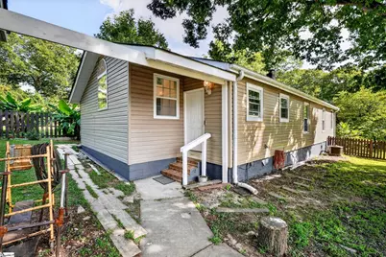
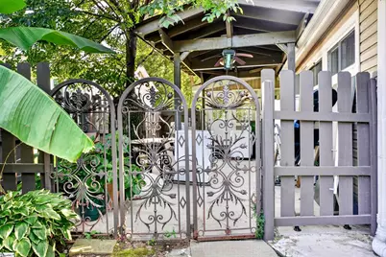
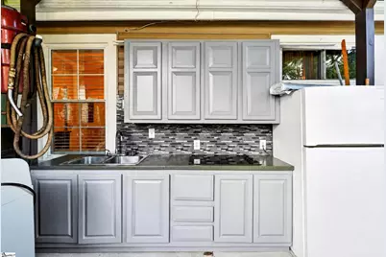
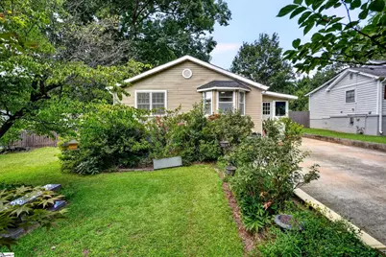
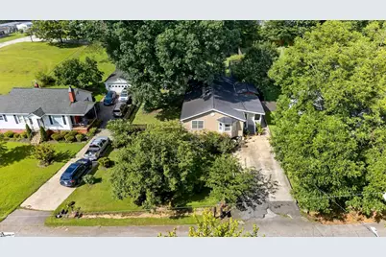
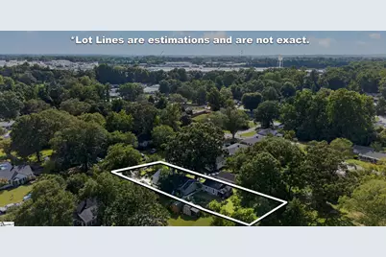
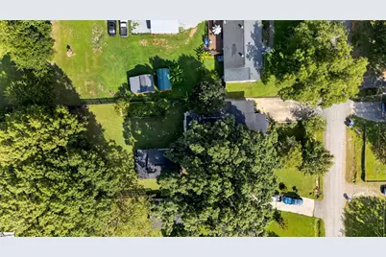
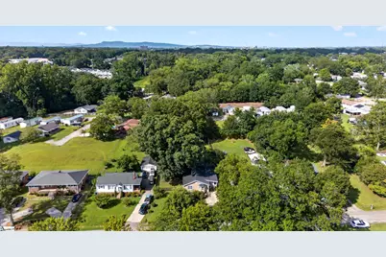
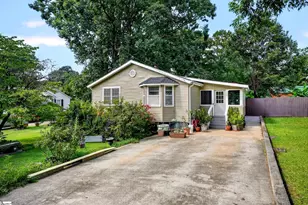
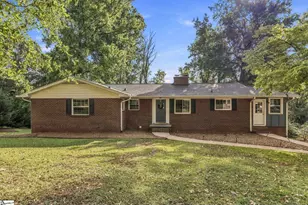
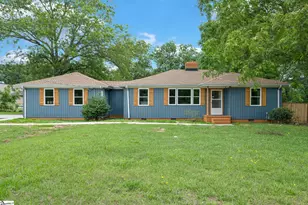
Welcome home to this charming 3-bedroom, 2-bath bungalow offering 1,884 square feet of updated living space on a spacious .35-acre, fully fenced lot. Conveniently located just minutes from Prisma Health, downtown Greenville, and major highways, the home combines character with a flexible floor plan and plenty of usable indoor and outdoor space. Inside, you'll find a dedicated home office, bright sunroom, eat-in kitchen, and spacious laundry room. The recently updated primary suite features a renovated bathroom and generous walk-in closet, while multiple living spaces provide flexibility for everyday life, working from home, or entertaining. Outside, the level backyard features a separate fenced garden area, outdoor kitchen, and approximately 450-square-foot powered workshop - ideal for a woodworking shop, art studio, hobby space, or additional storage. With a fenced yard, dedicated workspace, and convenient Greenville location, this bungalow has plenty to offer both inside and out.
Full Property Details
Full Property Details for 10 Westbrook Dr
General
- Price: $475,000
- Taxes: $1,343
- Status: Active
- Type: Single Family
- Source: 2257
- MLS ID: 1603424
- Updated: 9/10/2026
- Added to Site: 7 day(s) ago
Interior
- Interior Features: Bookcases, Ceiling Blown, Countertops-Solid Surface, Walk-In Closet(s)
- Fireplace: Yes
- Fireplace(s): Wood Burning
- Appliances: Dishwasher, Dryer, Refrigerator, Washer, Electric Oven, Electric Water Heater
- Flooring: Ceramic Tile, Wood, Luxury Vinyl
Rooms
Bathrooms
- Total Bathrooms: 2
- Full Bathrooms: 2
- Main Floor Baths: 2
Bedrooms
- Total Bedrooms: 3
- Bedrooms Main: 3
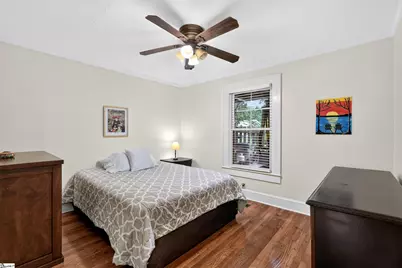
- Primary Bedroom: Full Bath, Shower-Separate, Tub-Jetted, Walk-in Closet, Multiple Closets, 13 x 13, 169 Sq. Ft.
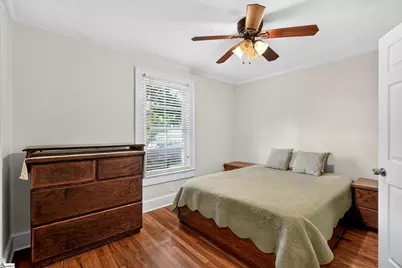
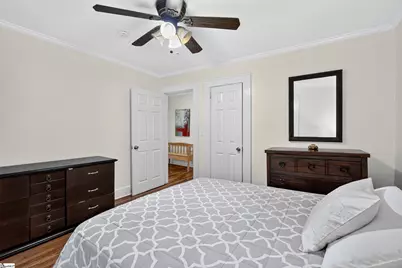
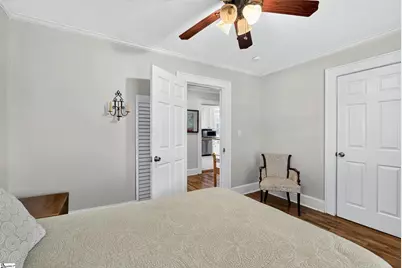
- Bedroom 2: 12 x 11, Main, 132 Sq. Ft.
- Bedroom 3: 10 x 12, Main, 120 Sq. Ft.
Other Rooms
- Living Room: 16 x 11, 176 Sq. Ft.
- Kitchen: 11 x 11, 121 Sq. Ft.
- Dining Room: 13 x 11, 143 Sq. Ft.
- Laundry: Walk-in, Laundry Room
Additional Information
- Spa: Yes
- Spa Description: Bath
Exterior
- Exterior Features: Outdoor Kitchen, Other
- Porch/Patio/Deck: Patio
Parking
- Parking Features: See Remarks, Concrete, Workshop in Garage, Driveway
Location
- Area: 74
- County: Greenville
- Subdivision: Chestnut Hills
School Information
- Elementary School: Thomas E. Kerns
- Middle School: Hughes
- High School: Carolina
Community
- Assoc. Fees Include: None
Heating & Cooling
- Air Conditioning: Yes
- Cooling Type: Central Air
- Heating Type: Forced Air, Natural Gas, Wall Furnace
Utilities
- Gas: PNG
- Sewer: Public Sewer
- Water: Public
Structural Information
- Architectural Style: Bungalow
- Exterior Const.: Vinyl Siding
- Basement: Yes
- Basement Desc.: None
- Roof: Architectural
- Windows: Window Treatments
- Stories/Levels: 1
- Year Built: 1961
- Property Condition: 50
Lot Features
- Lot Size (Acres): 0.35
- Lot Size (Sq. Ft.): 15,246
- Fence: Yes
- Topography: Level
- Lot Features: 1/2 Acre or Less, Sloped, Few Trees
- Fencing (Description): Fenced
Financial Considerations
- Price Per Sq. Ft.: $252.12
- Tax Amount: $1,343
Disclosures and Reports
- Documents Avail.: Lead Based Paint Doc., Seller Disclosure, SQFT Sketch
- Property ID: 0102.0002054.00
Listed by Coldwell Banker Caine/Williams

Get Pre-Approved Today
Schools
Schools serving 10 Westbrook Dr
School District:Greenville County School District
| Name | Grades | Distance |
|---|---|---|
Thomas E. Kerns Elementary School 6650 Frontage Road at White Horse Road, Greenville, SC 29605 | K-5 | 1.7 mi |
Hughes Academy Of Science And Technology 122 Deoyley Avenue, Greenville, SC 29605 | 6-8 | 2.2 mi |
Carolina Academy 2725 Anderson Road, Greenville, SC 29611 | 9-12 | 1 mi |
Disclaimer:
School attendance boundaries provided by ATTOM Data Solutions and are for reference only. Contact the school directly to verify enrollment eligibility.
Price & Sales History for 10 Westbrook Dr
Date
Details
Price
Change
Source
9/10/2026
Listed
$475,000
763.64%
MLS
2/11/2012
Sold
$55,000
—
Public Record
Disclaimer: Historical sales information is derived from public records provided by the county offices. Information is not guaranteed and should be independently verified.
Tax History
Tax History for 10 Westbrook Dr
Year
Property Taxes
Change
Tax Assessment
Change
2025
$1,343
4%
$5,360
15%
2024
$1,292
-1%
$4,660
—
2023
$1,303
-6%
$4,660
—
2021
$1,391
9%
$4,660
—
2022
$1,271
-9%
$4,660
15%
2021
$1,391
9%
$4,050
-96%
2019
$1,279
9%
$101,360
—
2018
$1,172
—
$101,360
—
2017
$1,172
6%
$101,360
—
2016
$1,110
36%
$101,360
52%
2015
$817
1%
$66,800
2%
2014
$805
—
$65,580
1567%
2013
$804
—
$3,935
—
Disclaimer: Historical tax information is derived from public records provided by the county offices. Information is not guaranteed and should be independently verified.
Estimate the Cost
Estimate the Cost for 10 Westbrook Dr
10 Westbrook Drive, Greenville, SC 29605 (MLS# 1603424) is a Single Family property with 3 bedrooms and 2 full bathrooms. 10 Westbrook Drive is currently listed for $475,000 and was received on September 10, 2026. Want to learn more about 10 Westbrook Drive? Do you have questions about finding other Single Family real estate for sale in Greenville? You can browse all Greenville real estate or contact a Coldwell Banker agent to request more information.