This is a carousel with tiles that activate property listing cards. Use the previous and next buttons to navigate.
1/38
$260,000
This is a carousel with tiles that activate property listing cards. Use the previous and next buttons to navigate.
1/38
Property Description
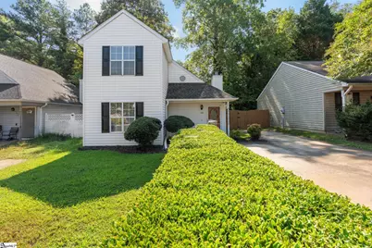
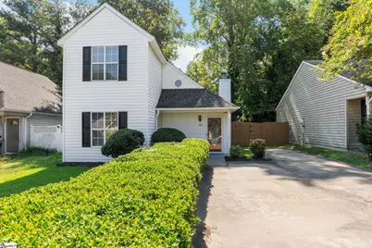
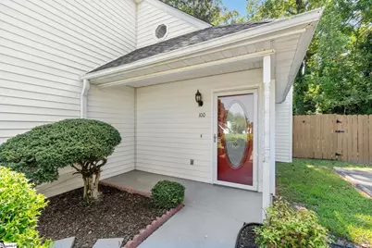
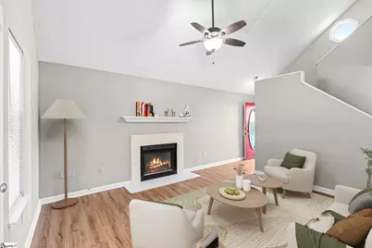
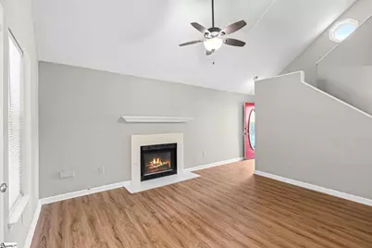
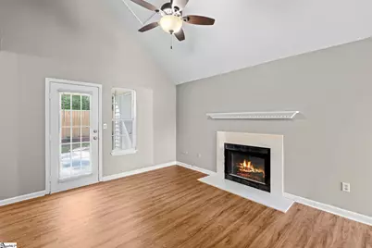
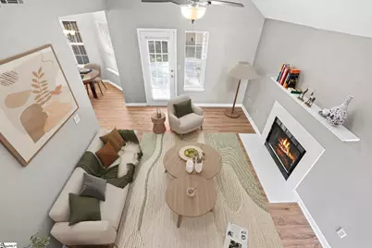
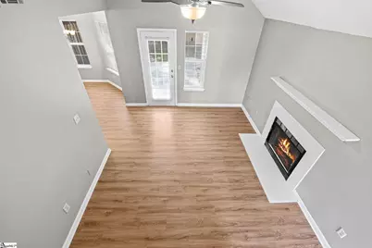
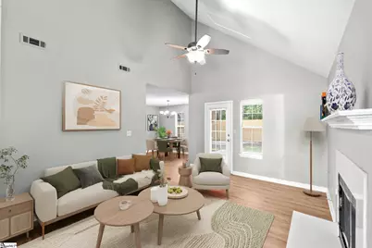
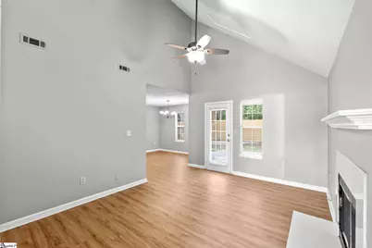
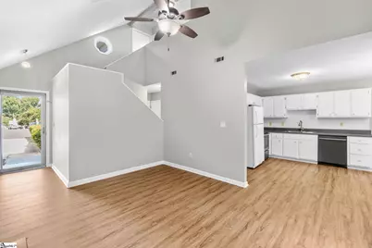
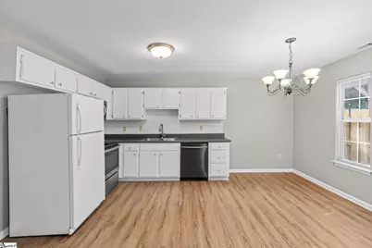
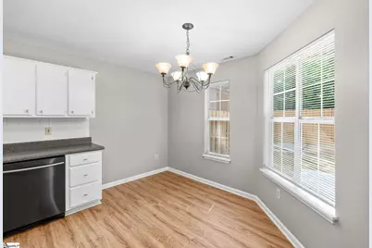
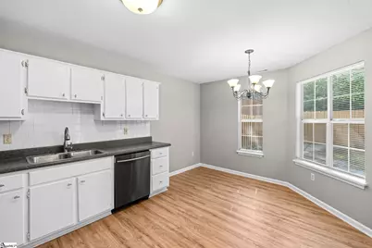
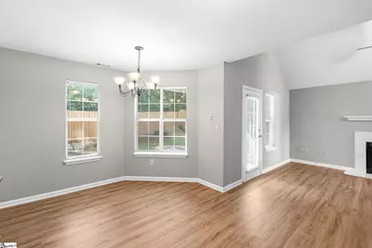
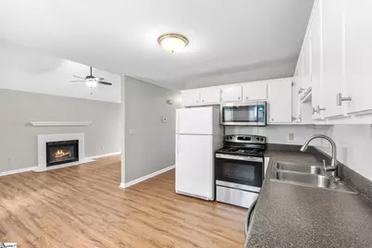
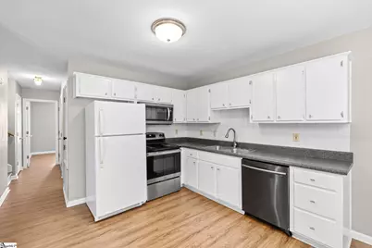
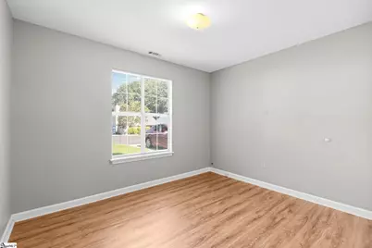
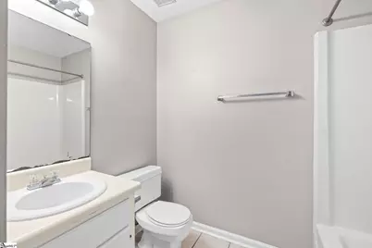
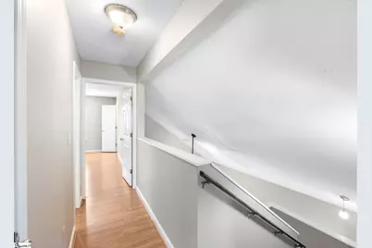
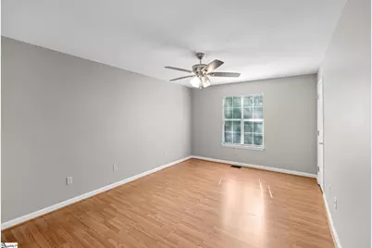
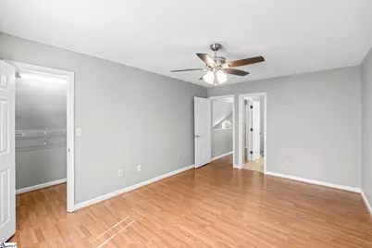
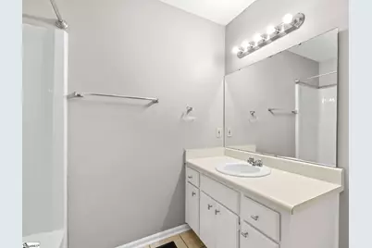
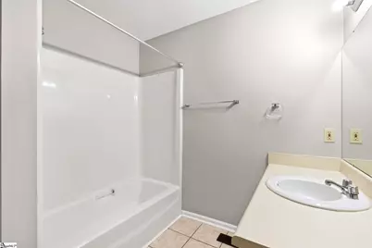
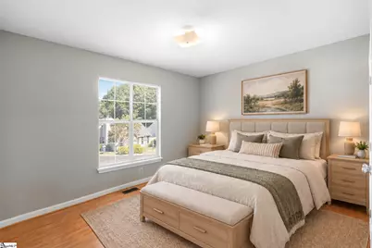
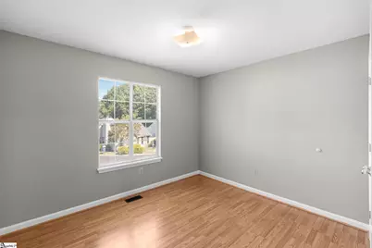
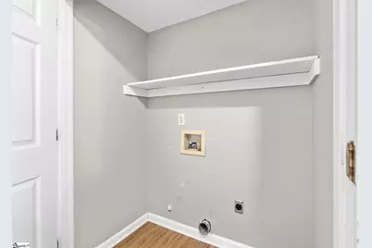
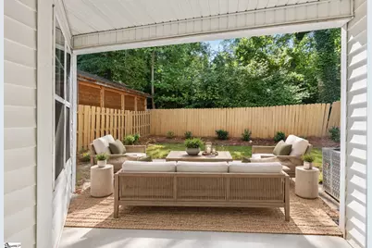
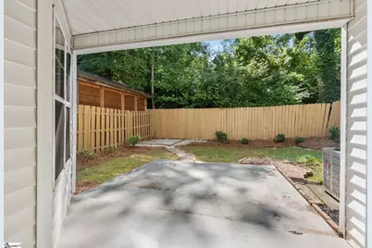
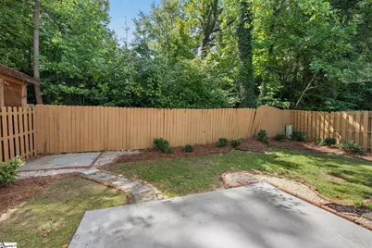
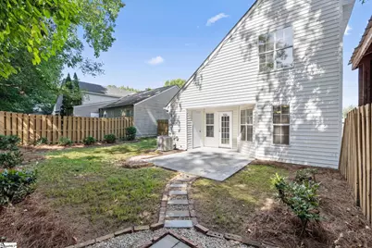
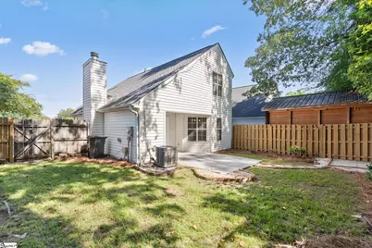
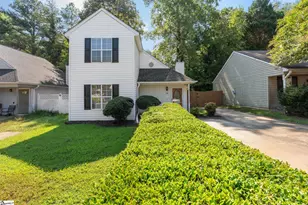
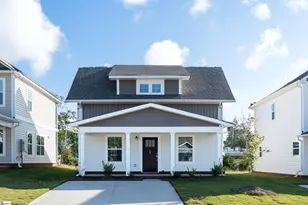
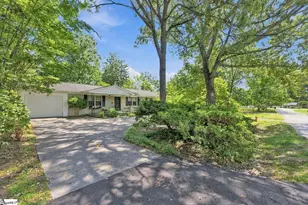
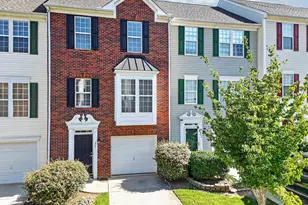
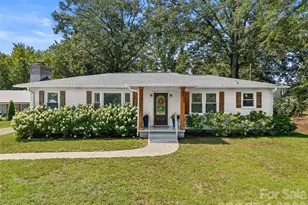
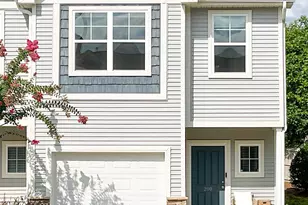
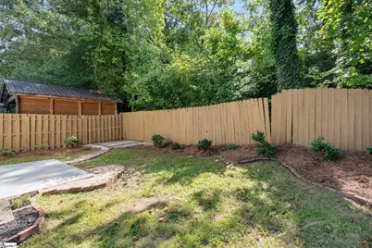
Located just a short drive from downtown Greenville and within walking distance of the Swamp Rabbit Trail, your new home awaits at 100 Mosspoint Drive! This charming 3-bedroom, 2-bathroom home is move-in ready and has been lovingly maintained, with a private fenced backyard and several recent updates. Step inside from the covered front porch and mature landscaping into the inviting great room, featuring cathedral ceilings, a fireplace, new LVP flooring, and plenty of natural light. The kitchen offers ample cabinetry, stainless steel appliances, and a comfortable breakfast area perfect for everyday dining. The main level includes a bedroom, full bathroom, laundry, and convenient storage. Upstairs, the spacious primary bedroom offers plenty of natural light, a large walk-in closet, and a well-appointed full bathroom. A third bedroom with large windows provides additional space for guests, an office, or whatever suits your needs. Outside, the private fenced backyard is ready for relaxing or entertaining, with an extra-large covered patio and an additional storage room. Enjoy the peace of mind that comes with thoughtful maintenance and recent improvements, including fresh paint, a new roof in 2025, HVAC replaced in 2021, a new microwave in 2026, a 2021 range, and new downstairs flooring in 2024. Cute, comfortable, well-maintained, and conveniently located, this home offers an excellent opportunity to own a home close to all that Greenville has to offer. Don't miss it, schedule your showing today!
Full Property Details
Full Property Details for 100 Mosspoint Dr
General
- Price: $260,000
- Taxes: $2,729
- Status: Active
- Type: Single Family
- Source: 2257
- MLS ID: 1603438
- Updated: 9/10/2026
- Added to Site: 16 day(s) ago
Interior
- Interior Features: 2 Story Foyer, Ceiling Fan(s), Vaulted Ceiling(s), Countertops-Solid Surface, Open Floorplan, Laminate Counters
- Fireplace: Yes
- Number of Fireplaces: 1
- Fireplace(s): Wood Burning
- Appliances: Dishwasher, Free-Standing Electric Range, Range, Microwave, Electric Water Heater
- Flooring: Ceramic Tile, Laminate
Rooms
Bathrooms
- Total Bathrooms: 2
- Full Bathrooms: 2
- Main Floor Baths: 1
Bedrooms
- Total Bedrooms: 3
- Bedrooms Main: 1
- Primary Bedroom: Full Bath, Primary on 2nd Lvl, Tub/Shower, Walk-in Closet, 11 x 16, 176 Sq. Ft.
- Bedroom 2: 11 x 10, Main, 110 Sq. Ft.
- Bedroom 3: 11 x 11, Second, 121 Sq. Ft.
Other Rooms
- Living Room: 12 x 16, 192 Sq. Ft.
- Kitchen: 11 x 11, 121 Sq. Ft.
- Dining Room: 11 x 6, 66 Sq. Ft.
- Laundry: 1st Floor, Laundry Closet, Electric Dryer Hookup, Washer Hookup, Laundry Room
Exterior
- Porch/Patio/Deck: Patio, Front Porch
Parking
- Parking Features: See Remarks, Concrete, Driveway
Location
- Area: 61
- County: Greenville
- Subdivision: Creekside Place
School Information
- Elementary School: Armstrong
- Middle School: Berea
- High School: Berea
Community
- Assoc. Fees Include: None
Heating & Cooling
- Air Conditioning: Yes
- Cooling Type: Central Air, Electric
- Heating Type: Electric, Heat Pump
Utilities
- Sewer: Public Sewer
- Water: Public
Structural Information
- Architectural Style: Traditional
- Exterior Const.: Vinyl Siding
- Basement: Yes
- Basement Desc.: None
- Roof: Architectural
- Windows: Vinyl/Aluminum Trim
- Stories/Levels: 2
- Year Built: 1991
- Property Condition: 31-50
Lot Features
- Lot Size (Acres): 0.11
- Lot Size (Sq. Ft.): 4,791.6
- Lot Dimensions: 40 x 120 x 40 x 120
- Fence: Yes
- Topography: Level
- Lot Features: 1/2 Acre or Less
- Fencing (Description): Fenced
Financial Considerations
- Price Per Sq. Ft.: $207.83
- Assoc Fee Freq.: Annually
- Tax Amount: $2,729
Disclosures and Reports
- Documents Avail.: Seller Disclosure, Survey, SQFT Sketch
- Property ID: B008050102200
Listed by Wilson Associates

Get Pre-Approved Today
Schools
Schools serving 100 Mosspoint Dr
School District:Greenville County School District
| Name | Grades | Distance |
|---|---|---|
Armstrong Elementary School 8601 White Horse Road, Greenville, SC 29617 | PK-5 | 0.4 mi |
Berea Middle School 151 Berea Middle School Road, Greenville, SC 29617 | 6-8 | 0.9 mi |
Berea High School 201 Burdine Drive, Greenville, SC 29617 | 9-12 | 1.8 mi |
Disclaimer:
School attendance boundaries provided by ATTOM Data Solutions and are for reference only. Contact the school directly to verify enrollment eligibility.
Price & Sales History for 100 Mosspoint Dr
Date
Details
Price
Change
Source
9/10/2026
Listed
$260,000
225%
MLS
9/16/2004
Sold
$80,000
—
Public Record
Disclaimer: Historical sales information is derived from public records provided by the county offices. Information is not guaranteed and should be independently verified.
Tax History
Tax History for 100 Mosspoint Dr
Year
Property Taxes
Change
Tax Assessment
Change
2025
$2,729
3%
$7,370
15%
2024
$2,640
—
$6,410
—
2023
$2,653
9%
$6,410
—
2021
$2,433
-2%
$6,410
—
2022
$2,488
2%
$6,410
15%
2021
$2,433
4%
$5,580
-94%
2019
$2,331
5%
$92,930
—
2018
$2,219
1%
$92,930
—
2017
$2,193
3%
$92,930
—
2016
$2,126
—
$92,930
—
2015
$2,119
10%
$92,930
9%
2014
$1,925
1%
$85,270
1567%
2013
$1,901
—
$5,116
—
Disclaimer: Historical tax information is derived from public records provided by the county offices. Information is not guaranteed and should be independently verified.
Estimate the Cost
Estimate the Cost for 100 Mosspoint Dr
100 Mosspoint Drive, Greenville, SC 29617 (MLS# 1603438) is a Single Family property with 3 bedrooms and 2 full bathrooms. 100 Mosspoint Drive is currently listed for $260,000 and was received on September 10, 2026. Want to learn more about 100 Mosspoint Drive? Do you have questions about finding other Single Family real estate for sale in Greenville? You can browse all Greenville real estate or contact a Coldwell Banker agent to request more information.