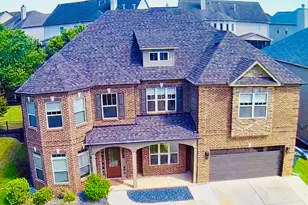
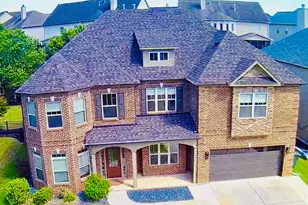
This is a carousel with tiles that activate property listing cards. Use the previous and next buttons to navigate.
1/39
$450,000 Contingent
This is a carousel with tiles that activate property listing cards. Use the previous and next buttons to navigate.
1/39
Property Description
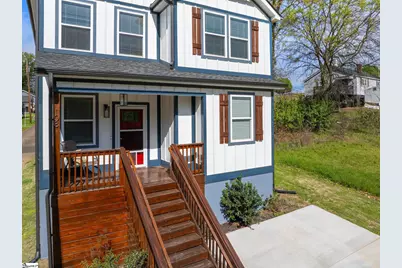
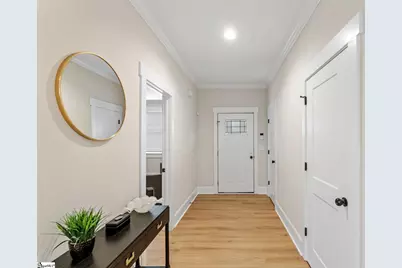
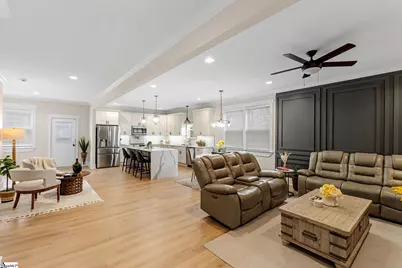
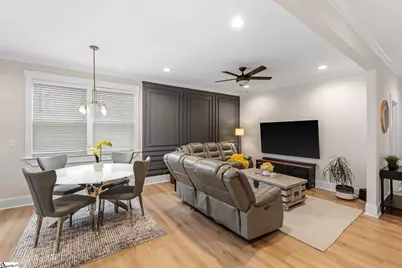
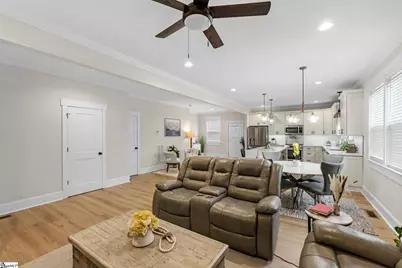
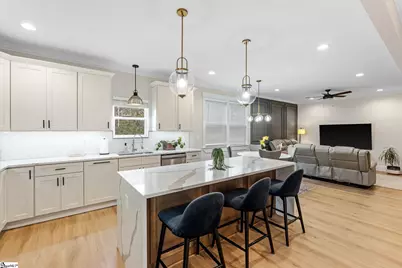
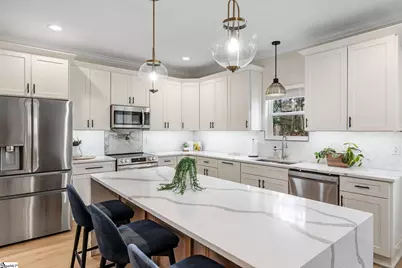
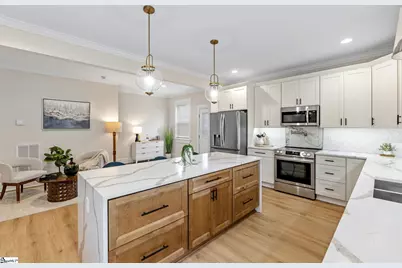
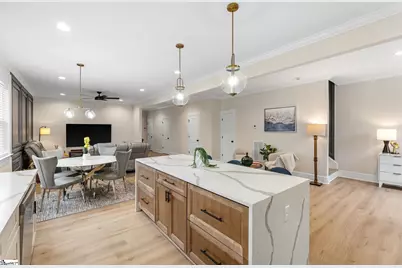
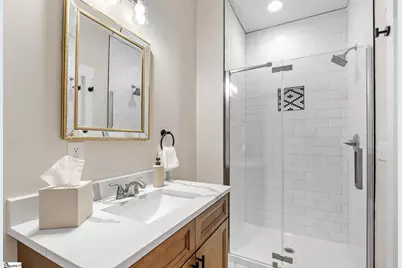
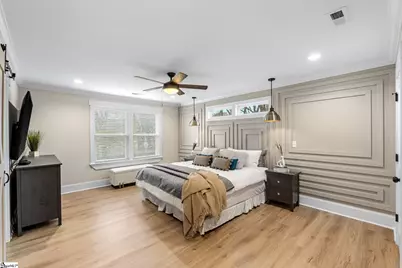
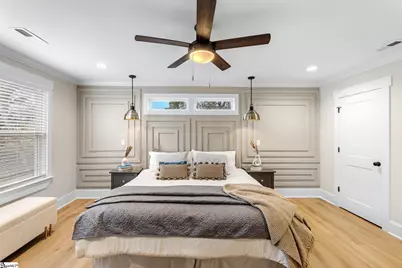
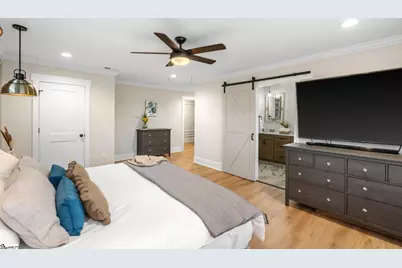
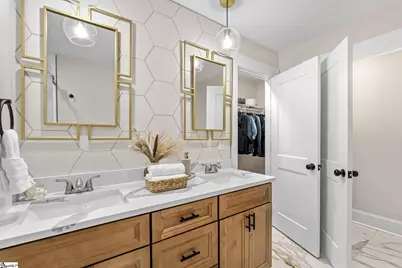
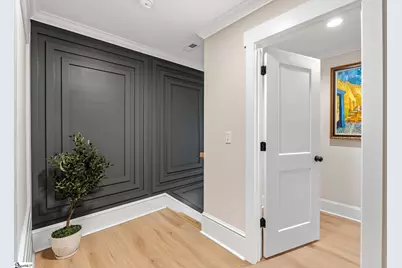
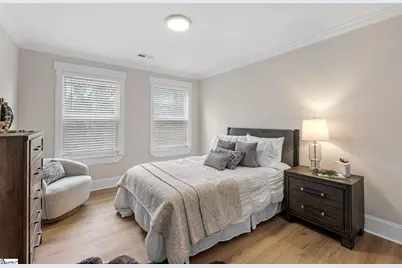
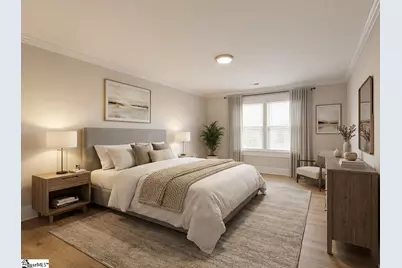
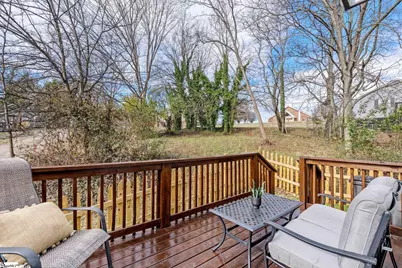
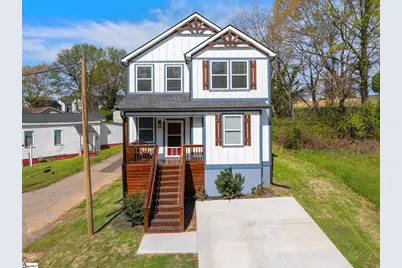
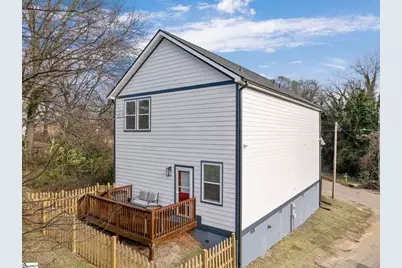
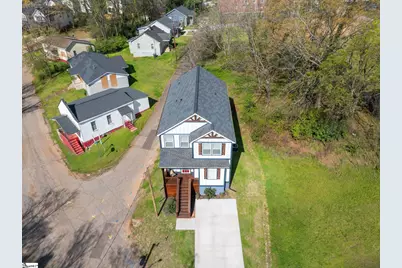
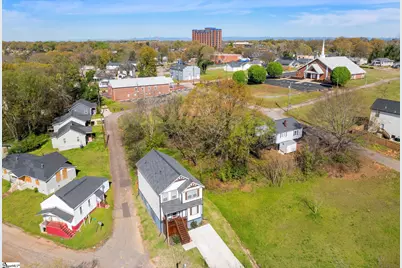
If you're holding out for a large backyard... or expecting a picture-perfect street right now... or planning to pay at or above market for a turnkey neighborhood-this is NOT the home for you. But, if you've defaulted to considering townhomes in order to be walkable to downtown Greenville but can't help think, "I wish I could get a single-family home instead"... THIS is where you stop searching. Because finding a SINGLE-FAMILY home THIS close to downtown at THIS price point is rare-and that's exactly what makes THIS an opportunity. Built in 2025 and barely lived in, this home already skips the builder-basic phase and goes straight to the upgrades that matter. The kitchen anchors the space with a large waterfall-edge island, warm accent cabinetry, quartz countertops, and a clean tile backsplash-designed for real living, not just showing. Throughout the home (excluding bathrooms), you'll find luxury wood vinyl plank flooring-no carpet anywhere-a feature many buyers love for both style, easy cleaning and air quality. The layout is flexible and functional: a main-level bedroom with access to a non-private full bath works well for guests, a home office, or everyday convenience. Upstairs, the primary suite delivers a boutique feel with a barn door private bath entry, dual sinks, frameless glass shower, private water closet, TWO walk-in closets, and wall-switch-controlled bedside lighting that just makes life easier. Now let's be clear-this home is not for someone who needs a backyard. The outdoor space is intentionally minimal. This is for the buyer who would rather walk to dinner than spend time maintaining a lawn, who values time and location over square footage outside. And speaking of location-this is where the math really starts to work in your favor. You're a 19-minute walk to Fluor Field, and just beyond that into the heart of downtown. You're also within walking distance to the future highly talked about County Square development: a major mixed-use destination expected to bring retail, dining, and a Whole Foods Market nearby. When County Square is in full operation-and with multiple additional mixed-use developments already underway just a 12-17 minutes walk north-this pocket is positioned for meaningful growth. Areas like this, where walkability meets redevelopment, tend to see appreciation that outpaces the broader market over time. Yes, the street itself is still in transition. That's not being hidden here-it's being highlighted. Because that's exactly why a home like this exists at this price. And what you'll also find is something harder to quantify: a genuinely engaged, welcoming community of neighbors who are invested in where this area is going. So here's the bottom line-If you want a finished, fully established neighborhood with a big yard, you'll likely pay significantly more... or give up walkability altogether. If you're open to a forward-looking location, low-maintenance living, and securing a SINGLE-family home where many settle for an attached home, this is a compelling move. Opportunities like this don't usually check all these boxes at once. Come see it in person-and decide if this is your version of a smart buy.
Full Property Details
Full Property Details for 108 Averill St
General
- Price: $450,000
- Taxes: $3,768
- Status: Contingent
- Type: Single Family
- Source: 2257
- MLS ID: 1586046
- Updated: 4/25/2026
- Added to Site: 62 day(s) ago
Interior
- Interior Features: High Ceilings, Ceiling Fan(s), Ceiling Smooth, Open Floorplan, Walk-In Closet(s), Countertops – Quartz, Pantry, Pot Filler Faucet
- Fireplace(s): None
- Appliances: Dishwasher, Disposal, Dryer, Self Cleaning Oven, Refrigerator, Washer, Electric Oven, Free-Standing Electric Range, Microwave, Electric Water Heater
- Flooring: Ceramic Tile, Luxury Vinyl
Rooms
Bathrooms
- Total Bathrooms: 3
- Full Bathrooms: 3
Bedrooms
- Total Bedrooms: 4
- Bedrooms Main: 1
- Primary Bedroom: Double Sink, Full Bath, Primary on 2nd Lvl, Shower Only, Walk-in Closet, Multiple Closets, 21 x 20, 420 Sq. Ft.
- Bedroom 2: 17 x 12, Second, 204 Sq. Ft.
- Bedroom 3: 13 x 11, Second, 143 Sq. Ft.
- Bedroom 4: 16 x 10, 160 Sq. Ft.
Other Rooms
- Family Room: 12 x 12, 144 Sq. Ft.
- Kitchen: 14 x 13, 182 Sq. Ft.
- Dining Room: 13 x 7, 91 Sq. Ft.
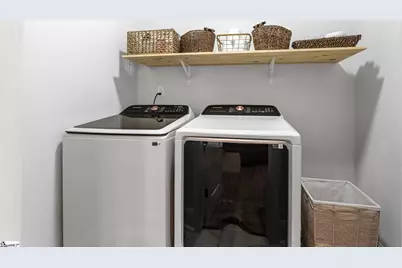
- Laundry: 1st Floor, Walk-in, Electric Dryer Hookup, Washer Hookup, Laundry Room
Additional Information
- Security/Safety: Smoke Detector(s)
Exterior
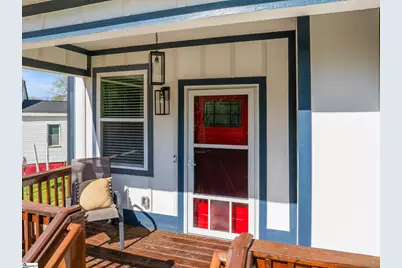
- Porch/Patio/Deck: Deck, Front Porch
Parking
- Parking Features: None, Concrete, Driveway
Location
- Area: 74
- County: Greenville
- Subdivision: Downtown
School Information
- Elementary School: Hollis
- Middle School: Sevier
- High School: Greenville
Community
- Assoc. Fees Include: None
Heating & Cooling
- Air Conditioning: Yes
- Cooling Type: Electric
- Heating Type: Electric
Utilities
- Sewer: Public Sewer
- Water: Public
Structural Information
- Architectural Style: Traditional
- Builder: LaTour Homes
- Exterior Const.: Hardboard Siding
- Basement: Yes
- Basement Desc.: None
- Roof: Architectural
- Windows: Tilt Out Windows
- Drive-In Doors: Storm Door(s)
- Stories/Levels: 2
- Year Built: 2025
- Property Condition: 1-5
Lot Features
- Lot Size (Acres): 0.1
- Lot Size (Sq. Ft.): 4,356
- Lot Dimensions: 63 x 79 x 35 x 122
- Fence: Yes
- Lot Features: 1/2 Acre or Less, Corner Lot, Sloped
- Fencing (Description): Fenced
Financial Considerations
- Price Per Sq. Ft.: $188.6
- Tax Amount: $3,768
Disclosures and Reports
- Documents Avail.: House Plans, Seller Disclosure, Survey
- Property ID: 112000801100
Listed by Wilson Associates

Get Pre-Approved Today
Schools
Schools serving 108 Averill St
School District:Greenville County School District
| Name | Grades | Distance |
|---|---|---|
Hollis Academy 200 Goodrich Street, Greenville, SC 29611 | PK-5 | 0.8 mi |
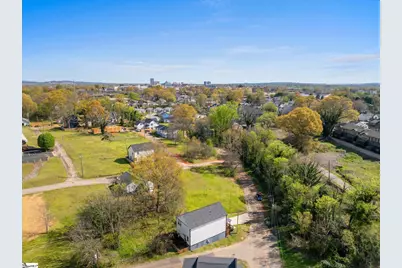
Sevier Middle School 1000 Piedmont Park Road, Greenville, SC 29609 | 6-8 | 5.7 mi |
Greenville Senior High Academy 1 Vardry Street, Greenville, SC 29601 | 9-12 | 0.6 mi |
Disclaimer:
School attendance boundaries provided by ATTOM Data Solutions and are for reference only. Contact the school directly to verify enrollment eligibility.
Price & Sales History for 108 Averill St
Date
Details
Price
Change
Source
3/26/2026
Listed
$450,000
3.45%
MLS
3/27/2025
Sold
$435,000
—
Public Record
Disclaimer: Historical sales information is derived from public records provided by the county offices. Information is not guaranteed and should be independently verified.
Tax History
Tax History for 108 Averill St
Year
Property Taxes
Change
Tax Assessment
Change
2025
$3,768
1694%
$16,340
3885%
2024
$210
—
$410
—
2023
$211
-15%
$410
—
2021
$248
22%
$410
—
2022
$204
-18%
$410
14%
2021
$248
—
$360
-94%
2019
$247
11%
$6,000
—
2018
$222
—
$6,000
—
2017
$221
10%
$6,000
—
2016
$201
—
$6,000
—
2015
$201
1%
$6,000
1%
2014
$199
8%
$5,951
1567%
2013
$185
—
$357
—
Disclaimer: Historical tax information is derived from public records provided by the county offices. Information is not guaranteed and should be independently verified.
Estimate the Cost
Estimate the Cost for 108 Averill St
108 Averill Street, Greenville, SC 29601 (MLS# 1586046) is a Single Family property with 4 bedrooms and 3 full bathrooms. 108 Averill Street is currently listed for $450,000 and was received on March 26, 2026. Want to learn more about 108 Averill Street? Do you have questions about finding other Single Family real estate for sale in Greenville? You can browse all Greenville real estate or contact a Coldwell Banker agent to request more information.