This is a carousel with tiles that activate property listing cards. Use the previous and next buttons to navigate.
1/32
$310,000 Just Listed
This is a carousel with tiles that activate property listing cards. Use the previous and next buttons to navigate.
1/32
Property Description
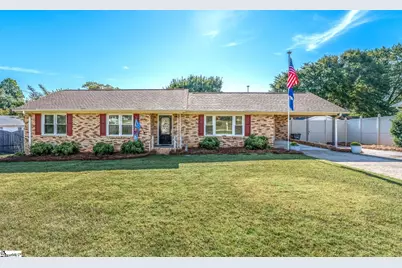
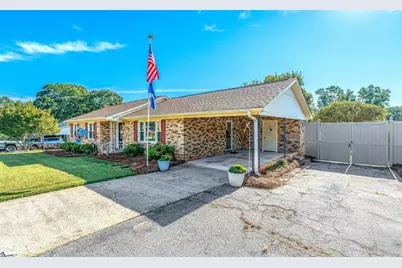
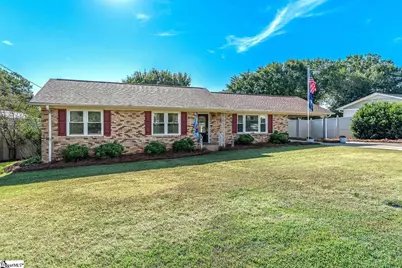
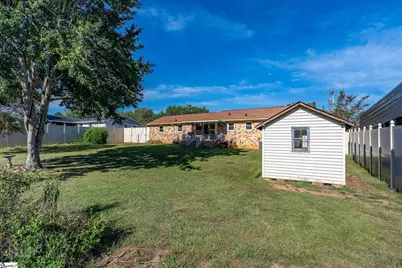
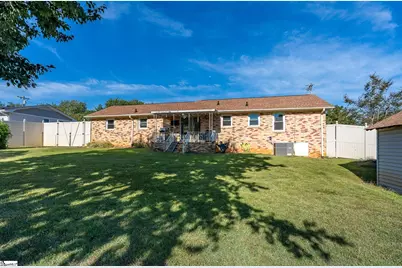
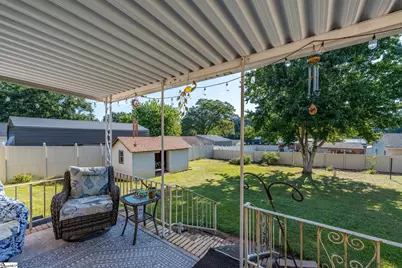
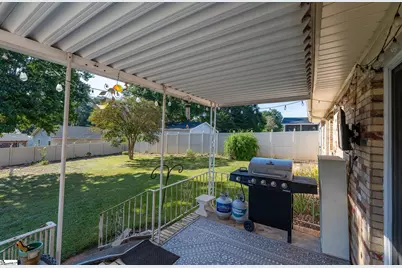
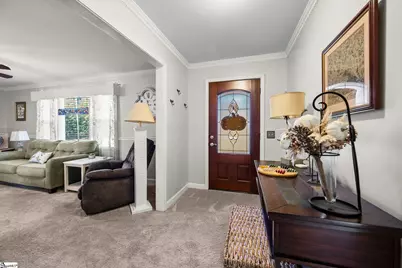
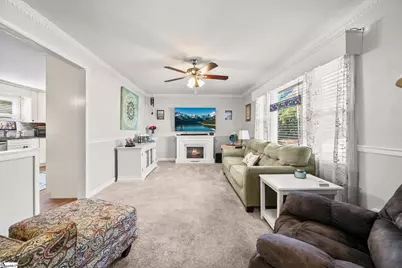
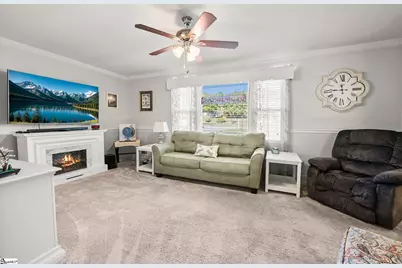
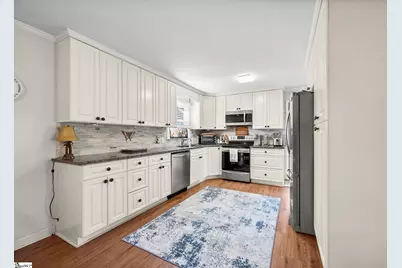
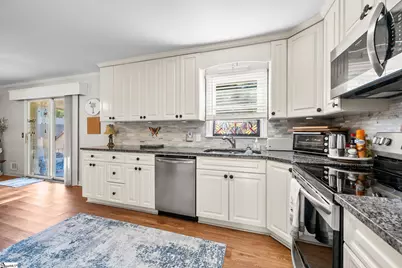
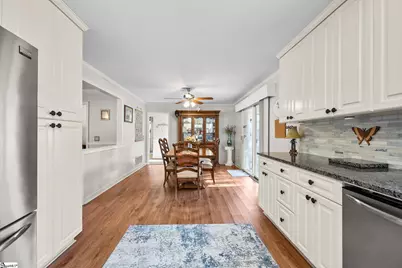
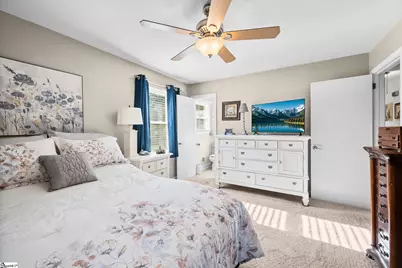
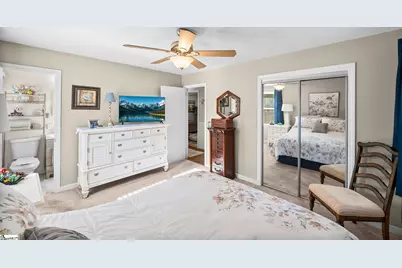
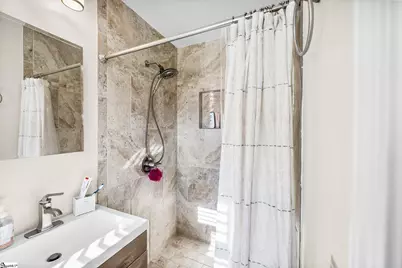
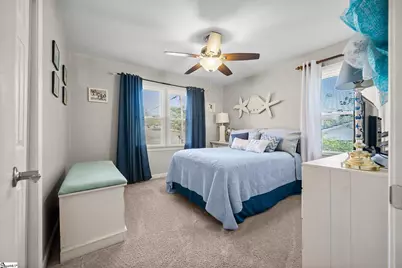
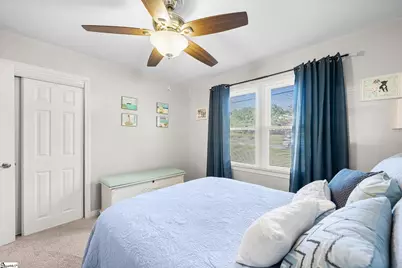
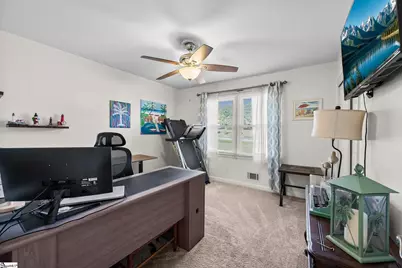
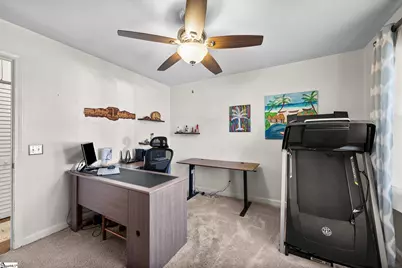
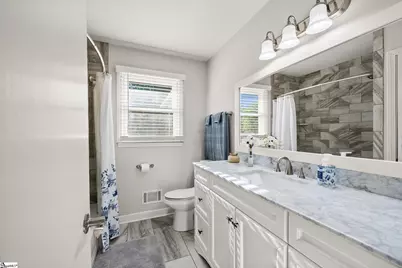
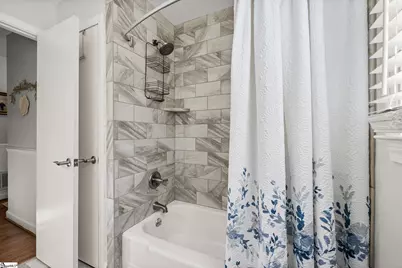
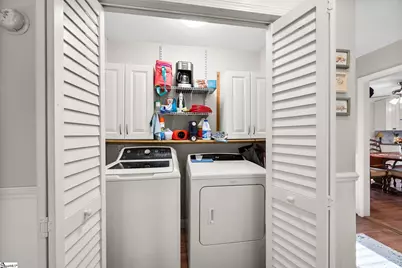
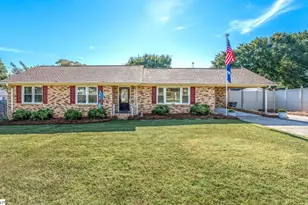
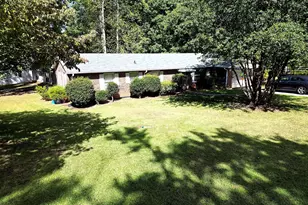
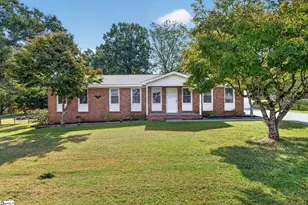
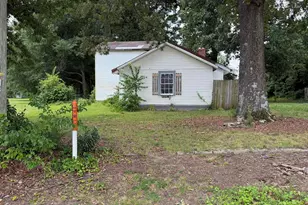
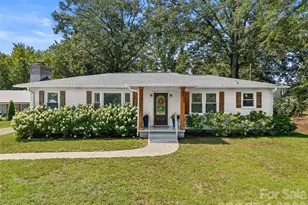
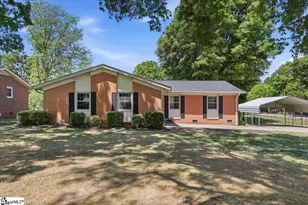
Come tour this inviting, single-level brick ranch in North Greenville's Richmond Hills! Offering three bedrooms and two updated baths, this home combines comfortable living with a long list of recent improvements, including the roof, double-pane vinyl tilt-out windows by Taylors Windows, kitchen, bathrooms, 8' privacy fencing, gutters with leaf guards, and crawl-space encapsulation. Inside, a welcoming foyer opens to the living room, where an electric fireplace creates a cozy focal point. The updated kitchen features custom raised-panel cabinetry, granite countertops, a ceramic-tile backsplash, a pantry with pull-out drawers, and a full suite of stainless-steel appliances. A centrally located laundry closet includes a side-by-side washer and dryer for everyday convenience. The primary bedroom offers a generous closet and an updated private bath with ceramic tile and a shower. Two spacious guest bedrooms provide room to relax or work from home, while the updated guest bath features an oversized vanity and ceramic tile. Hardwood flooring lies beneath the carpet. Enjoy outdoor living in the large, 8' privacy-fenced backyard, complete with a covered patio and storage building. A small front porch, one-car carport with storage room, extra parking pad, and welcoming, easy-living layout round out this home. Please verify any information you deem important. Furman University is a 5 minute drive, downtown Travelers Rest is a 8 minute drive, downtown Greenville is a 15 minute drive.
Full Property Details
Full Property Details for 108 Richmond Dr
General
- Price: $310,000
- Taxes: $1,503
- Status: Active
- Type: Single Family
- Source: 2257
- MLS ID: 1605458
- Updated: 10/4/2026
- Added to Site: 4 day(s) ago
Interior
- Interior Features: Ceiling Fan(s), Ceiling Smooth, Granite Counters
- Fireplace: Yes
- Fireplace(s): Circulating, Free Standing
- Appliances: Dishwasher, Disposal, Dryer, Refrigerator, Washer, Range, Microwave, Electric Water Heater
- Flooring: Carpet, Ceramic Tile, Hwd/Pine Flr Under Carpet, Luxury Vinyl
Rooms
Bathrooms
- Total Bathrooms: 2
- Full Bathrooms: 2
- Main Floor Baths: 2
Bedrooms
- Total Bedrooms: 3
- Bedrooms Main: 3
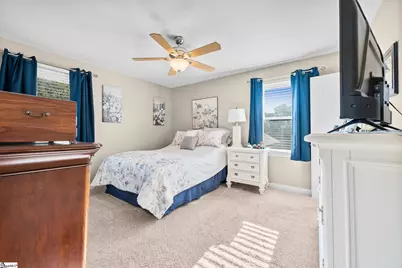
- Primary Bedroom: Full Bath, Primary on Main Lvl, Shower Only, Shower-Separate, 13 x 12, 156 Sq. Ft.
- Bedroom 2: 12 x 12, 144 Sq. Ft.
- Bedroom 3: 12 x 11, 132 Sq. Ft.
Other Rooms
- Living Room: 19 x 12, 228 Sq. Ft.
- Kitchen: 12 x 12, 144 Sq. Ft.
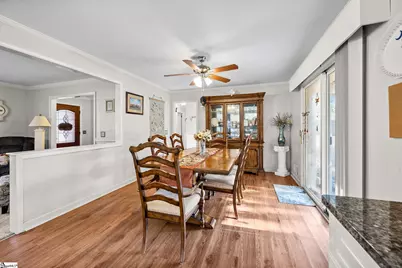
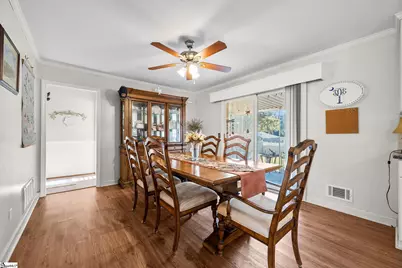
- Dining Room: 13 x 12, 156 Sq. Ft.
- Laundry: 1st Floor, Laundry Closet, Electric Dryer Hookup, Washer Hookup
Additional Information
- Security/Safety: Smoke Detector(s)
Exterior
- Porch/Patio/Deck: Patio, Front Porch
Parking
- Garage: Yes
- Garage Spaces: 1
- Carports: Yes
- Parking Features: Attached Carport, Parking Pad, Asphalt, Concrete, Carport, Driveway
Location
- Area: 61
- County: Greenville
- Subdivision: Richmond Hills
School Information
- Elementary School: Armstrong
- Middle School: Berea
- High School: Travelers Rest
Community
- Assoc. Fees Include: None
Heating & Cooling
- Air Conditioning: Yes
- Cooling Type: Central Air, Electric
- Heating Type: Forced Air, Natural Gas
Utilities
- Gas: Piedmont
- Sewer: Public Sewer
- Water: Public
- Utility Description: Cable Available
Structural Information
- Architectural Style: Ranch
- Exterior Const.: Brick Veneer
- Basement: Yes
- Basement Desc.: None
- Roof: Architectural
- Windows: Window Treatments, Tilt Out Windows, Insulated Windows
- Stories/Levels: 1
- Property Condition: 50
Lot Features
- Lot Size (Acres): 34
- Lot Size (Sq. Ft.): 1,481,040
- Lot Dimensions: 95 x 148
- Fence: Yes
- Lot Features: 1/2 Acre or Less, Few Trees
- Fencing (Description): Fenced
Financial Considerations
- Price Per Sq. Ft.: $228.61
- Tax Amount: $1,503
Disclosures and Reports
- Documents Avail.: Lead Based Paint Doc., Seller Disclosure, SQFT Sketch
- Property ID: 508020800500
Listed by Jackie Joy Properties, LLC

Get Pre-Approved Today
Schools
Schools serving 108 Richmond Dr
School District:Greenville County School District
| Name | Grades | Distance |
|---|---|---|
Armstrong Elementary School 8601 White Horse Road, Greenville, SC 29617 | PK-5 | 1.1 mi |
Berea Middle School 151 Berea Middle School Road, Greenville, SC 29617 | 6-8 | 0.7 mi |
Travelers Rest High School 301 North Main Street, Travelers Rest, SC 29690 | 9-12 | 3.5 mi |
Disclaimer:
School attendance boundaries provided by ATTOM Data Solutions and are for reference only. Contact the school directly to verify enrollment eligibility.
Price & Sales History for 108 Richmond Dr
Date
Details
Price
Change
Source
10/01/2026
Listed
$310,000
138.46%
MLS
9/13/2017
Sold
$130,000
—
Public Record
Disclaimer: Historical sales information is derived from public records provided by the county offices. Information is not guaranteed and should be independently verified.
Tax History
Tax History for 108 Richmond Dr
Year
Property Taxes
Change
Tax Assessment
Change
2025
$1,504
4%
$6,420
15%
2024
$1,451
-1%
$5,590
—
2023
$1,470
9%
$5,590
—
2021
$1,354
-2%
$5,590
—
2022
$1,377
2%
$5,590
15%
2021
$1,354
2%
$4,860
-96%
2019
$1,332
6%
$121,440
—
2018
$1,256
110%
$121,440
26%
2017
$599
5%
$96,610
—
2016
$571
—
$96,610
—
2015
$569
-13%
$96,610
-10%
2014
$653
—
$107,540
2400%
2013
$653
—
$4,302
—
Disclaimer: Historical tax information is derived from public records provided by the county offices. Information is not guaranteed and should be independently verified.
Estimate the Cost
Estimate the Cost for 108 Richmond Dr
108 Richmond Drive, Greenville, SC 29617 (MLS# 1605458) is a Single Family property with 3 bedrooms and 2 full bathrooms. 108 Richmond Drive is currently listed for $310,000 and was received on October 01, 2026. Want to learn more about 108 Richmond Drive? Do you have questions about finding other Single Family real estate for sale in Greenville? You can browse all Greenville real estate or contact a Coldwell Banker agent to request more information.