This is a carousel with tiles that activate property listing cards. Use the previous and next buttons to navigate.
1/49
$1,899,000
This is a carousel with tiles that activate property listing cards. Use the previous and next buttons to navigate.
1/49
Property Description
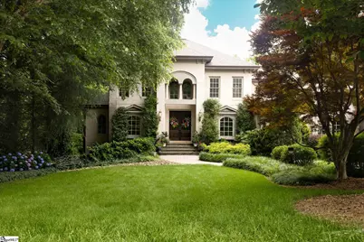
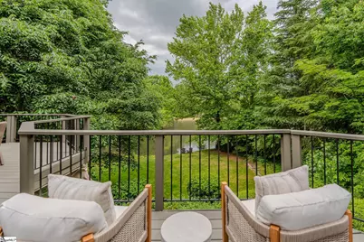
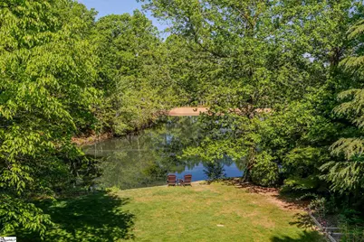
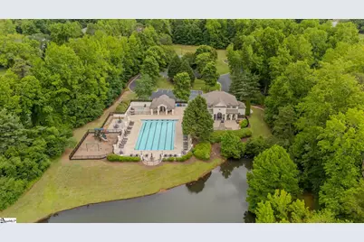
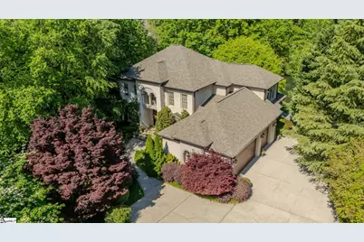
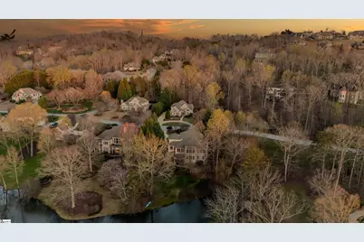
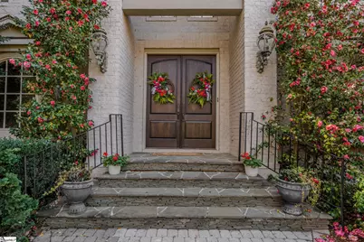
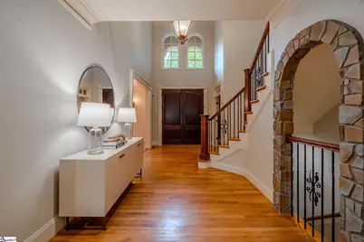
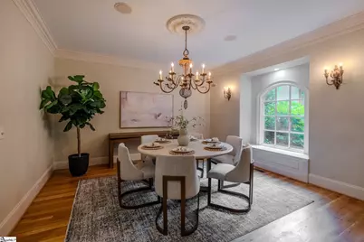
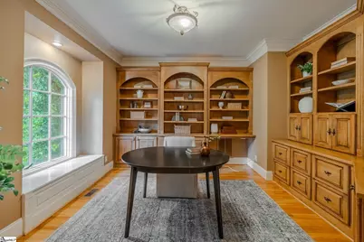
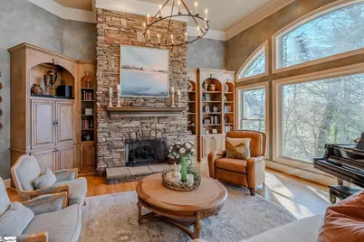
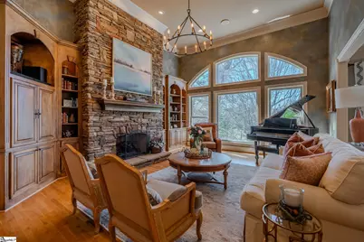
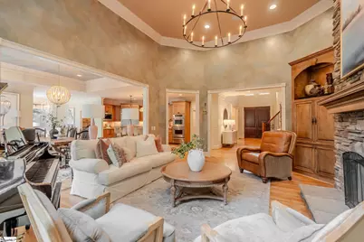
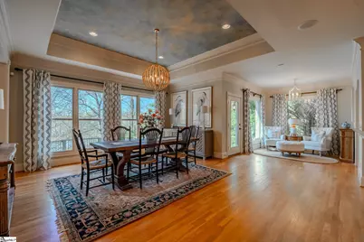
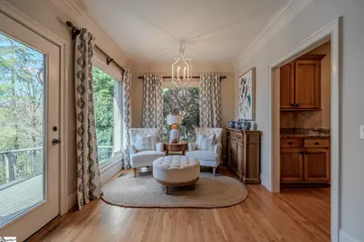
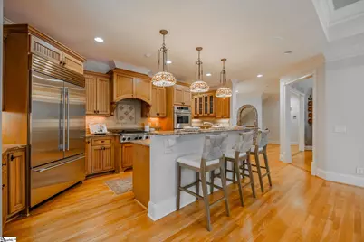
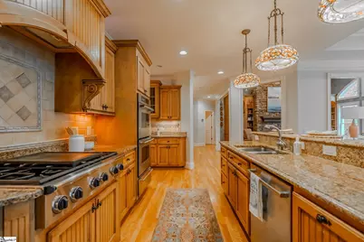
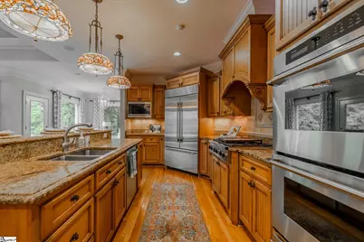
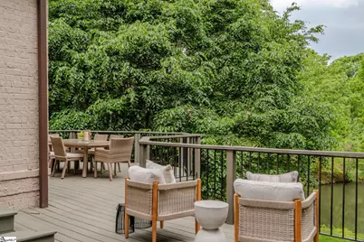
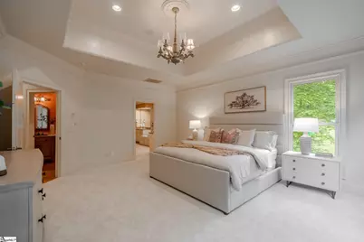
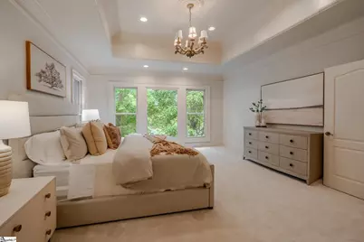
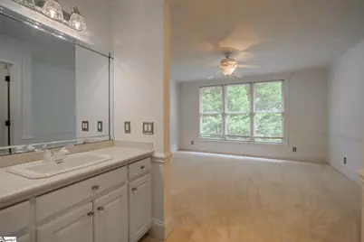
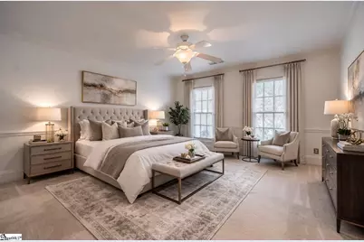
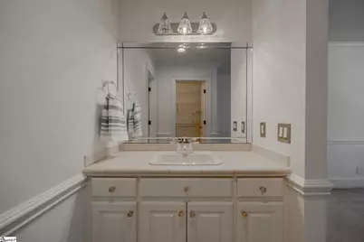
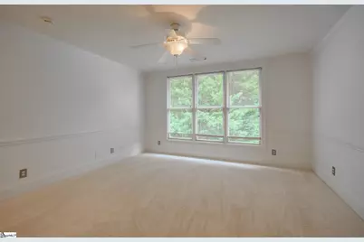
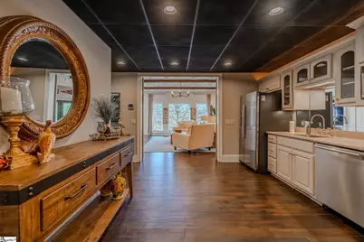
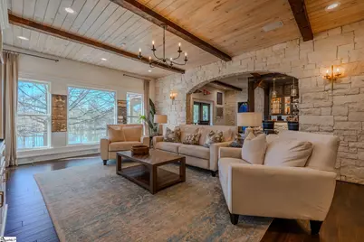
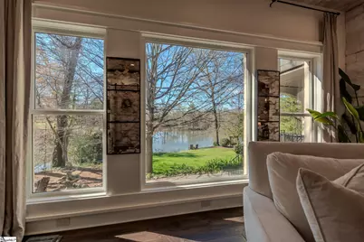
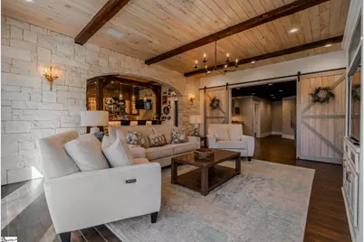
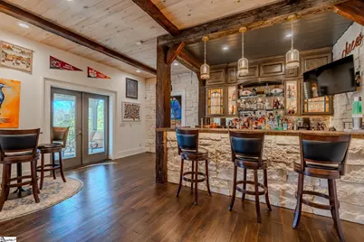
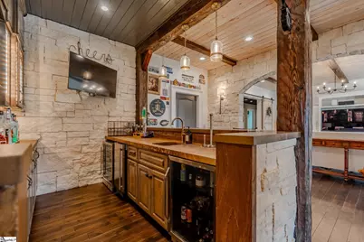
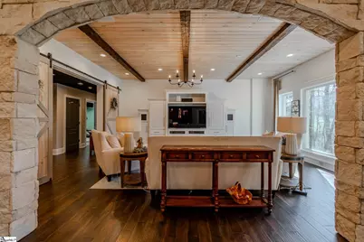
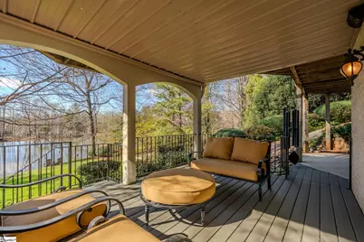
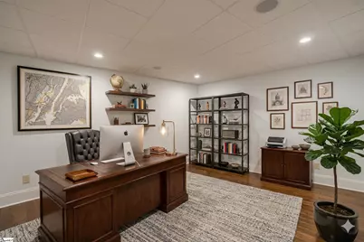
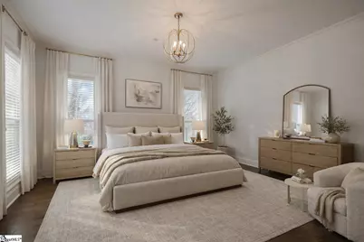
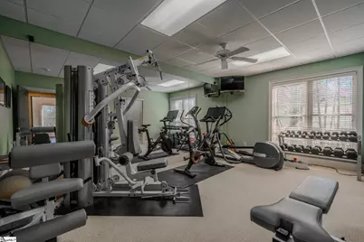
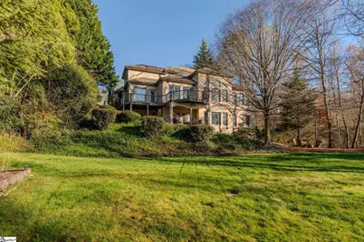
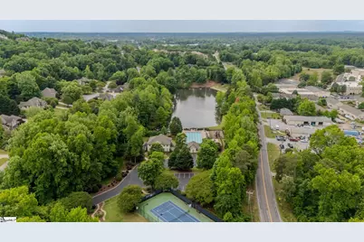
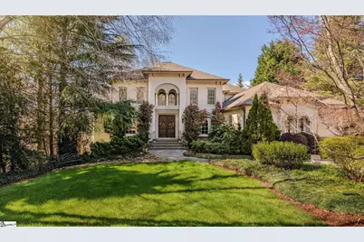
Behind the gates of Montebello, 111 Siena offers something increasingly rare: a private waterfront setting immersed in nature, paired with a vibrant community lifestyle just ten minutes from downtown Greenville. Within the neighborhood, residents gather at the clubhouse and enjoy the pool, tennis courts, pickleball courts, and the easy social connections for which this mountain community is known. Beyond the gates, Greenville's acclaimed restaurants, cultural venues, and lively downtown are only minutes away. The setting is exceptional. Water surrounds the property on three sides, with a broad lake behind the home, a fountained pond in front, and a creek winding through protected woods along one side. Blue herons move through the shallows, turtles rest along the banks, and the surrounding tree canopy creates an ever-changing backdrop throughout the day and across the seasons. The result is a home that feels private and secluded without sacrificing convenience or community. Built by Edwards Builders in 2003, the residence encompasses approximately 6,000 square feet and reflects enduring craftsmanship, thoughtful proportions, and a natural connection between its interior spaces and the landscape. Expansive casement windows with shutters capture views of the water and wooded surroundings from nearly every angle, filling the home with natural light and keeping the scenery present throughout the day. The main living spaces are anchored by a handsome stone fireplace and designed to flow comfortably from one room to the next. The kitchen features Thermador appliances, a Sub-Zero refrigerator, and a highly functional layout that opens naturally to the living and dining areas. It is equally suited to relaxed weekday dinners, holiday celebrations, and weekends filled with family and friends. Just beyond the kitchen, a multilevel Trex deck extends the living space outdoors and takes full advantage of the lakefront setting. The upper and middle tiers offer inviting places for morning coffee, outdoor dining, or evening conversation, while the lower deck brings you closer to the water and the wildlife that frequently visits the property. These outdoor spaces are not simply scenic-they become part of everyday life. The home includes five bedrooms and numerous flexible spaces that can accommodate home offices, a creative studio, a fitness room, playrooms, or private retreats. New carpet in the primary suite and upstairs bedrooms, along with fresh interior paint, gives the home a crisp and current feel while retaining its warmth and character. The walk-out terrace level offers an entirely different atmosphere and is one of the home's most memorable features. A custom tavern crafted with reclaimed solid-wood beams sourced from the American West anchors the entertaining space, complemented by limestone surfaces, a dedicated beverage center, and an icemaker. Comfortable and distinctive, it is a natural gathering place for game days, celebrations, and relaxed evenings with friends. With its own kitchenette, living room, bedroom suite, two additional flex rooms, and private deck, the terrace level also functions beautifully as an in-law suite, guest retreat, or multigenerational living area. It provides privacy and independence while remaining seamlessly connected to the rest of the home. Practical features are equally well considered, including a fully encapsulated crawl space beneath the joist-built lower level, 1-gigabit fiber connectivity, and a three-car garage with epoxy flooring and built-in storage. 111 Siena is more than a spacious lakefront residence. It is a home shaped by its surroundings-private yet connected, refined yet comfortable, and designed for both quiet daily living and memorable gatherings. From the changing light across the water to the convenience of downtown Greenville just minutes away, this is a property meant to be experienced in every season.
Full Property Details
Full Property Details for 111 Siena Dr
General
- Price: $1,899,000
- HOA FEE: $229/month
- HOA FEE FREQ.: Annually
- Taxes: $7,962
- Status: Active
- Type: Single Family
- Source: 2257
- MLS ID: 1585583
- Updated: 7/19/2026
- Added to Site: 153 day(s) ago
Interior
- Interior Features: 2 Story Foyer, Bookcases, High Ceilings, Ceiling Fan(s), Vaulted Ceiling(s), Ceiling Smooth, Tray Ceiling(s), Granite Counters, Open Floorplan, Walk-In Closet(s), Pantry
- Fireplace: Yes
- Number of Fireplaces: 1
- Fireplace(s): Gas Log
- Appliances: Gas Cooktop, Dishwasher, Disposal, Dryer, Oven, Refrigerator, Washer, Wine Cooler, Double Oven, Warming Drawer, Microwave, Range Hood, Tankless Water Heater
- Flooring: Carpet, Ceramic Tile, Wood
Rooms
Bathrooms
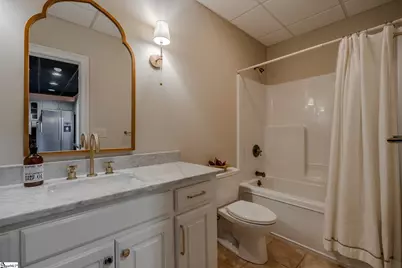
- Total Bathrooms: 5
- Full Bathrooms: 4
- Half Bathrooms: 1
- Main Floor Baths: 1
Bedrooms
- Total Bedrooms: 5
- Bedrooms Main: 1
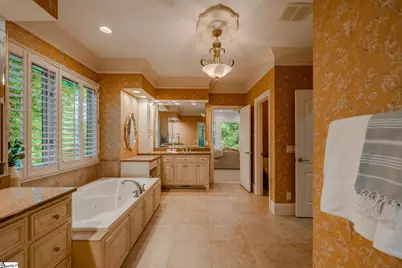
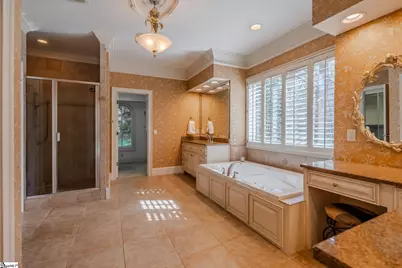
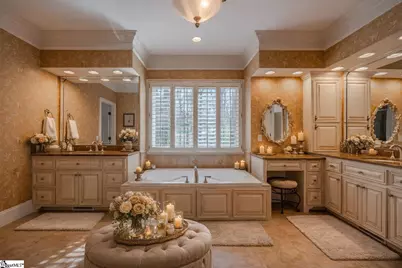
- Primary Bedroom: Full Bath, Primary on Main Lvl, Shower-Separate, Tub-Garden, Tub-Jetted, Walk-in Closet, Multiple Closets, 19 x 16, 304 Sq. Ft.
- Bedroom 2: 13 x 15, Second, 195 Sq. Ft.
- Bedroom 3: 13 x 14, Second, 182 Sq. Ft.
- Bedroom 4: 14 x 13, Second, 182 Sq. Ft.
- Bedroom 5: 13 x 15, Basement, 195 Sq. Ft.
Other Rooms
- Family Room: 17 x 21, 357 Sq. Ft.
- Kitchen: 10 x 22, 220 Sq. Ft.
- Dining Room: 14 x 14, 196 Sq. Ft.
- Laundry: Sink, 1st Floor, Walk-in, Laundry Room
Additional Information
- Pool: Yes
- Spa: Yes
- Spa Description: Bath
- Security/Safety: Smoke Detector(s)
Exterior
- Exterior Features: Water Feature
- Porch/Patio/Deck: Deck, Patio, Front Porch
Parking
- Garage: Yes
- Attached garage: Yes
- Garage Spaces: 3
- Parking Features: Attached, Concrete, Garage Door Opener, Side/Rear Entry, Key Pad Entry, Driveway
Location
- Area: 10
- County: Greenville
- Subdivision: Montebello
School Information
- Elementary School: Summit Drive
- Middle School: Sevier
- High School: Wade Hampton
Community
- Association: Yes
- Assoc. Fees Include: Pool, Recreation Facilities, Street Lights, By-Laws, Restrictive Covenants
Heating & Cooling
- Air Conditioning: Yes
- Cooling Type: Central Air, Electric
- Heating Type: Forced Air, Natural Gas
Utilities
- Gas: Piedmont
- Sewer: Public Sewer
- Water: Public
- Utility Description: Cable Available
Structural Information
- Architectural Style: Traditional, European
- Builder: Edwards Builders
- Exterior Const.: Stone, Stucco, Brick Veneer
- Basement: Yes
- Basement Desc.: Partially Finished, Unfinished, Walk-Out Access, Interior Entry
- Roof: Architectural
- Stories/Levels: 2
- Year Built: 2003
- Property Condition: 21-30
Lot Features
- Property View: Water
- Lot Size (Acres): 0.79
- Lot Size (Sq. Ft.): 34,412.4
- Topography: Level
- Lot Features: 1/2 - Acre, Corner Lot, Sloped, Few Trees
Water Features
- Water Front: Yes
- Water View: Yes
- Water Front View: Pond, Waterfront
Financial Considerations
- Price Per Sq. Ft.: $316.03
- Association Fee: $2,750
- Assoc Fee Freq.: Annually
- Tax Amount: $7,962
Disclosures and Reports
- Documents Avail.: Seller Disclosure, SQFT Sketch
- Property ID: P030.0001098.00
Listed by Blackstream International RE

Get Pre-Approved Today
Schools
Schools serving 111 Siena Dr
School District:Greenville County School District
| Name | Grades | Distance |
|---|---|---|
Summit Drive Elementary School 424 Summit Drive, Greenville, SC 29609 | K-5 | 1.6 mi |
Sevier Middle School 1000 Piedmont Park Road, Greenville, SC 29609 | 6-8 | 1.8 mi |
Wade Hampton High School 100 Pine Knoll Drive, Greenville, SC 29609 | 9-12 | 2.2 mi |
Disclaimer:
School attendance boundaries provided by ATTOM Data Solutions and are for reference only. Contact the school directly to verify enrollment eligibility.
Price & Sales History for 111 Siena Dr
Date
Details
Price
Change
Source
6/30/2026
Price Reduced
$1,899,000
-4.81%
MLS
6/06/2026
Price Reduced
$1,995,000
-9.11%
MLS
5/13/2026
Price Reduced
$2,195,000
-4.4%
MLS
4/21/2026
Price Reduced
$2,296,000
-3.33%
MLS
3/21/2026
Listed
$2,375,000
—
MLS
Disclaimer: Historical sales information is derived from public records provided by the county offices. Information is not guaranteed and should be independently verified.
Tax History
Tax History for 111 Siena Dr
Year
Property Taxes
Change
Tax Assessment
Change
2025
$7,962
5%
$37,400
15%
2024
$7,606
-1%
$32,510
—
2023
$7,684
1%
$32,510
—
2021
$7,579
2%
$32,510
—
2022
$7,456
7%
$32,510
15%
2020
$6,938
3%
$28,270
-96%
2019
$6,729
2%
$706,860
—
2018
$6,595
—
$706,860
—
2017
$6,595
5%
$706,860
—
2016
$6,252
—
$706,860
—
2015
$6,252
3%
$706,860
3%
2014
$6,043
—
$685,030
2400%
2013
$6,040
—
$27,401
—
Disclaimer: Historical tax information is derived from public records provided by the county offices. Information is not guaranteed and should be independently verified.
Estimate the Cost
Estimate the Cost for 111 Siena Dr
111 Siena Drive, Greenville, SC 29609 (MLS# 1585583) is a Single Family property with 5 bedrooms, 4 full bathrooms and 1 partial bathroom. 111 Siena Drive is currently listed for $1,899,000 and was received on March 21, 2026. Want to learn more about 111 Siena Drive? Do you have questions about finding other Single Family real estate for sale in Greenville? You can browse all Greenville real estate or contact a Coldwell Banker agent to request more information.