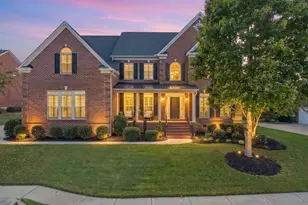
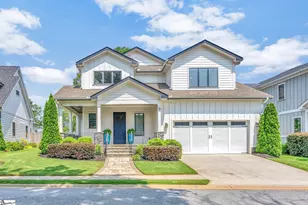
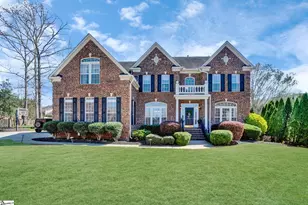
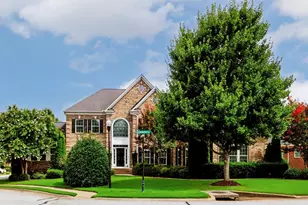
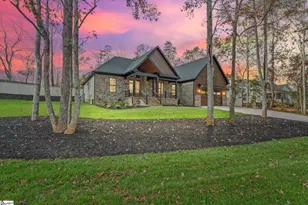
This is a carousel with tiles that activate property listing cards. Use the previous and next buttons to navigate.
1/43
$899,900
This is a carousel with tiles that activate property listing cards. Use the previous and next buttons to navigate.
1/43
Property Description
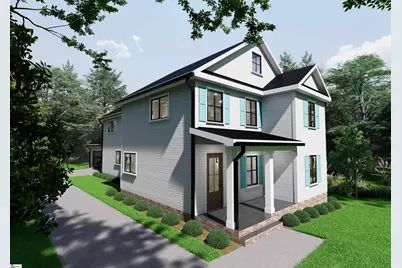
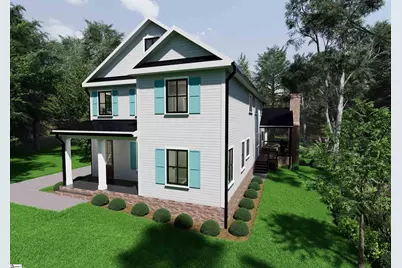
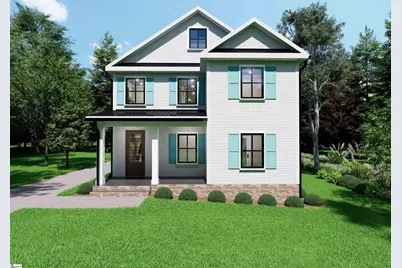
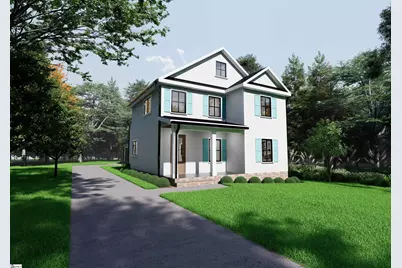
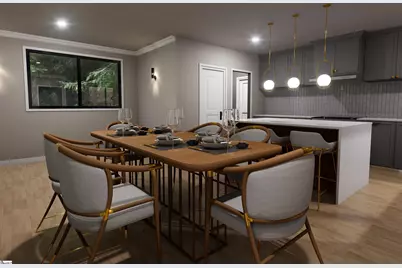
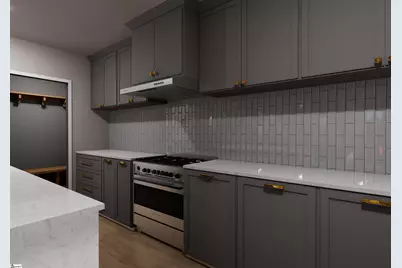
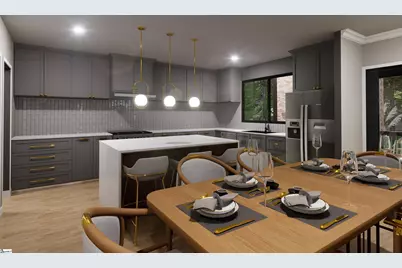
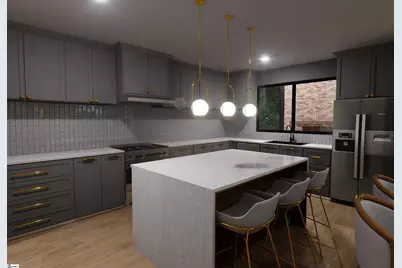
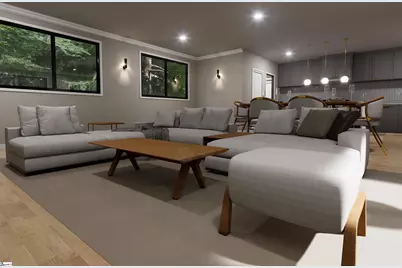
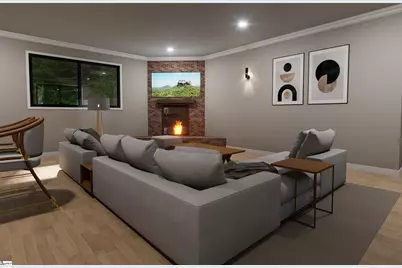
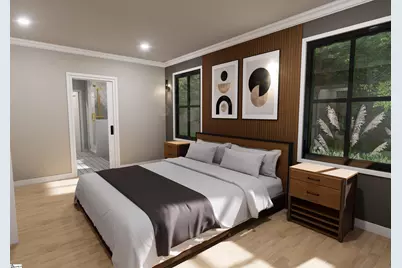
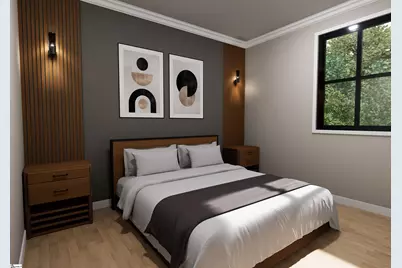
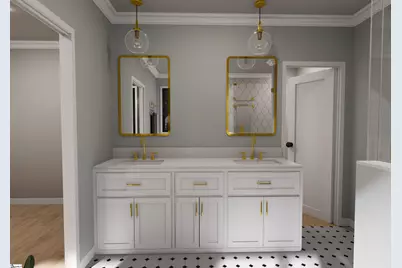
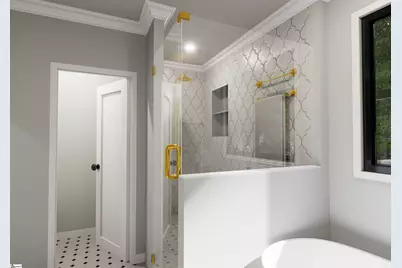
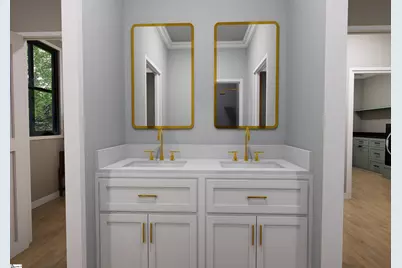
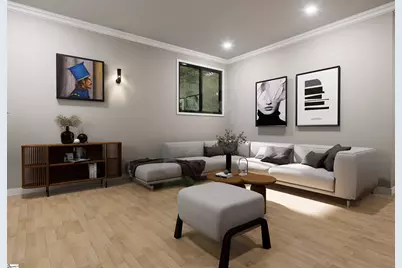
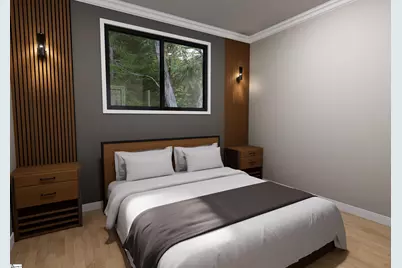
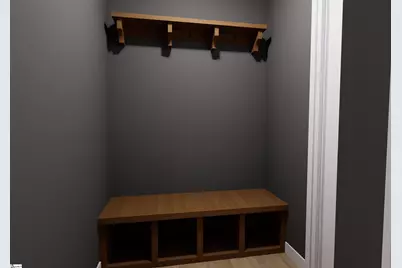
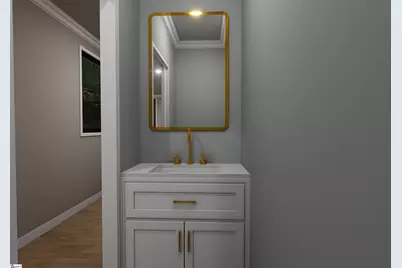
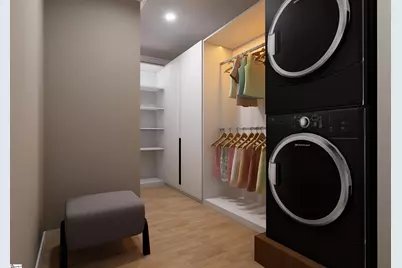
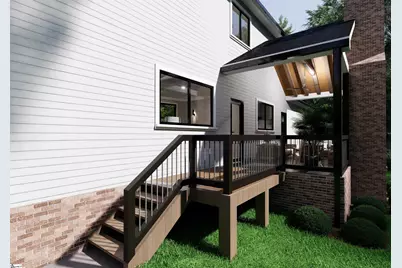
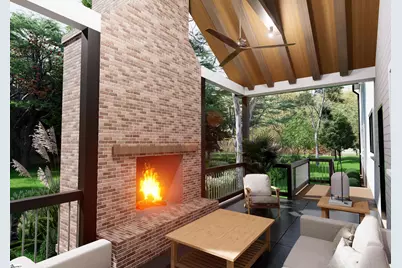
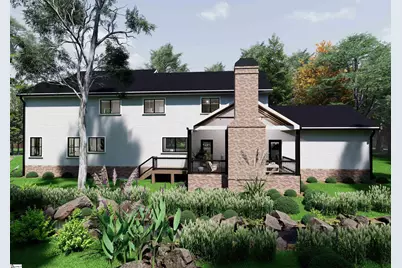
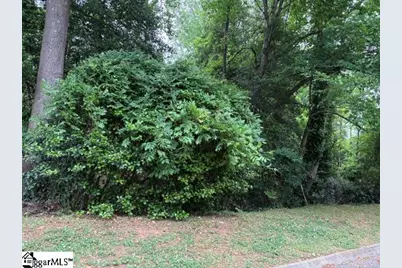
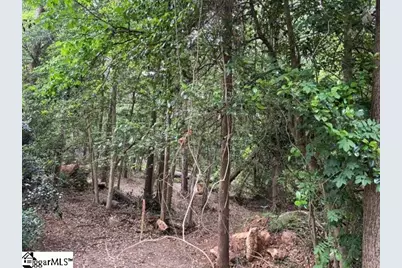
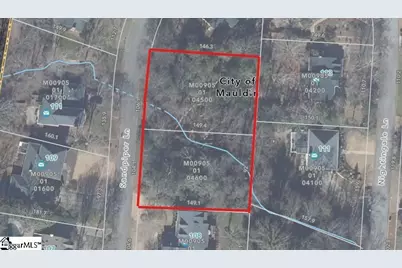
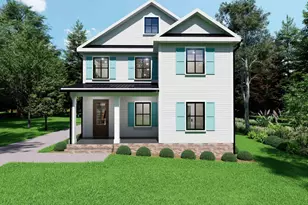
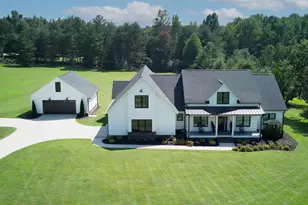
STUNNING CUSTOM-BUILT HOME IN HIGHLY SOUGHT-AFTER ESTABLISHED NEIGHBORHOOD OF FORRESTER WOODS!! This One checks every box, designer finishes, functional layout, and a LARGE PRIVATE LOT in one of Greenville's most desirable established neighborhoods... Community Amenities include Club House and Pool! From the moment you walk in, you'll notice the light-filled, open-concept floorplan designed for both everyday living and effortless entertaining. The spacious living room centers around a statement brick fireplace with modern lines, creating a warm yet elevated gathering space that flows seamlessly into the dining area and chef's kitchen. The showstopper kitchen is exactly what you have been searching for, featuring a massive waterfall-edge quartz island with seating for four, custom cabinetry, designer gold hardware, gas range, double ovens, and sleek tile backsplash. The oversized island anchors the space while three pendant lights add that perfect custom touch. Tons of storage and prep space make this kitchen as functional as it is beautiful. Just off the main living areas, the home offers a true open flow between kitchen, dining, and living spaces, ideal for hosting or keeping everyone connected. The owner's suite is a private retreat with a spa-like feel highlighted by a freestanding soaking tub, oversized glass walk-in shower with designer tile, dual vanities with quartz counters, and elegant gold fixtures throughout. This space feels straight out of a luxury magazine. Additional features you'll love: Dedicated drop zone/mudroom with built-in bench and storage Spacious laundry room with cabinetry, sink, and folding space Custom cabinetry and millwork throughout Wide-plank flooring flowing through main living areas Large secondary bedrooms with great natural light Thoughtfully designed storage in every space Step outside and enjoy the large lot with room to relax, entertain, or play a rare find in this location. All of this just minutes from Woodruff Rd shopping & dining, I-85 access, Downtown Greenville, and top-tier schools making daily life incredibly convenient while still enjoying the charm of an established neighborhood. Gorgeous, custom, and 3/4 acre lot this is the one buyers wait for. Don't miss it! Choose the Base Plan Listed at $899,900 or Add These Options: and Add -Brick chimney and wood burning fireplace on screened porch $27,000 Add square footage with a rec room $62,000 Finish upgrades including - Level 4+ countertops with waterfall edge on island - Fully custom closet shelving - Engineered hardwood throughout instead of LVP/carpet in upper level - Upscale lighting, plumbing fixtures, hardware, appliances, tile - Additional custom built-ins and cabinet features Estimated $35,000. Don't Miss Your Opportunity to Be Located Oh So Close to Everything but with Peach and Quiet in a Beautiful Established Neighborhood!
Full Property Details
Full Property Details for 112 Sandpiper Ln
General
- Price: $899,900
- HOA FEE: $92/month
- HOA FEE FREQ.: Annually
- Taxes: $1,350
- Status: Active
- Type: Single Family
- Source: 2257
- MLS ID: 1587614
- Updated: 4/25/2026
- Added to Site: 47 day(s) ago
Interior
- Interior Features: High Ceilings, Ceiling Fan(s), Ceiling Smooth, Open Floorplan, Soaking Tub, Walk-In Closet(s), Countertops – Quartz, Pantry
- Fireplace: Yes
- Number of Fireplaces: 1
- Fireplace(s): Gas Log
- Appliances: Dishwasher, Disposal, Free-Standing Gas Range, Microwave, Gas Water Heater
- Flooring: Ceramic Tile, Wood
Rooms
Bathrooms
- Total Bathrooms: 4
- Full Bathrooms: 3
- Half Bathrooms: 1
- Main Floor Baths: 1
Bedrooms
- Total Bedrooms: 4
- Bedrooms Main: 1
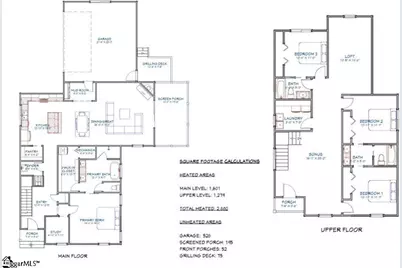
- Primary Bedroom: Double Sink, Full Bath, Primary on Main Lvl, Shower-Separate, Tub-Garden, Walk-in Closet, 15 x 15, 225 Sq. Ft.
- Bedroom 2: 11 x 10, 110 Sq. Ft.
- Bedroom 3: 11 x 10, 110 Sq. Ft.
- Bedroom 4: 11 x 10, 110 Sq. Ft.
Other Rooms
- Family Room: 18 x 12, 216 Sq. Ft.
- Kitchen: 15 x 12, 180 Sq. Ft.
- Dining Room: 12 x 18, 216 Sq. Ft.
- Laundry: 1st Floor, Walk-in, Laundry Room
Additional Information
- Pool: Yes
- Security/Safety: Smoke Detector(s)
Exterior
- Porch/Patio/Deck: Screened, Deck
Parking
- Garage: Yes
- Attached garage: Yes
- Garage Spaces: 2
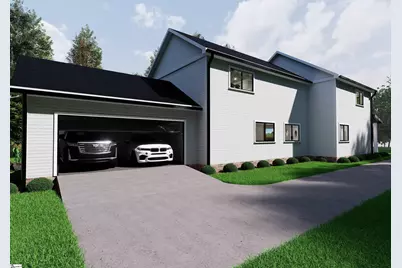
- Parking Features: Attached, Paved, Concrete, Garage Door Opener
Location
- Area: 30
- County: Greenville
- Subdivision: Forrester Woods
School Information
- Elementary School: Mauldin
- Middle School: Mauldin
- High School: Mauldin
Community
- Association: Yes
- Assoc. Fees Include: Common Area Ins., Street Lights, Restrictive Covenants
Heating & Cooling
- Air Conditioning: Yes
- Cooling Type: Central Air, Electric
- Heating Type: Forced Air, Natural Gas
Utilities
- Sewer: Public Sewer
- Water: Public
- Utility Description: Cable Available
Structural Information
- Architectural Style: Contemporary, Craftsman
- Exterior Const.: Hardboard Siding
- Basement: Yes
- Basement Desc.: None
- Roof: Architectural
- Windows: Tilt Out Windows
- Stories/Levels: 2
- Property Condition: To Be Built
Lot Features
- Lot Size (Acres): 0.72
- Lot Size (Sq. Ft.): 31,363.2
- Lot Features: 1/2 - Acre, Few Trees
Financial Considerations
- Price Per Sq. Ft.: $312.47
- Association Fee: $1,100
- Assoc Fee Freq.: Annually
- Tax Amount: $1,350
Disclosures and Reports
- Documents Avail.: House Plans, Survey
- Property ID: M009050104500
Listed by Keller Williams One

Get Pre-Approved Today
Schools
Schools serving 112 Sandpiper Ln
School District:Greenville County School District
| Name | Grades | Distance |
|---|---|---|
Mauldin Elementary School 1194 Holland Road, Simpsonville, SC 29681 | PK-5 | 1 mi |
Mauldin Middle School 1190 Holland Road, Simpsonville, SC 29681 | 6-8 | 0.9 mi |
Mauldin High School 701 East Butler Road, Mauldin, SC 29662 | 9-12 | 1 mi |
Disclaimer:
School attendance boundaries provided by ATTOM Data Solutions and are for reference only. Contact the school directly to verify enrollment eligibility.
Price & Sales History for 112 Sandpiper Ln
Date
Details
Price
Change
Source
4/24/2026
Price Increased
$899,900
2.85%
MLS
4/09/2026
Listed
$875,000
—
MLS
Disclaimer: Historical sales information is derived from public records provided by the county offices. Information is not guaranteed and should be independently verified.
Estimate the Cost
Estimate the Cost for 112 Sandpiper Ln
112 Sandpiper Lane, Greenville, SC 29607 (MLS# 1587614) is a Single Family property with 4 bedrooms, 3 full bathrooms and 1 partial bathroom. 112 Sandpiper Lane is currently listed for $899,900 and was received on April 09, 2026. Want to learn more about 112 Sandpiper Lane? Do you have questions about finding other Single Family real estate for sale in Greenville? You can browse all Greenville real estate or contact a Coldwell Banker agent to request more information.