This is a carousel with tiles that activate property listing cards. Use the previous and next buttons to navigate.
1/24
$500,000
This is a carousel with tiles that activate property listing cards. Use the previous and next buttons to navigate.
1/24
Property Description
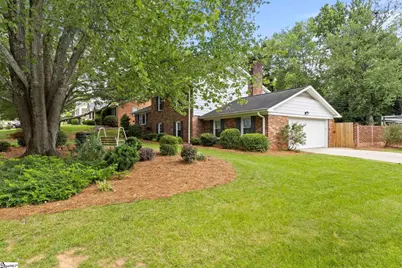
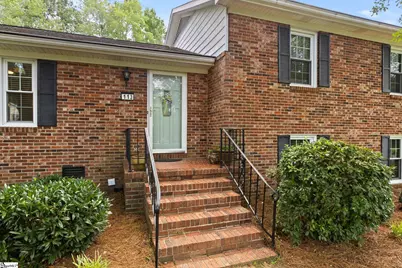
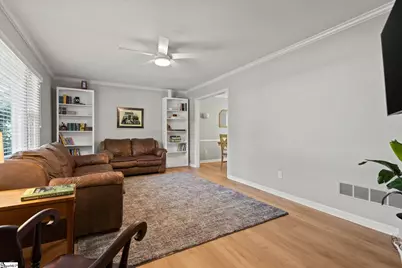
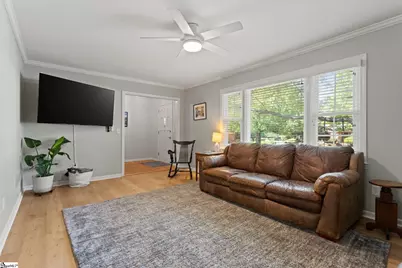
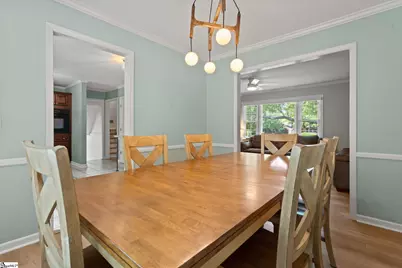
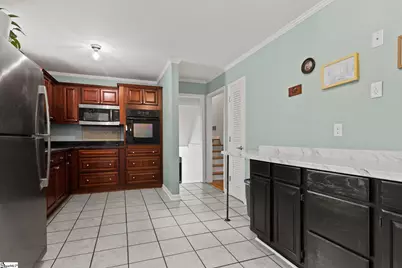
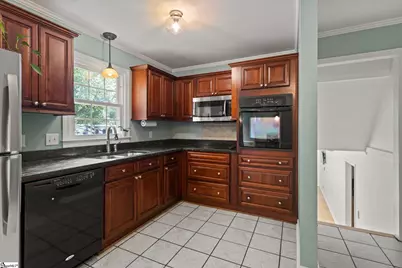
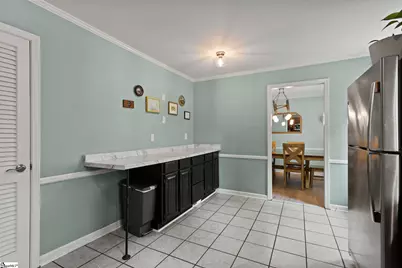
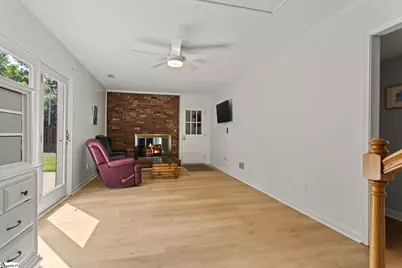
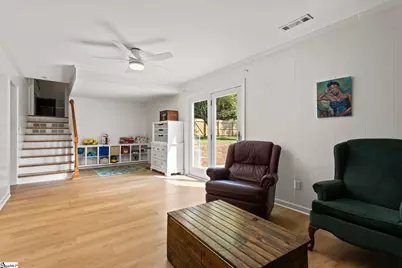
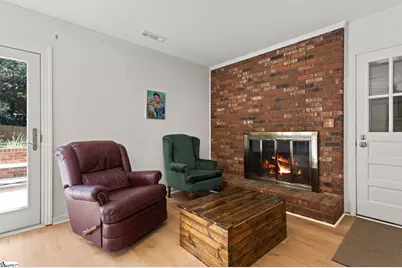
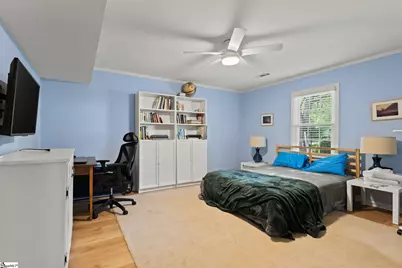
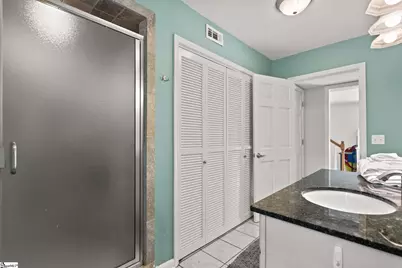
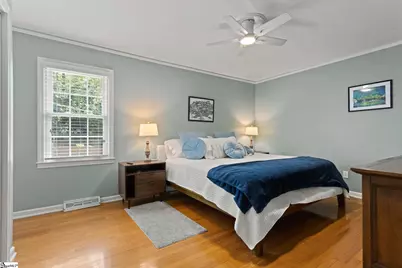
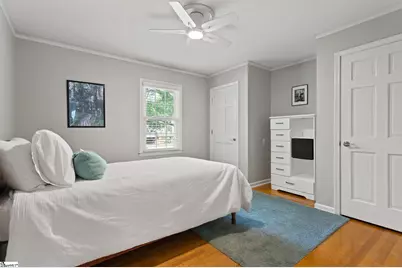
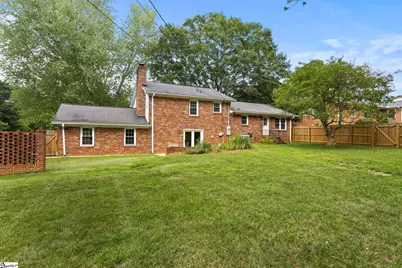
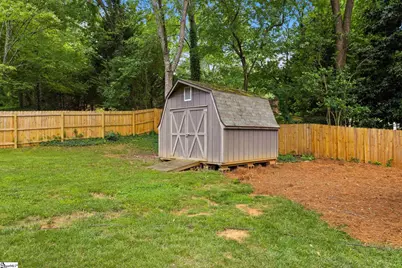
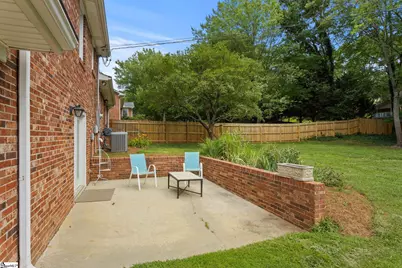
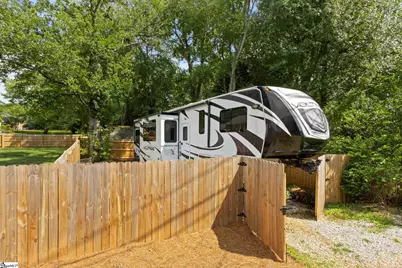
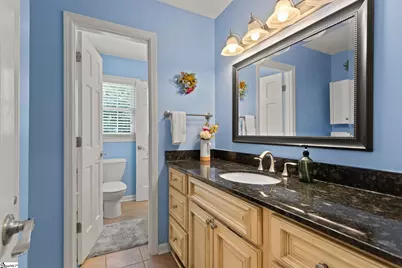
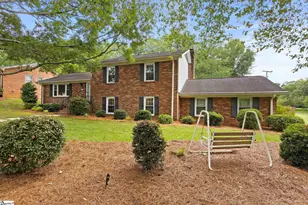
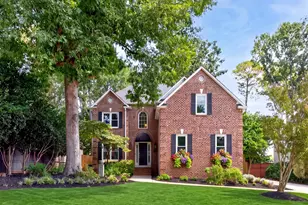
All-brick tri-level on a beautifully landscaped corner lot in Wellington Green - one of Greenville's most beloved Eastside neighborhoods. Four bedrooms, two and a half baths, 2,291 square feet, and a floor plan that works for every stage of life. The lower level features a large bedroom, full bath with granite vanity and glass walk-in shower, and a den anchored by a floor-to-ceiling wood-burning brick fireplace - with its own entrance, it is perfect for in-laws, guests, or a teen suite. Upstairs, three large bedrooms with crown molding and ceiling fans. The kitchen delivers cherry cabinetry, dual-tone black lowers, marble-look counters, wall oven, and stainless appliances. Hardwood floors, crown molding, and large windows throughout bring in the natural light that only mature tree canopy provides. Outside: brand new privacy fence on a flat, fully fenced backyard with a brick patio, raised planter wall, and Loomspace barn-style storage building. The RV and boat parking pad - gated, graveled, and wired with dedicated power - fits a full fifth-wheel. Gutter guards throughout. This is an Eastside unicorn. Wellington Green hosts Fourth of July block parties, legendary Halloween nights, and year-round community events. Optional WGRA membership includes 8-acre athletic fields, trails, and a community pool reopening Memorial Day 2027 after a complete renovation. No mandatory HOA. Zoned for Mitchell Road Elementary, Greenville Middle Academy, and Eastside High School. Ten minutes to downtown Greenville. Direct access to I-385 and I-85.
Full Property Details
Full Property Details for 113 Abingdon Way
General
- Price: $500,000
- Taxes: $3,125
- Status: Active
- Type: Single Family
- Source: 2257
- MLS ID: 1596096
- Updated: 7/9/2026
- Added to Site: 18 day(s) ago
Interior
- Interior Features: Ceiling Fan(s), Ceiling Smooth, Granite Counters, Laminate Counters
- Fireplace: Yes
- Number of Fireplaces: 1
- Fireplace(s): Wood Burning
- Appliances: Dishwasher, Disposal
- Flooring: Ceramic Tile, Wood, Laminate
Rooms
Bathrooms
- Total Bathrooms: 2
- Full Bathrooms: 2
- Main Floor Baths: 1
Bedrooms
- Total Bedrooms: 4
- Bedrooms Main: 1
- Primary Bedroom: Full Bath, Primary on Main Lvl, Shower Only, 17 x 11, 187 Sq. Ft.
- Bedroom 2: 14 x 12, 168 Sq. Ft.
- Bedroom 3: 13 x 11, 143 Sq. Ft.
- Bedroom 4: 14 x 13, 182 Sq. Ft.
Other Rooms
- Living Room: 19 x 12, 228 Sq. Ft.
- Kitchen: 16 x 11, 176 Sq. Ft.
- Dining Room: 11 x 10, 110 Sq. Ft.
- Office: 275 Sq. Ft.
- Laundry: Laundry Closet
Additional Information
- Pool: Yes
Exterior
- Porch/Patio/Deck: Patio
Parking
- Garage: Yes
- Attached garage: Yes
- Garage Spaces: 2
- Parking Features: Attached, Paved, RV Access/Parking, Boat
Location
- Area: 21
- County: Greenville
- Subdivision: Wellington Green
School Information
- Elementary School: Mitchell Road
- Middle School: Greenville
- High School: Eastside
Community
- Assoc. Fees Include: None
Heating & Cooling
- Air Conditioning: Yes
- Cooling Type: Electric
- Heating Type: Natural Gas
Utilities
- Sewer: Public Sewer
- Water: Public
Structural Information
- Exterior Const.: Aluminum Siding, Brick Veneer
- Basement: Yes
- Basement Desc.: None
- Roof: Architectural
- Year Built: 1972
- Property Condition: 50
Lot Features
- Lot Size (Acres): 0.4
- Lot Size (Sq. Ft.): 17,424
- Lot Features: 1/2 Acre or Less, Corner Lot, Sprklr In Grnd-Full Yard
Financial Considerations
- Price Per Sq. Ft.: $218.25
- Tax Amount: $3,125
Disclosures and Reports
- Documents Avail.: SQFT Sketch
- Property ID: 0541.0401057.00
Listed by BHHS C Dan Joyner - Midtown

Get Pre-Approved Today
Schools
Schools serving 113 Abingdon Way

School District:Greenville County School District
| Name | Grades | Distance |
|---|---|---|
Mitchell Road Elementary School 4124 East North Street, Greenville, SC 29615 | PK-5 | 0.4 mi |
Greenville Middle Academy 339 Lowndes Avenue, Greenville, SC 29607 | 6-8 | 3 mi |
Eastside High School 1300 Brushy Creek Road, Taylors, SC 29687 | 9-12 | 1.5 mi |
Disclaimer:
School attendance boundaries provided by ATTOM Data Solutions and are for reference only. Contact the school directly to verify enrollment eligibility.
Price & Sales History for 113 Abingdon Way
Date
Details
Price
Change
Source
6/26/2026
Listed
$500,000
—
MLS
Disclaimer: Historical sales information is derived from public records provided by the county offices. Information is not guaranteed and should be independently verified.
Tax History
Tax History for 113 Abingdon Way
Year
Property Taxes
Change
Tax Assessment
Change
2025
$3,125
175%
$16,790
146%
2024
$1,138
-1%
$6,820
—
2023
$1,150
4%
$6,820
—
2021
$1,102
-1%
$6,820
—
2022
$1,116
1%
$6,820
-1%
2021
$1,102
-34%
$6,920
-96%
2019
$1,663
5%
$173,060
—
2018
$1,578
1%
$173,060
—
2017
$1,563
4%
$173,060
—
2016
$1,505
1%
$173,060
—
2015
$1,497
-10%
$173,060
-13%
2014
$1,657
1%
$198,190
2400%
2013
$1,643
—
$7,928
—
Disclaimer: Historical tax information is derived from public records provided by the county offices. Information is not guaranteed and should be independently verified.
Estimate the Cost
Estimate the Cost for 113 Abingdon Way
113 Abingdon Way, Greenville, SC 29615 (MLS# 1596096) is a Single Family property with 4 bedrooms and 2 full bathrooms. 113 Abingdon Way is currently listed for $500,000 and was received on June 26, 2026. Want to learn more about 113 Abingdon Way? Do you have questions about finding other Single Family real estate for sale in Greenville? You can browse all Greenville real estate or contact a Coldwell Banker agent to request more information.