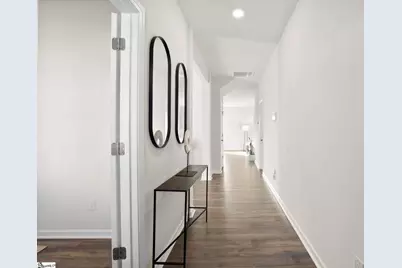
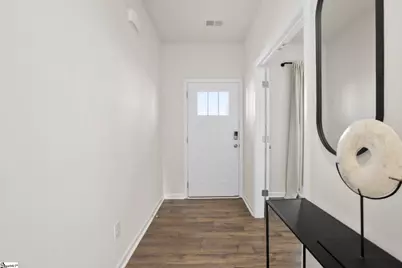
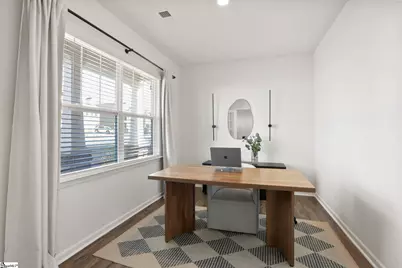
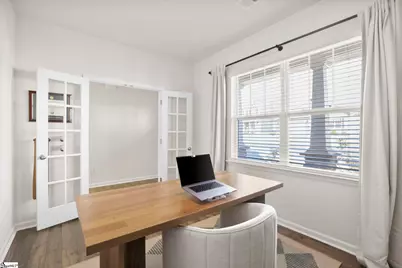
This is a carousel with tiles that activate property listing cards. Use the previous and next buttons to navigate.
1/32
$375,900
This is a carousel with tiles that activate property listing cards. Use the previous and next buttons to navigate.
1/32
Property Description
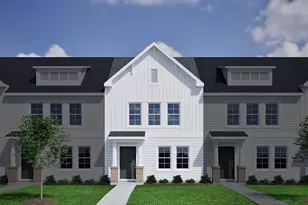
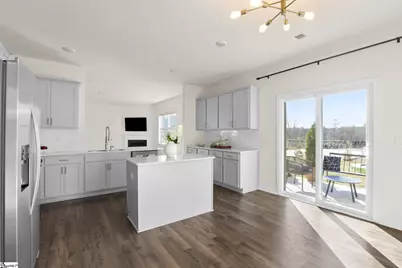
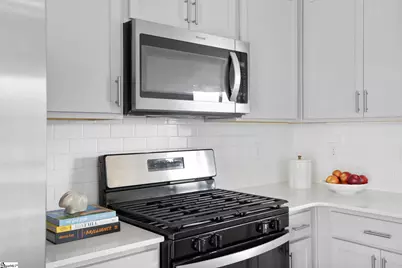
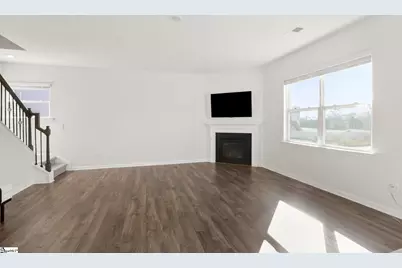
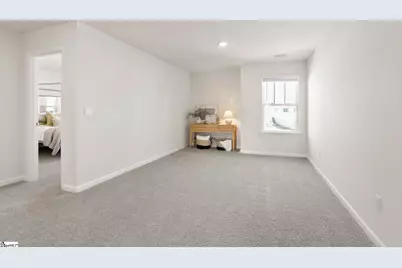
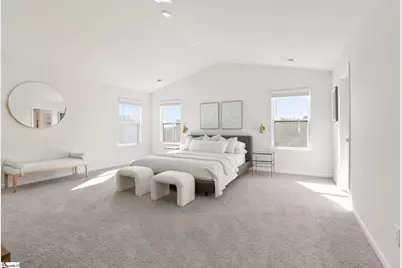
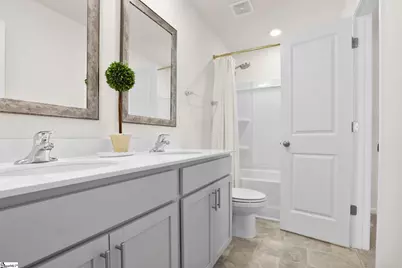
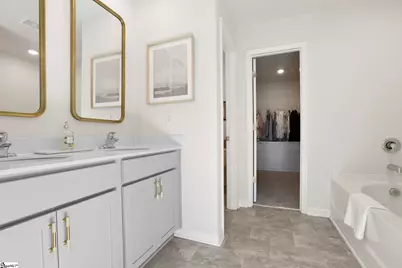
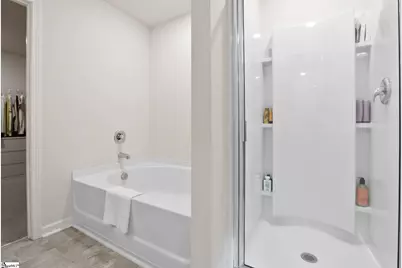
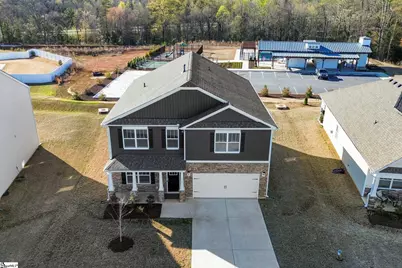
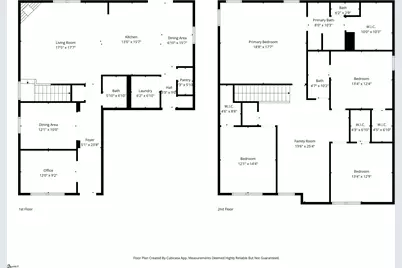
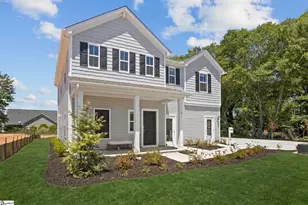
A standout feature of this home is the opportunity for the existing mortgage to be assumable at a 4.99% interest rate. Buyer qualification and approval are required, and the buyer must apply directly with the mortgage company currently servicing the loan. Terms, eligibility, and approval are subject to the lender's requirements. This vibrant community is designed for the way you want to live. Enjoy morning walks through the neighborhood, afternoons on the pickleball courts or relaxing by the resort-style pool, and evenings gathering with friends at the cabana. Downtown Simpsonville is just minutes away, while downtown Greenville-with its renowned dining, shopping, entertainment, and cultural offerings-is approximately 20 minutes away. Inside, approximately 2,800 square feet of thoughtfully designed living space offers four spacious bedrooms plus a versatile loft, providing flexibility for everyday living, working from home, and entertaining. The primary suite is a private retreat featuring a cathedral ceiling, views of the trees and community amenities, and a spa-inspired bath with a soaking tub, walk-in shower, and expansive walk-in closet. At the heart of the home, the kitchen combines style and functionality with elegant quartz countertops and modern finishes, creating a beautiful space for everything from casual mornings to entertaining guests. Additional highlights include: "¢ Cozy fireplace "¢ Tankless water heater "¢ Smart Home System "¢ Custom lighting package "¢ Reverse osmosis water system in the kitchen "¢ Attached two-car garage "¢ Flat, usable backyard offering a blank canvas for a garden, patio, play area, or private outdoor retreat. This is a special opportunity to enjoy the Chestnut Ridge lifestyle while potentially taking advantage of an attractive 4.99% assumable mortgage, subject to lender approval and buyer qualification. Schedule your private showing today and experience this home for yourself! NOTE: Seller is a licensed SC Real Estate Agent.
Full Property Details
Full Property Details for 113 Silicon Dr
General
- Price: $375,900
- HOA FEE: $51/month
- HOA FEE FREQ.: Annually
- Taxes: $2,386
- Status: Active
- Type: Patio Home
- Source: 2257
- MLS ID: 1586726
- Updated: 9/29/2026
- Added to Site: 189 day(s) ago
Interior
- Interior Features: High Ceilings, Vaulted Ceiling(s), Ceiling Smooth, Walk-In Closet(s), Countertops – Quartz, Pantry
- Fireplace: Yes
- Number of Fireplaces: 1
- Fireplace(s): Gas Log
- Appliances: Gas Cooktop, Dishwasher, Dryer, Refrigerator, Washer, Microwave, Tankless Water Heater
- Flooring: Carpet, Laminate, Vinyl, Luxury Vinyl
Rooms
Bathrooms
- Total Bathrooms: 3
- Full Bathrooms: 2
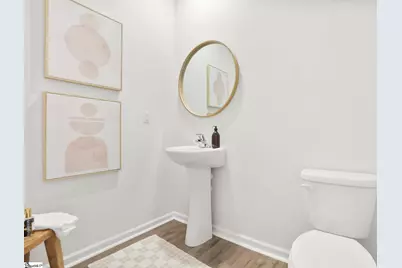
- Half Bathrooms: 1
Bedrooms
- Total Bedrooms: 4
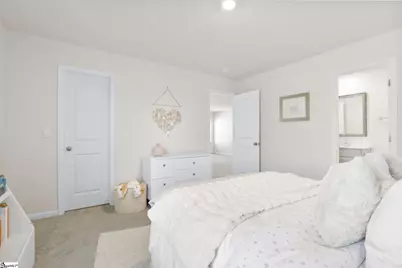
- Primary Bedroom: Double Sink, Full Bath, Shower-Separate, Tub-Garden, Walk-in Closet, 19 x 18, 342 Sq. Ft.
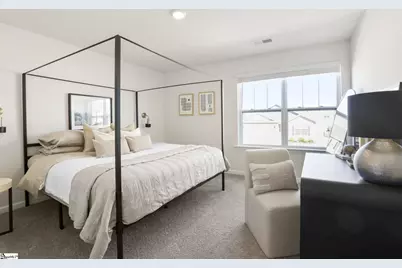
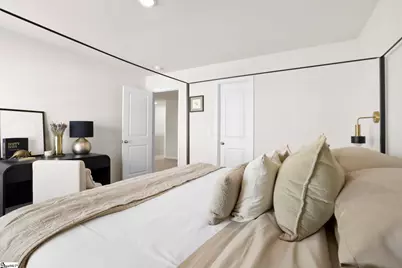
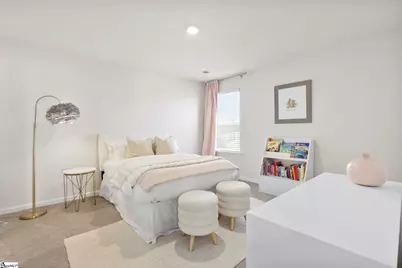
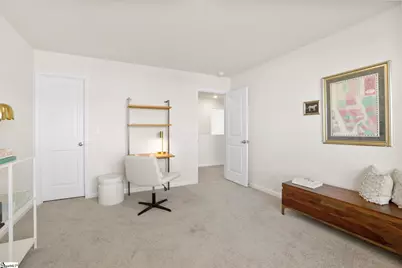
- Bedroom 2: 13 x 12, 156 Sq. Ft.
- Bedroom 3: 13 x 12, 156 Sq. Ft.
- Bedroom 4: 12 x 14, 168 Sq. Ft.
Other Rooms
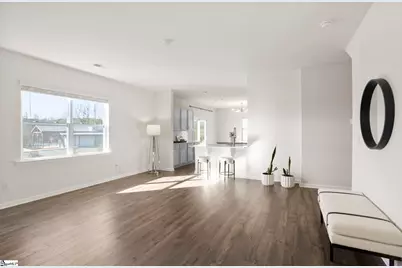
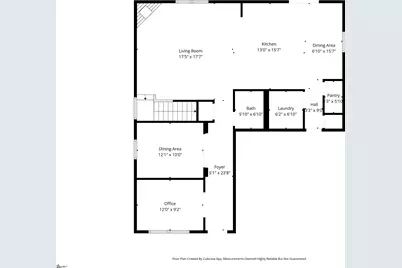
- Living Room: 18 x 18, 324 Sq. Ft.
- Kitchen: 13 x 14, 182 Sq. Ft.
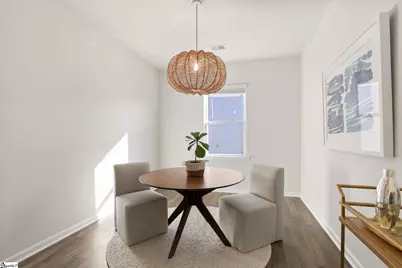
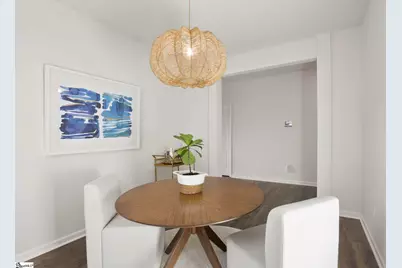
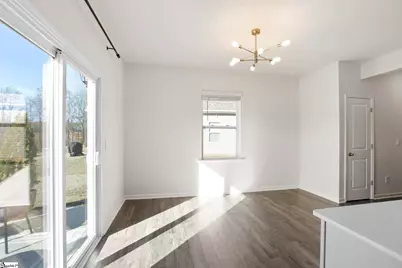
- Dining Room: 13 x 10, 130 Sq. Ft.
- Laundry: 1st Floor, Walk-in, Laundry Room
Additional Information
- Pool: Yes
Exterior
- Porch/Patio/Deck: Patio, Front Porch
Parking
- Garage: Yes
- Attached garage: Yes
- Garage Spaces: 2
- Parking Features: Attached, Paved, Concrete, Garage Door Opener, None
Location
- Area: 41
- County: Greenville
- Subdivision: Chestnut Ridge
School Information
- Elementary School: Robert Cashion
- Middle School: Hughes
- High School: Southside
Community
- Association: Yes
- Assoc. Fees Include: Pool, Street Lights
Heating & Cooling
- Air Conditioning: Yes
- Cooling Type: Attic Fan, Central Air
- Heating Type: Forced Air, Natural Gas
Utilities
- Gas: Piedmont Gas
- Sewer: Public Sewer
- Water: Public
Structural Information
- Architectural Style: Patio, Craftsman
- Builder: D.R. Horton
- Model: Wilmington
- Exterior Const.: Vinyl Siding
- Basement: Yes
- Basement Desc.: None
- Roof: Architectural
- Windows: Tilt Out Windows, Vinyl/Aluminum Trim
- Stories/Levels: 2
- Year Built: 2023
- Property Condition: 1-5
Lot Features
- Lot Size (Acres): 0.17
- Lot Size (Sq. Ft.): 7,405.2
- Lot Dimensions: 52 x 120
- Topography: Level
- Lot Features: 1/2 Acre or Less
Financial Considerations
- Price Per Sq. Ft.: $129.8
- Association Fee: $617
- Assoc Fee Freq.: Annually
- Tax Amount: $2,386
Disclosures and Reports
- Documents Avail.: Appraisal, Seller Disclosure
- Property ID: 583150101000
Listed by Serhant
Get Pre-Approved Today
Schools
Schools serving 113 Silicon Dr
School District:Greenville County School District
| Name | Grades | Distance |
|---|---|---|
Robert E. Cashion Elementary School 1500 Fork Shoals Road, Greenville, SC 29605 | PK-5 | 1.3 mi |
Hughes Academy Of Science And Technology 122 Deoyley Avenue, Greenville, SC 29605 | 6-8 | 6.1 mi |
Southside High School 6630 Frontage at White Horse Road, Greenville, SC 29605 | 9-12 | 6 mi |
Disclaimer:
School attendance boundaries provided by ATTOM Data Solutions and are for reference only. Contact the school directly to verify enrollment eligibility.
Price & Sales History for 113 Silicon Dr
Date
Details
Price
Change
Source
9/29/2026
Price Reduced
$375,900
-1.05%
MLS
7/29/2026
Price Reduced
$379,900
-0.81%
MLS
7/14/2026
Price Reduced
$383,000
-0.52%
MLS
5/23/2026
Price Reduced
$385,000
-0.52%
MLS
5/01/2026
Price Reduced
$387,000
-2.02%
MLS
4/03/2026
Listed
$394,990
11.3%
MLS
10/27/2023
Sold
$354,900
—
Public Record
Disclaimer: Historical sales information is derived from public records provided by the county offices. Information is not guaranteed and should be independently verified.
Tax History
Tax History for 113 Silicon Dr
Year
Property Taxes
Change
Tax Assessment
Change
2025
$2,387
-67%
$14,520
-32%
2024
$7,237
100%
$21,380
100%
2023
—
—
Disclaimer: Historical tax information is derived from public records provided by the county offices. Information is not guaranteed and should be independently verified.
Estimate the Cost
Estimate the Cost for 113 Silicon Dr
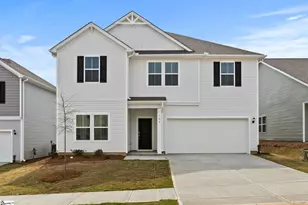
113 Silicon Drive, Greenville, SC 29605 (MLS# 1586726) is a Patio Home property with 4 bedrooms, 2 full bathrooms and 1 partial bathroom. 113 Silicon Drive is currently listed for $375,900 and was received on April 03, 2026. Want to learn more about 113 Silicon Drive? Do you have questions about finding other Patio Home real estate for sale in Greenville? You can browse all Greenville real estate or contact a Coldwell Banker agent to request more information.