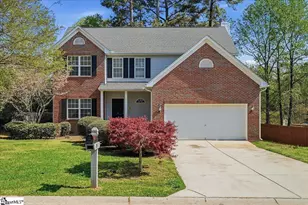
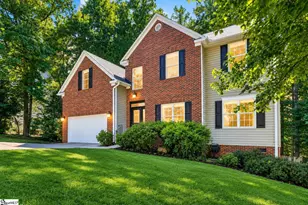
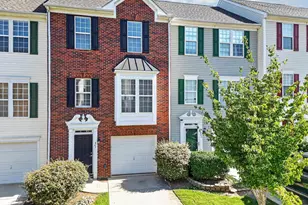
Full Property Details for 1133 Altamont Rd
General
- Price: $2,450,000
- Status: Active
- Type: Single Family
- Source: Charlotte_Regional_Realtor_Association
- MLS ID: 4428083
- Updated: Today (9/24/2026)
- Added to Site: Today
Interior
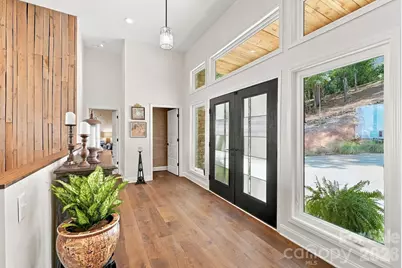
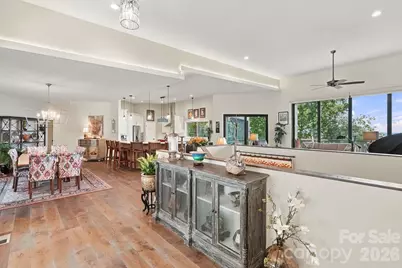
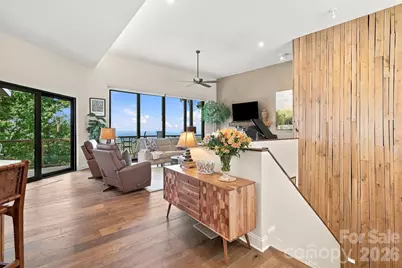
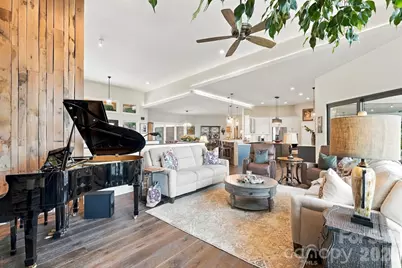
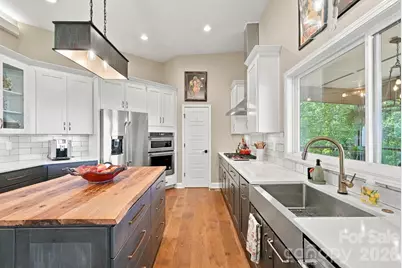
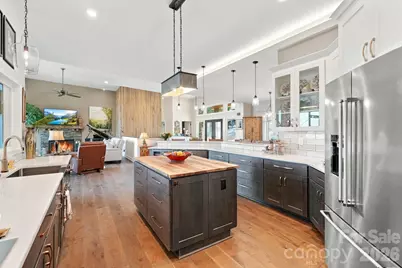
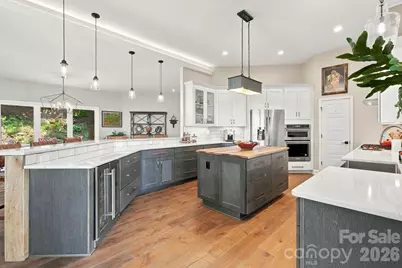
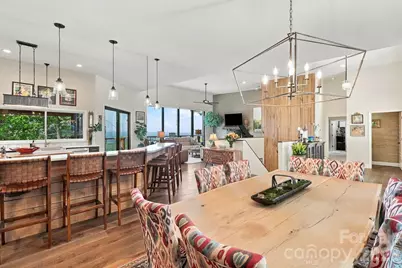
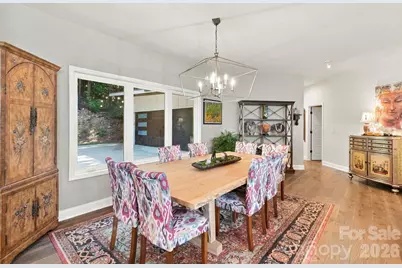
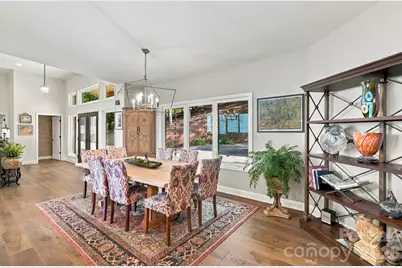
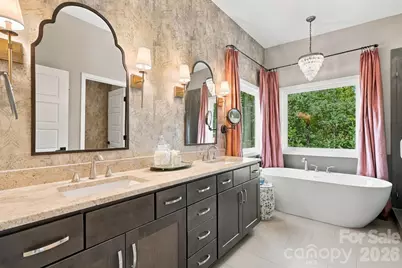
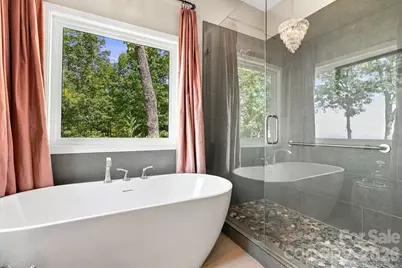
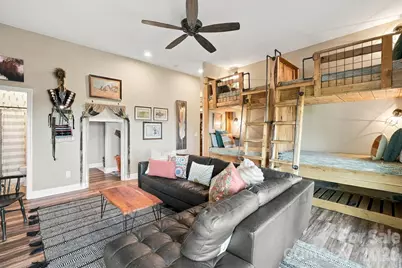
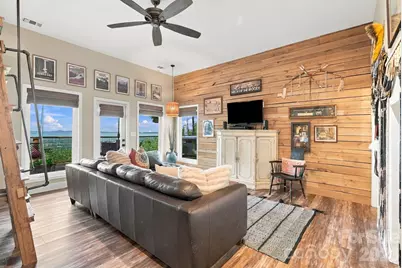
- Interior Features: Breakfast Bar, Entrance Foyer, Garden Tub, Kitchen Island, Open Floorplan, Pantry, Walk-In Closet(s), Walk-In Pantry
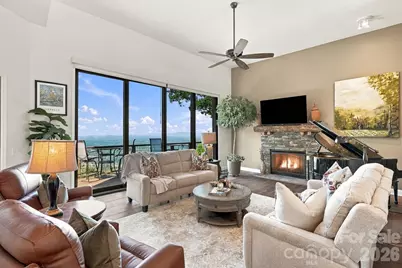
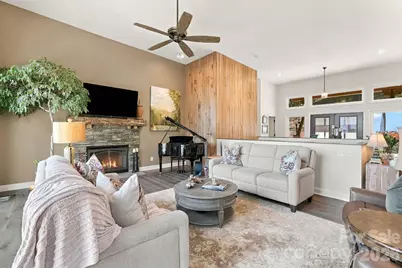
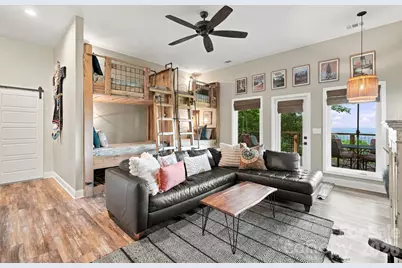
- Fireplace: Yes
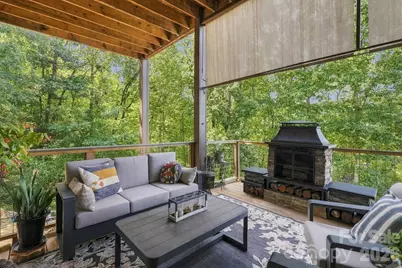
- Fireplace(s): Living Room, Living Room
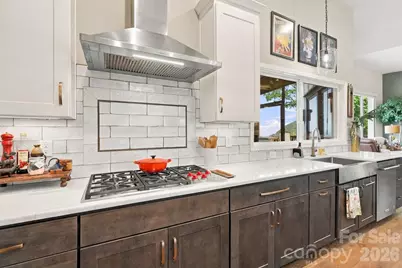
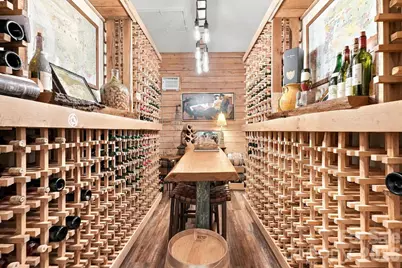
- Appliances: Dishwasher, Disposal, Dryer, Exhaust Hood, Gas Cooktop, Gas Water Heater, Microwave, Oven, Refrigerator, Wall Oven, Washer, Wine Refrigerator
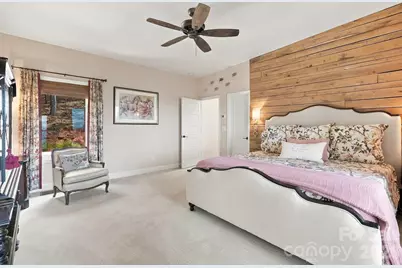
- Flooring: Carpet, Hardwood, Tile, Vinyl
Rooms
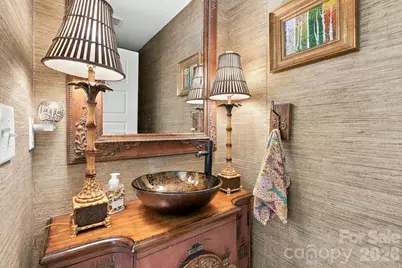
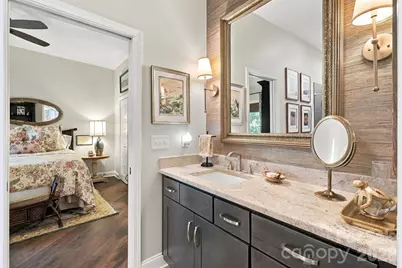
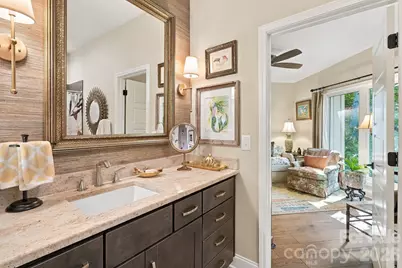
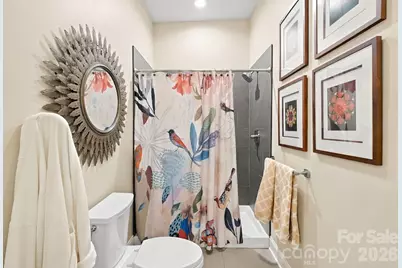
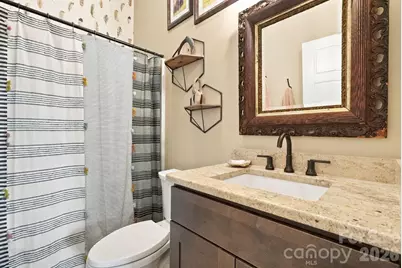
- Total Bathrooms: 4
- Full Bathrooms: 3
- Half Bathrooms: 1
- Main - Full Baths: 2
- Main - 1/2 Baths: 1
- Basement Baths: 1
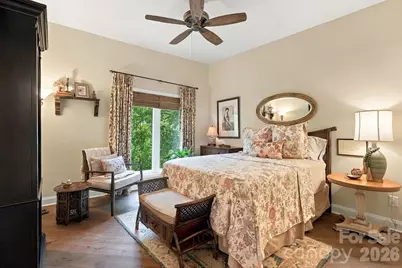
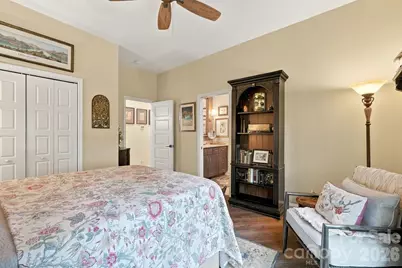
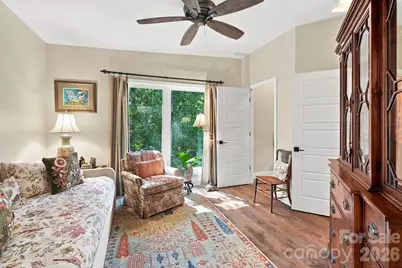
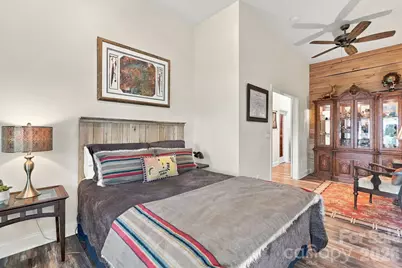
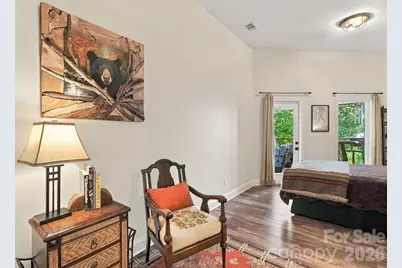
- Total Bedrooms: 4
- Bedrooms-B: 1
- Bedrooms Main & Up: 3
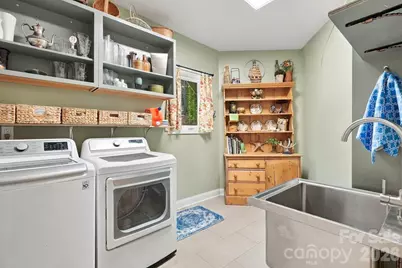
- Laundry: Electric Dryer Hookup, In Hall, Inside, Laundry Room, Main Level, Sink, Washer Hookup
Additional Information
- Shared Amenities: None
- Equipment: Generator, Generator Hookup
Exterior
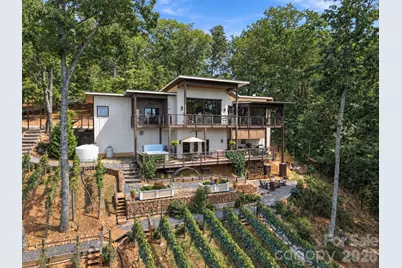
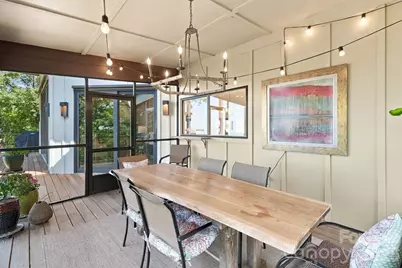
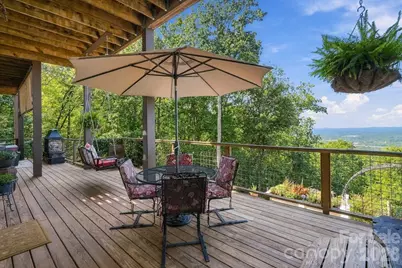
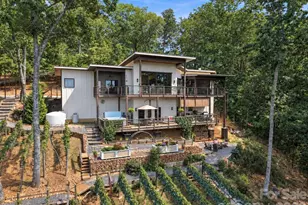
- Exterior Features: Hot Tub
Parking
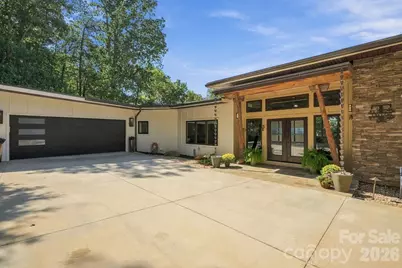
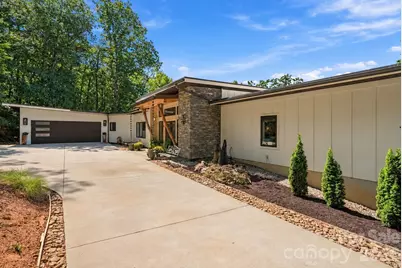
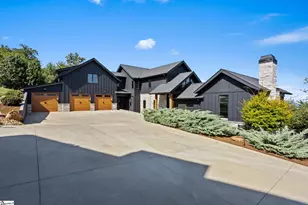
- Garage: Yes
- Garage Spaces: 2
- Parking Features: Driveway, Attached Garage, Garage Door Opener
Location
- County: Greenville
- Subdivision: other
- Driving Directions: From downtown Greenville, take E north Street to N Pleasantburg Drive. Turn let onto Piney Mountain Road and continue as Piney Mountain Road becomes Altamont Road. Continue on Altamont Road to 1133 Altamont Road.
Heating & Cooling
- Cooling Type: Central Air, Electric
- Heating Type: Electric, Heat Pump
Utilities
- Sewer: Septic Installed
- Water: Public
Structural Information
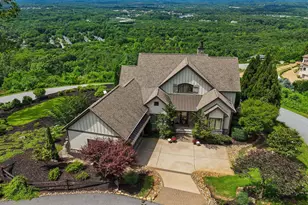
- Architectural Style: Contemporary
- Builder: David Smith
- Construction Status: Completed
- Construction: Site Built
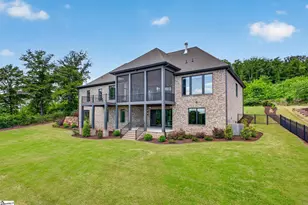
- Exterior Const.: Hardboard Siding, Stone
- Basement: Yes
- Basement Desc.: Bath/Stubbed, Exterior Entry, Finished, Interior Entry, Partial, Walk-Out Access
- Roof: Rubber, Other - See Remarks
- Main/1st Level: 2,590 Sq. Ft.
- Year Built: 2021
Lot Features
- Street/Road Desc.: Concrete, Paved
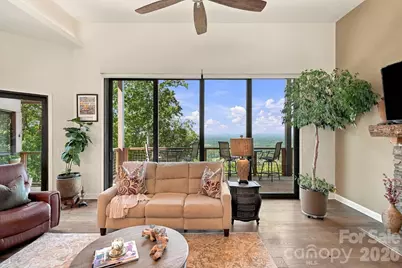
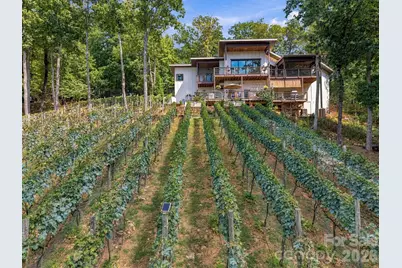
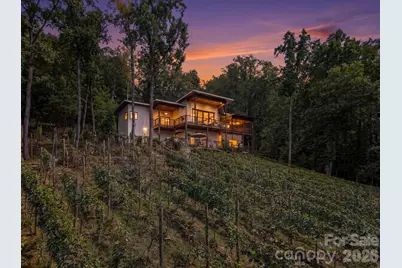
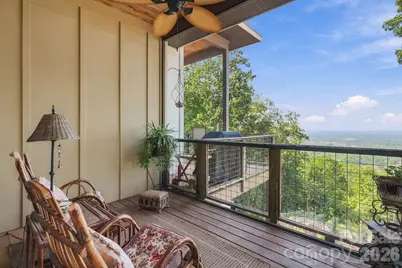
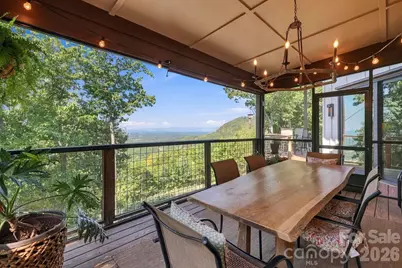
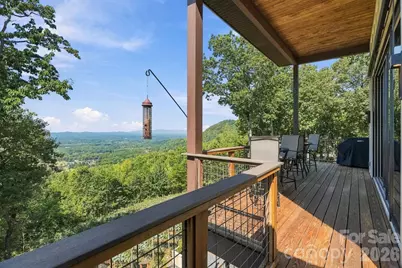
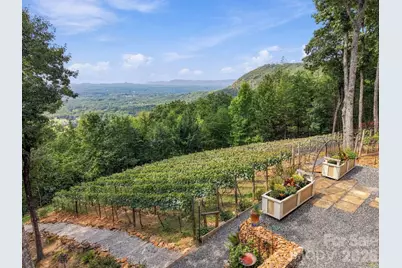
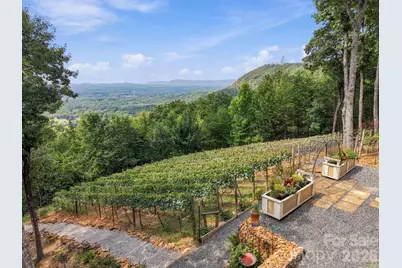
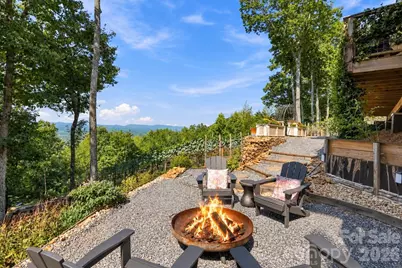
- Lot Features: Crops, Hilly, Private, Sloped, Steep Slope, Wooded, Views
- Fencing (Description): Back Yard, Fenced, Partial
- Horse Facility Desc.: None
Financial Considerations
- Terms: Cash, Conventional, FHA, VA Loan
Disclosures and Reports
- Property ID: 0463.00-01-004.04
- Lot Number: 2577/5938
Listed by Coldwell Banker Caine/Williams