This is a carousel with tiles that activate property listing cards. Use the previous and next buttons to navigate.
1/49
$254,900
This is a carousel with tiles that activate property listing cards. Use the previous and next buttons to navigate.
1/49
Property Description
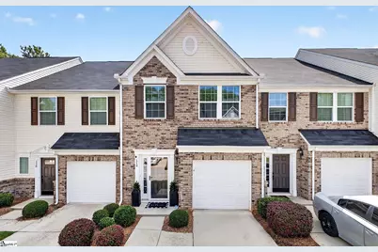
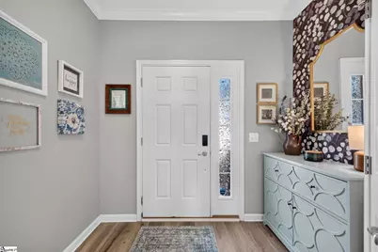
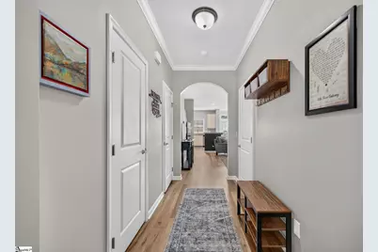
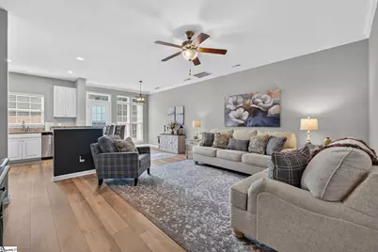
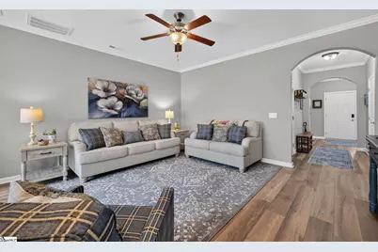
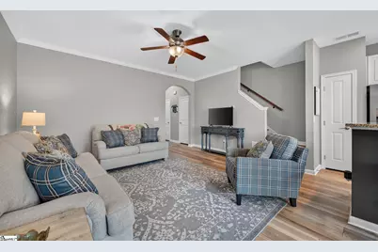
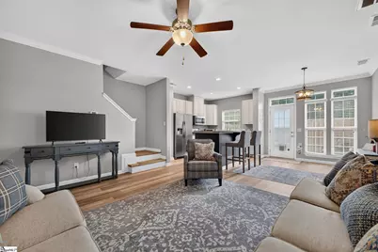
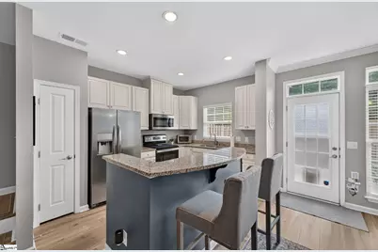
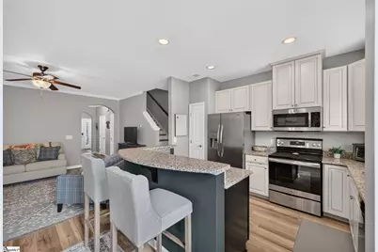
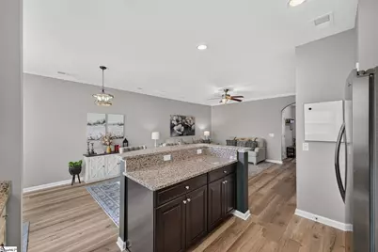
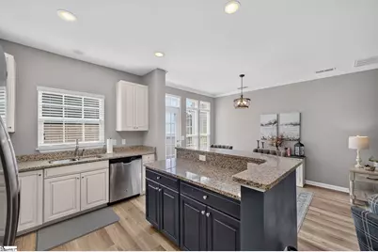
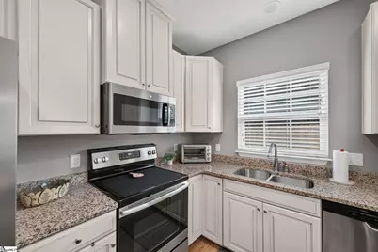
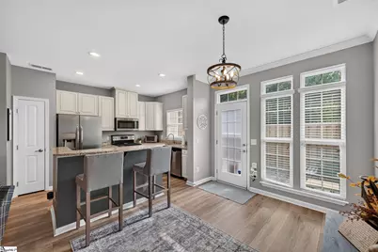
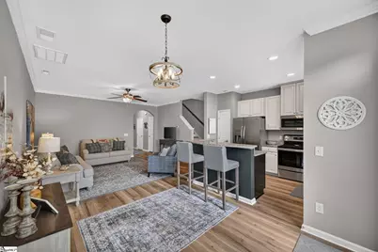
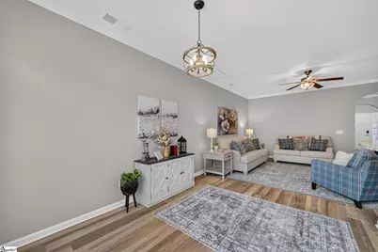
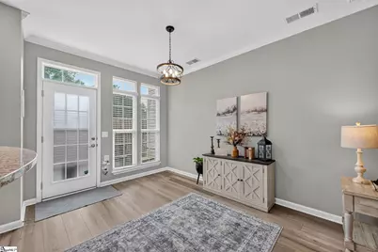
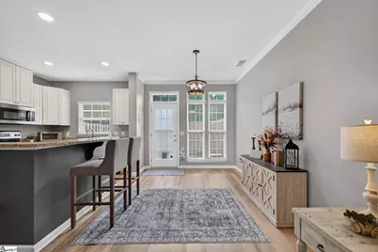
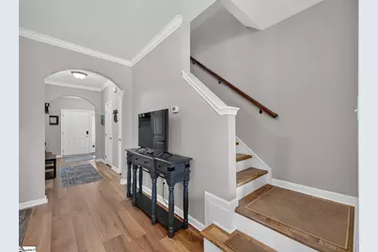
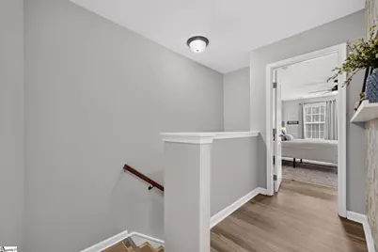
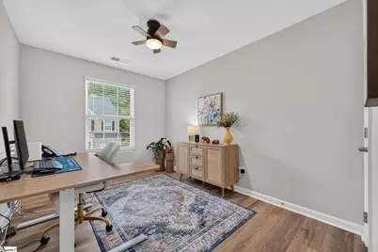
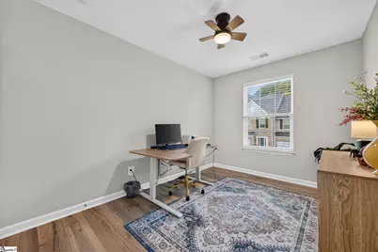
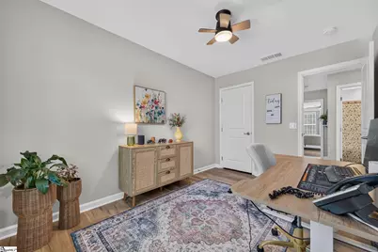
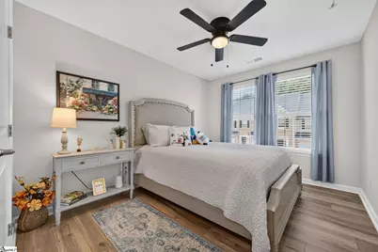
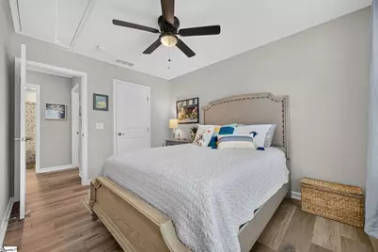
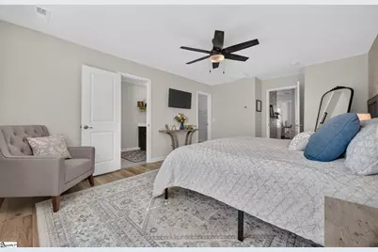
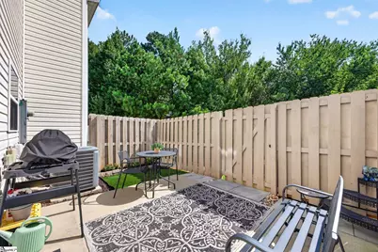
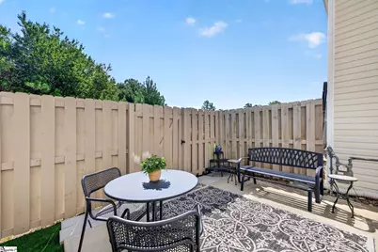
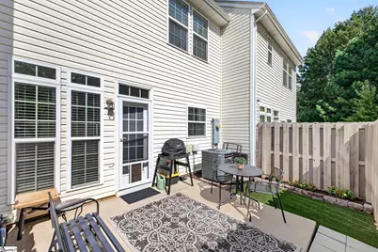
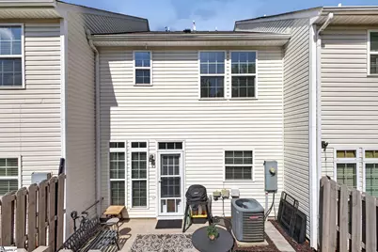
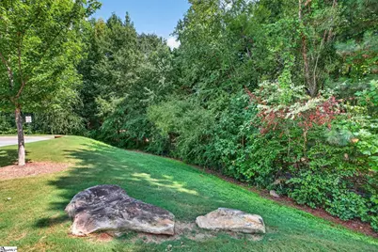
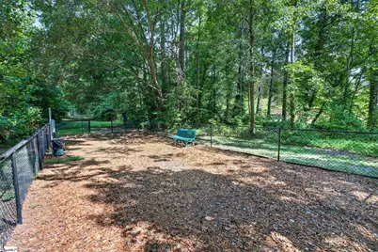
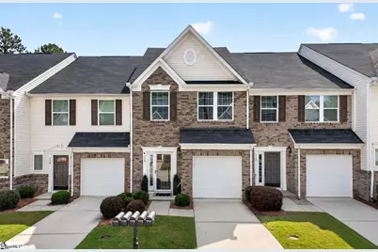
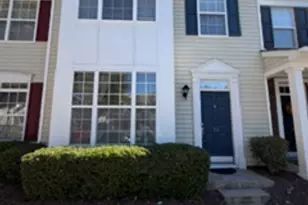
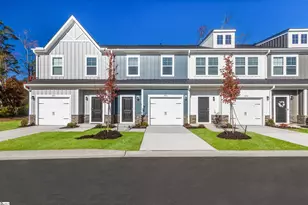
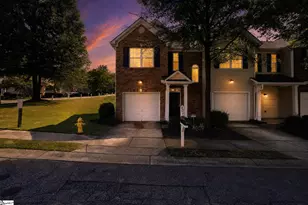
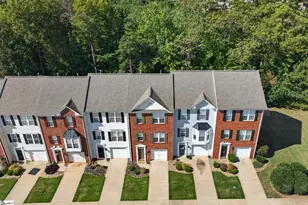
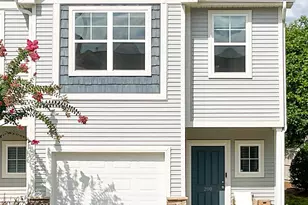
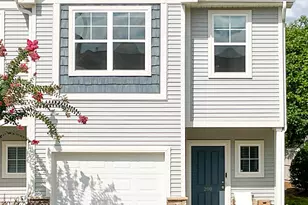
Updated, move-in ready and NO CARPET! This beautifully maintained 3-bedroom townhome in Townes at Cardinal Creek offers thoughtful updates throughout and an easy, low-maintenance lifestyle. Step inside to find updated flooring throughout the entire home, along with updated lighting fixtures, ceiling fans and fresh paint touches that give the home a bright, welcoming feel. The open floor plan features 9'+ ceilings, granite countertops and comfortable living spaces designed for everyday life and entertaining. One of the home's standout features is the enclosed back patio, creating additional space to enjoy your morning coffee, curl up with a book or relax at the end of the day. Even better, the home backs to a wooded area, providing a little extra privacy. Storm doors have been added to both the front and rear entrances, and pet lovers will appreciate the built-in doggy door in the back storm door. The community offers lawn maintenance, walking trails, a dog park and common areas, making it easy to enjoy your free time instead of spending the weekend doing yard work. Conveniently located near Woodruff Road with quick access to shopping, dining, schools and I-385. Stylish updates, no carpet, an enclosed patio and a wooded backdrop make this one worth seeing!
Full Property Details
Full Property Details for 114 Emerywood Ln
General
- Price: $254,900
- HOA FEE: $140/month
- Taxes: $1,306
- Status: Active
- Type: Townhouse
- Source: 2257
- MLS ID: 1602776
- Updated: 9/11/2026
- Added to Site: 48 day(s) ago
Interior
- Interior Features: High Ceilings, Ceiling Fan(s), Ceiling Smooth, Granite Counters, Open Floorplan, Walk-In Closet(s), Pantry, Attic Fan
- Fireplace(s): None
- Appliances: Disposal, Refrigerator, Range, Microwave, Gas Water Heater
- Flooring: Ceramic Tile, Wood
Rooms
Bathrooms
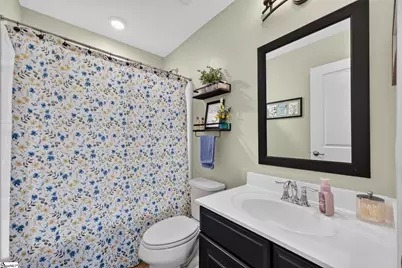
- Total Bathrooms: 3
- Full Bathrooms: 2
- Half Bathrooms: 1
Bedrooms
- Total Bedrooms: 3
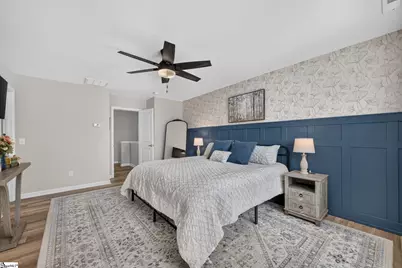
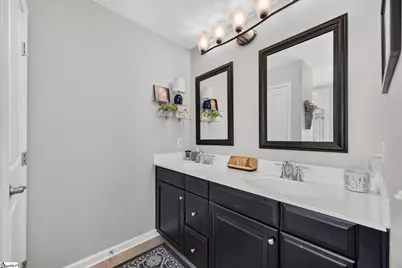
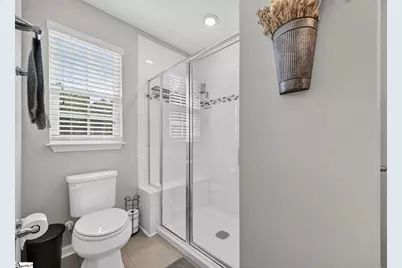
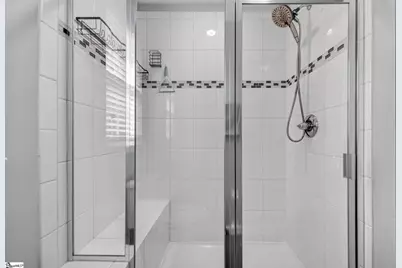
- Primary Bedroom: Double Sink, Full Bath, Primary on 2nd Lvl, Shower Only, Walk-in Closet, 17 x 12, 204 Sq. Ft.
- Bedroom 2: 12 x 9, Second, 108 Sq. Ft.
- Bedroom 3: 12 x 9, Second, 108 Sq. Ft.
Other Rooms
- Living Room: 15 x 13, 195 Sq. Ft.
- Kitchen: 10 x 9, 90 Sq. Ft.
- Dining Room: 10 x 10, 100 Sq. Ft.
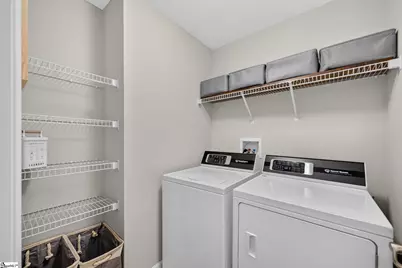
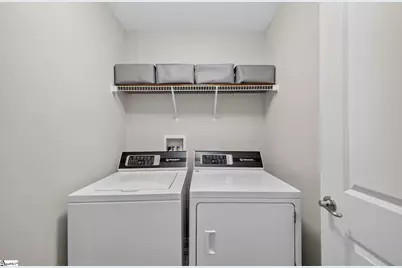
- Laundry: 2nd Floor, Walk-in, Laundry Room
Additional Information
- Security/Safety: Smoke Detector(s)
Exterior
- Porch/Patio/Deck: Patio
Parking
- Garage: Yes
- Attached garage: Yes
- Garage Spaces: 1
- Parking Features: Attached, Concrete, Garage Door Opener, Key Pad Entry
Location
- Area: 30
- County: Greenville
- Subdivision: Townes at Cardinal Creek
School Information
- Elementary School: Mauldin
- Middle School: Mauldin
- High School: Mauldin
Community
- Association: Yes
- Assoc. Fees Include: Maintenance Grounds, Street Lights, Trash, Termite Contract, By-Laws, Restrictive Covenants
Heating & Cooling
- Air Conditioning: Yes
- Cooling Type: Electric
- Heating Type: Natural Gas
Utilities
- Sewer: Public Sewer
- Water: Public
- Utility Description: Underground Utilities, Cable Available
Structural Information
- Architectural Style: Traditional
- Builder: Ryan
- Model: Odessa
- Exterior Const.: Brick Veneer, Vinyl Siding
- Basement: Yes
- Basement Desc.: None
- Roof: Architectural
- Windows: Window Treatments, Tilt Out Windows, Vinyl/Aluminum Trim
- Drive-In Doors: Storm Door(s)
- Stories/Levels: 2
- Year Built: 2017
- Property Condition: 6-10
Lot Features
- Lot Size (Acres): 0.04
- Lot Size (Sq. Ft.): 1,742.4
- Topography: Level
- Lot Features: Few Trees, Sprklr In Grnd-Partial Yd
Financial Considerations
- Price Per Sq. Ft.: $153.37
- Association Fee: $140
- Assoc Fee Freq.: Monthly
- Tax Amount: $1,306
Disclosures and Reports
- Documents Avail.: Restric.Cov/By-Laws, Seller Disclosure, SQFT Sketch
- Property ID: 547160113900
Listed by GPS Real Estate, LLC
Get Pre-Approved Today
Schools
Schools serving 114 Emerywood Ln
School District:Greenville County School District
| Name | Grades | Distance |
|---|---|---|
Mauldin Elementary School 1194 Holland Road, Simpsonville, SC 29681 | PK-5 | 1 mi |
Mauldin Middle School 1190 Holland Road, Simpsonville, SC 29681 | 6-8 | 1 mi |
Mauldin High School 701 East Butler Road, Mauldin, SC 29662 | 9-12 | 1.3 mi |
Disclaimer:
School attendance boundaries provided by ATTOM Data Solutions and are for reference only. Contact the school directly to verify enrollment eligibility.
Price & Sales History for 114 Emerywood Ln
Date
Details
Price
Change
Source
9/11/2026
Price Reduced
$254,900
-1.58%
MLS
9/02/2026
Listed
$259,000
5.71%
MLS
12/10/2024
Sold
$245,000
—
Public Record
Disclaimer: Historical sales information is derived from public records provided by the county offices. Information is not guaranteed and should be independently verified.
Tax History
Tax History for 114 Emerywood Ln
Year
Property Taxes
Change
Tax Assessment
Change
2025
$1,306
14%
$9,470
25%
2024
$1,150
—
$7,560
—
2023
$1,152
4%
$7,560
—
2021
$1,109
—
$7,560
—
2022
$1,108
—
$7,560
5%
2021
$1,109
—
$7,220
—
Disclaimer: Historical tax information is derived from public records provided by the county offices. Information is not guaranteed and should be independently verified.
Estimate the Cost
Estimate the Cost for 114 Emerywood Ln
114 Emerywood Lane, Greenville, SC 29607 (MLS# 1602776) is a Townhouse property with 3 bedrooms, 2 full bathrooms and 1 partial bathroom. 114 Emerywood Lane is currently listed for $254,900 and was received on September 02, 2026. Want to learn more about 114 Emerywood Lane? Do you have questions about finding other Townhouse real estate for sale in Greenville? You can browse all Greenville real estate or contact a Coldwell Banker agent to request more information.