This is a carousel with tiles that activate property listing cards. Use the previous and next buttons to navigate.
1/24
$224,900
This is a carousel with tiles that activate property listing cards. Use the previous and next buttons to navigate.
1/24
Property Description
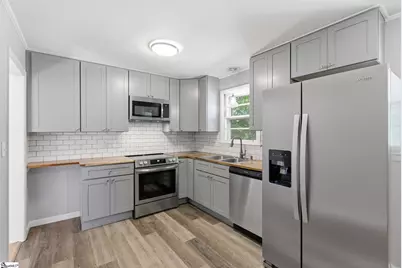
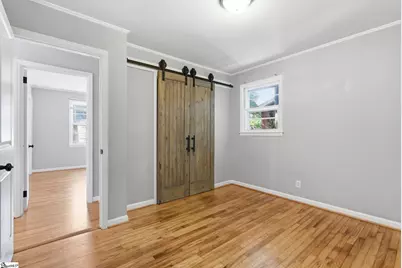
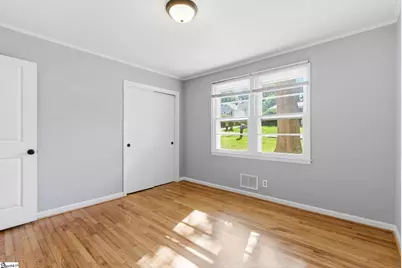
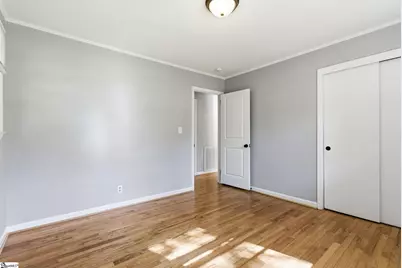
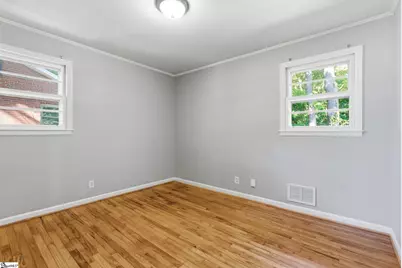
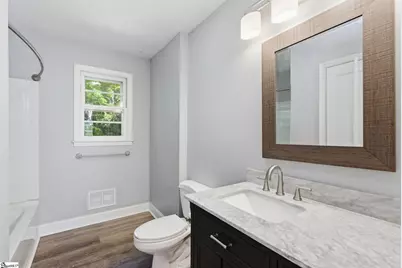
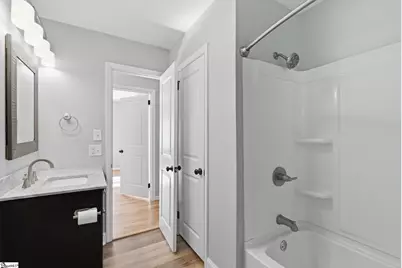
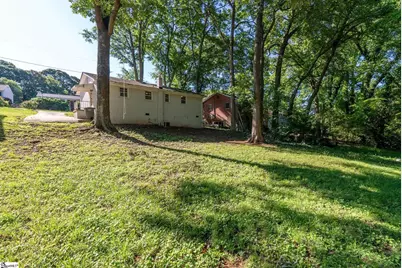
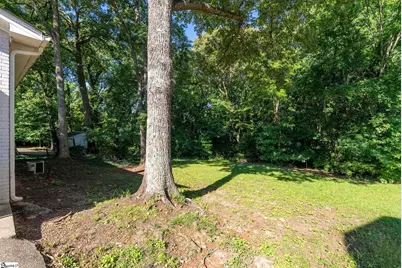
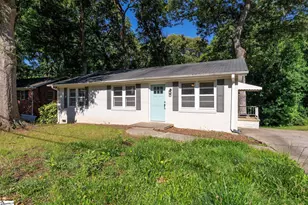
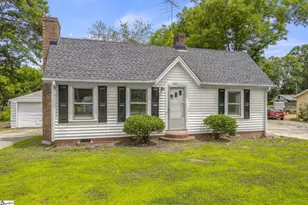
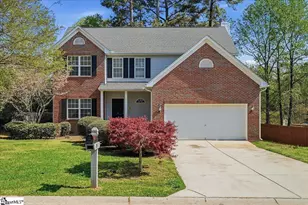
116 W Decatur Street offers the perfect blend of charm, character, and convenience in a prime Greenville location. Situated on approximately .30 acres and just minutes from Cherrydale, this thoughtfully updated 1960s home provides 1,200 square feet of comfortable living space with 3 bedrooms and 1 fully renovated bathroom. Enjoy easy access to downtown Greenville within 10 minutes, Furman University within 7 minutes, and the Swamp Rabbit Trail just 3 minutes away. From the moment you arrive, the home's curb appeal stands out with its white brick exterior, blue accents, paved driveway, and spacious front yard. Inside, you'll find defined living spaces filled with charm, featuring hardwood floors, smooth ceilings, and updated fixtures throughout. The kitchen has been updated with both style and functionality in mind, offering durable laminate plank flooring, modern cabinetry, bright white backsplash, and stunning butcher block countertops. The thoughtful layout provides separation between living areas while maintaining a comfortable flow throughout the home. All three bedrooms offer flexibility for family, guests, or a home office, while the fully remodeled bathroom showcases updated finishes and modern appeal. Recent improvements and maintenance include a roof replaced in 2012, updated HVAC ductwork and interior returns, a water heater replaced in 2010, and a vapor barrier installed in the crawl space. Outside, the generous backyard provides plenty of room to enjoy outdoor activities, gardening, pets, or future additions such as a patio or entertaining space. Whether you're searching for your first home or looking for an investment opportunity, this property offers endless potential in a highly convenient location. Don't miss the opportunity to own a move-in ready home full of character, thoughtful updates, and unbeatable convenience in the heart of Greenville.
Full Property Details
Full Property Details for 116 W Decatur St
General
- Price: $224,900
- Taxes: $5,014
- Status: Active
- Type: Single Family
- Source: 2257
- MLS ID: 1595453
- Updated: 9/9/2026
- Added to Site: 97 day(s) ago
Interior
- Interior Features: Ceiling Fan(s), Ceiling Smooth, Granite Counters, Countertops-Other
- Fireplace(s): None
- Appliances: Other
- Flooring: Wood, Laminate
Rooms
Bathrooms
- Total Bathrooms: 1
- Full Bathrooms: 1
- Main Floor Baths: 1
Bedrooms
- Total Bedrooms: 3
- Bedrooms Main: 3
- Primary Bedroom: Primary on Main Lvl, 11 x 11, 121 Sq. Ft.
- Bedroom 2: 9 x 11, 99 Sq. Ft.
- Bedroom 3: 11 x 10, 110 Sq. Ft.
Other Rooms
- Living Room: 13 x 14, 182 Sq. Ft.
- Kitchen: 9 x 10, 90 Sq. Ft.
- Dining Room: 9 x 5, 45 Sq. Ft.
- Laundry: 1st Floor, Laundry Closet, In Kitchen, Laundry Room
Parking
- Parking Features: None, Concrete, Driveway
Location
- Area: 61
- County: Greenville
- Subdivision: San Souci Heights
School Information
- Elementary School: Duncan Chapel
- Middle School: Lakeview
- High School: Berea
Community
- Assoc. Fees Include: None
Heating & Cooling
- Air Conditioning: Yes
- Cooling Type: Central Air
- Heating Type: Forced Air
Utilities
- Sewer: Public Sewer
- Water: Public
Structural Information
- Architectural Style: Traditional
- Exterior Const.: Brick Veneer
- Basement: Yes
- Basement Desc.: None
- Roof: Architectural
- Windows: Storm Window(s), Insulated Windows
- Drive-In Doors: Storm Door(s)
- Stories/Levels: 1
- Year Built: 1963
- Property Condition: 50
Lot Features
- Lot Size (Acres): 0.3
- Lot Size (Sq. Ft.): 13,068
- Topography: Level
- Lot Features: 1/2 Acre or Less, Sloped, Few Trees, Wooded
Financial Considerations
- Price Per Sq. Ft.: $187.42
- Tax Amount: $5,014
Disclosures and Reports
- Documents Avail.: Seller Disclosure, Survey, Other/See Remarks
- Property ID: 0164.0003014.00
Listed by Keller Williams Upstate Legacy

Get Pre-Approved Today
Schools
Schools serving 116 W Decatur St
School District:Greenville County School District
| Name | Grades | Distance |
|---|---|---|
Duncan Chapel Elementary School 210 Duncan Chapel Road, Greenville, SC 29617 | PK-5 | 1.4 mi |
Lakeview Middle School 3801 Old Buncombe Road, Greenville, SC 29617 | 6-8 | 0.6 mi |
Berea High School 201 Burdine Drive, Greenville, SC 29617 | 9-12 | 2.5 mi |
Disclaimer:
School attendance boundaries provided by ATTOM Data Solutions and are for reference only. Contact the school directly to verify enrollment eligibility.
Price & Sales History for 116 W Decatur St
Date
Details
Price
Change
Source
9/01/2026
Price Reduced
$224,900
-2.17%
MLS
8/03/2026
Price Reduced
$229,900
-2.17%
MLS
6/19/2026
Listed
$235,000
23499900%
MLS
2/27/2006
Sold
$1
—
Public Record
Disclaimer: Historical sales information is derived from public records provided by the county offices. Information is not guaranteed and should be independently verified.
Tax History
Tax History for 116 W Decatur St
Year
Property Taxes
Change
Tax Assessment
Change
2025
$678
-36%
$4,140
15%
2024
$1,052
-1%
$3,600
—
2023
$1,060
-8%
$3,600
—
2021
$1,156
12%
$3,600
—
2022
$1,035
-10%
$3,600
15%
2021
$1,156
8%
$3,130
-96%
2019
$1,075
11%
$78,330
—
2018
$966
—
$78,330
—
2017
$966
6%
$78,330
—
2016
$915
—
$78,330
—
2015
$915
-7%
$78,330
-9%
2014
$982
—
$86,337
2400%
2013
$982
—
$3,454
—
Disclaimer: Historical tax information is derived from public records provided by the county offices. Information is not guaranteed and should be independently verified.
Estimate the Cost
Estimate the Cost for 116 W Decatur St
116 W Decatur Street, Greenville, SC 29617 (MLS# 1595453) is a Single Family property with 3 bedrooms and 1 full bathroom. 116 W Decatur Street is currently listed for $224,900 and was received on June 19, 2026. Want to learn more about 116 W Decatur Street? Do you have questions about finding other Single Family real estate for sale in Greenville? You can browse all Greenville real estate or contact a Coldwell Banker agent to request more information.