This is a carousel with tiles that activate property listing cards. Use the previous and next buttons to navigate.
1/27
$477,000 Just Listed
This is a carousel with tiles that activate property listing cards. Use the previous and next buttons to navigate.
1/27
Property Description
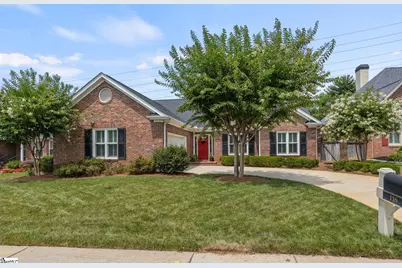
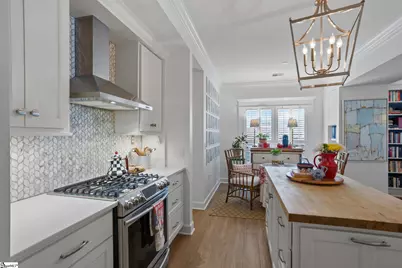
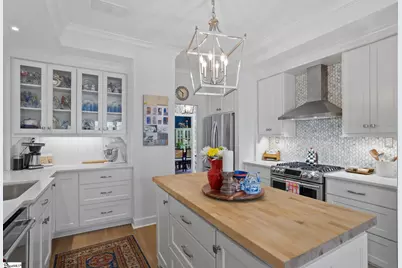
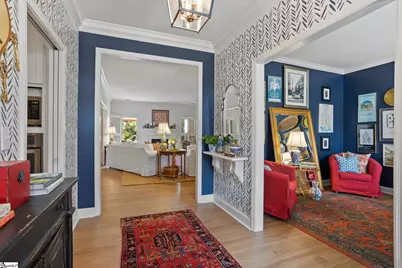
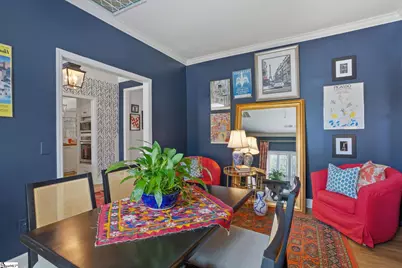
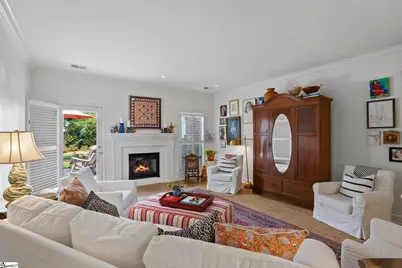
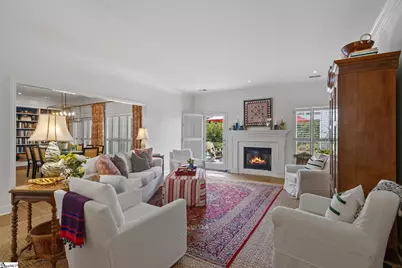
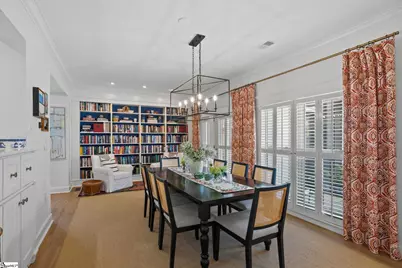
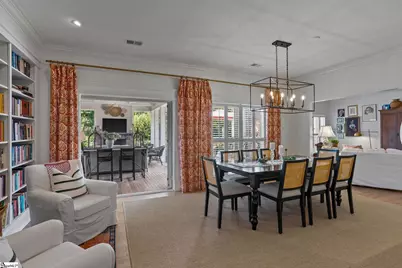
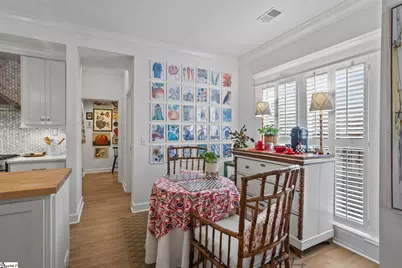
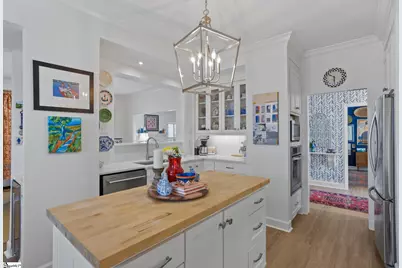
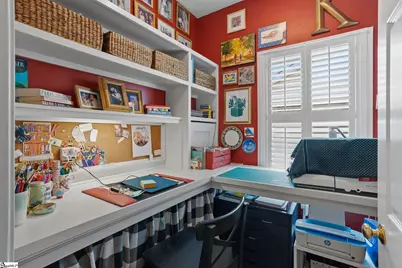
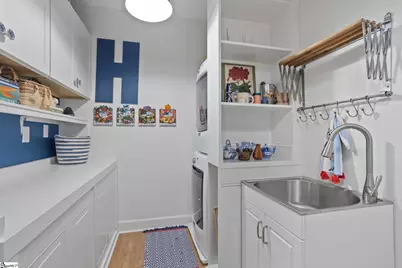
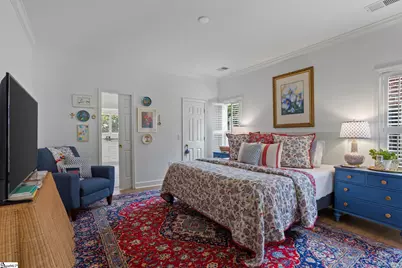
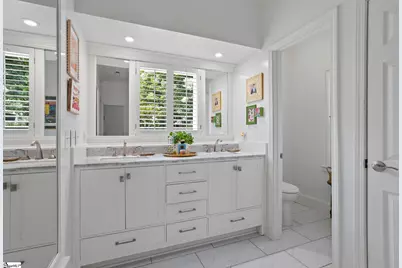
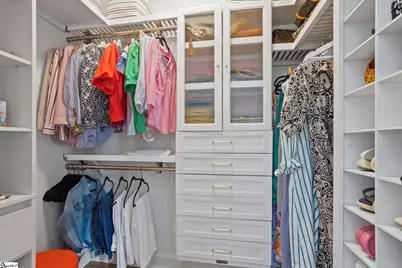
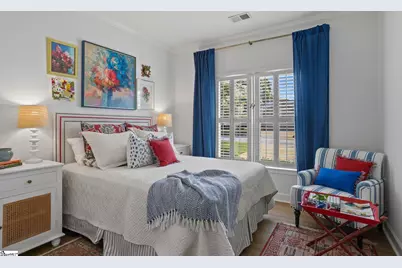
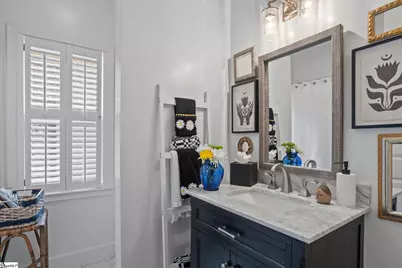
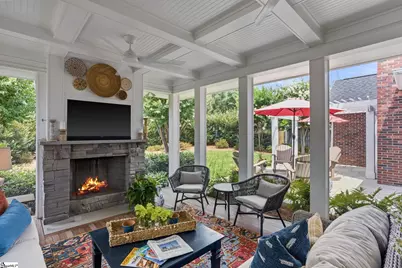
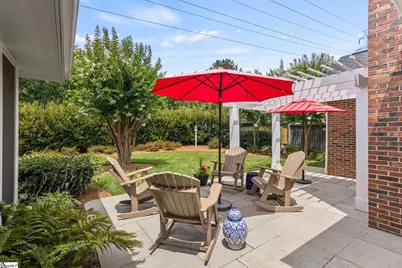
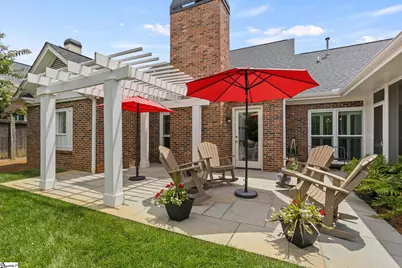
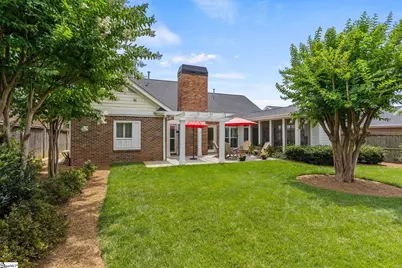
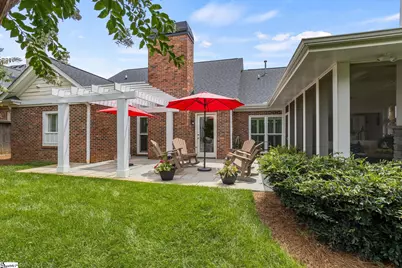
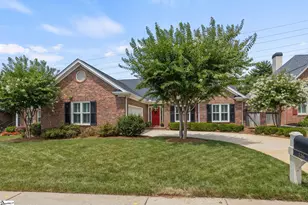
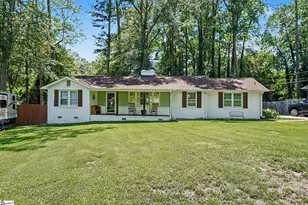
Architect-designed and thoughtfully reimagined, this stunning 3-bedroom, 2-bath home combines timeless style with exceptional functionality. Every detail has been carefully considered from the beautiful finishes to the smart layout, creating a home that is as comfortable as it is elegant. Natural light fills the one-level floor plan, highlighting the designer touches throughout. The spacious living room is warm and inviting, centered around a gas fireplace that creates the perfect gathering space. Just beyond, the dining room offers plenty of room for a large table, making it ideal for hosting holidays, dinner parties, or everyday meals. The beautifully appointed kitchen is both stylish and practical, featuring quartz countertops, a gas range, an island with plenty of prep space, and thoughtful storage. Plantation shutters add warmth and character throughout the home, while carefully designed storage solutions make organization effortless. The spacious primary suite offers a peaceful retreat, and two additional bedrooms provide flexibility for guests, family, or a home office. Step outside to the screened porch, an inviting extension of the living space that's perfect for morning coffee, relaxing with a book, or entertaining friends. Complete with a garage and conveniently located just minutes from shopping, dining, parks, and everyday amenities, this move-in-ready home is a rare combination of thoughtful architecture, quality craftsmanship, and effortless one-level living.
Full Property Details
Full Property Details for 116 Windstone Dr
General
- Price: $477,000
- HOA FEE: $32/month
- HOA FEE FREQ.: Annually
- Taxes: $1,794
- Status: Active
- Type: Patio Home
- Source: 2257
- MLS ID: 1597086
- Updated: 7/8/2026
- Added to Site: 1 day(s) ago
Interior
- Interior Features: Bookcases, Ceiling Fan(s), Ceiling Smooth, Coffered Ceiling(s), Countertops – Quartz
- Fireplace: Yes
- Number of Fireplaces: 1
- Fireplace(s): Gas Log
- Appliances: Dishwasher, Free-Standing Gas Range, Oven, Wine Cooler, Double Oven, Microwave, Electric Water Heater
- Flooring: Ceramic Tile, Luxury Vinyl
Rooms
Bathrooms
- Total Bathrooms: 2
- Full Bathrooms: 2
- Main Floor Baths: 2
Bedrooms
- Total Bedrooms: 3
- Bedrooms Main: 3
- Primary Bedroom: Double Sink, Primary on Main Lvl, Shower Only, Multiple Closets, 13 x 14, 182 Sq. Ft.
- Bedroom 2: 11 x 14, 154 Sq. Ft.
- Bedroom 3: 11 x 14, 154 Sq. Ft.
Other Rooms
- Living Room: 16 x 23, 368 Sq. Ft.
- Kitchen: 12 x 14, 168 Sq. Ft.
- Dining Room: 20 x 12, 240 Sq. Ft.
- Laundry: Sink, 1st Floor, Walk-in, Laundry Room
Exterior
- Exterior Features: Outdoor Fireplace
- Porch/Patio/Deck: Screened, Patio, Front Porch
Parking
- Garage: Yes
- Attached garage: Yes
- Garage Spaces: 2
- Parking Features: Attached, Paved, Side/Rear Entry
Location
- Area: 22
- County: Greenville
- Subdivision: Windstone
School Information
- Elementary School: Pelham Road
- Middle School: Beck
- High School: J. L. Mann
Community
- Association: Yes
- Assoc. Fees Include: None
Heating & Cooling
- Air Conditioning: Yes
- Cooling Type: Central Air, Electric
- Heating Type: Natural Gas
Utilities
- Sewer: Public Sewer
- Water: Public
- Utility Description: Underground Utilities
Structural Information
- Architectural Style: Patio, Ranch, Traditional
- Exterior Const.: Brick Veneer
- Basement: Yes
- Basement Desc.: None
- Roof: Architectural
- Windows: Storm Window(s), Insulated Windows
- Stories/Levels: 1
- Year Built: 1995
- Property Condition: 31-50
Lot Features
- Lot Size (Acres): 0.22
- Lot Size (Sq. Ft.): 9,583.2
- Lot Dimensions: 70' x 140'
- Fence: Yes
- Topography: Level
- Lot Features: 1/2 Acre or Less, Sidewalk
- Fencing (Description): Fenced
Financial Considerations
- Price Per Sq. Ft.: $237.31
- Association Fee: $380
- Assoc Fee Freq.: Annually
- Tax Amount: $1,794
Disclosures and Reports
- Documents Avail.: Seller Disclosure
- Property ID: 540010100206
Listed by Keller Williams DRIVE

Get Pre-Approved Today
Schools
Schools serving 116 Windstone Dr
School District:Greenville County School District
| Name | Grades | Distance |
|---|---|---|
Pelham Road Elementary School 100 All Star Way, Greenville, SC 29615 | K-5 | 0.5 mi |
Beck International Academy 901 Woodruff Road, Greenville, SC 29607 | 6-8 | 1.2 mi |
J. L. Mann High Academy 160 Fairforest Way, Greenville, SC 29607 | 9-12 | 3.5 mi |
Disclaimer:
School attendance boundaries provided by ATTOM Data Solutions and are for reference only. Contact the school directly to verify enrollment eligibility.
Price & Sales History for 116 Windstone Dr
Date
Details
Price
Change
Source
7/08/2026
Listed
$477,000
88.54%
MLS
11/16/2016
Sold
$253,000
—
Public Record
Disclaimer: Historical sales information is derived from public records provided by the county offices. Information is not guaranteed and should be independently verified.
Tax History
Tax History for 116 Windstone Dr
Year
Property Taxes
Change
Tax Assessment
Change
2025
$1,794
7%
$13,060
15%
2024
$1,679
-1%
$11,350
—
2023
$1,701
4%
$11,350
—
2022
$1,636
-17%
$11,350
—
2021
$1,977
9%
$11,350
-95%
2019
$1,806
-3%
$246,350
—
2018
$1,859
1%
$246,350
—
2017
$1,841
-52%
$246,350
23%
2016
$3,844
256%
$199,770
—
2015
$1,079
-12%
$199,770
-11%
2014
$1,227
1%
$225,087
2400%
2013
$1,217
—
$9,003
—
Disclaimer: Historical tax information is derived from public records provided by the county offices. Information is not guaranteed and should be independently verified.
Estimate the Cost
Estimate the Cost for 116 Windstone Dr
116 Windstone Drive, Greenville, SC 29615 (MLS# 1597086) is a Patio Home property with 3 bedrooms and 2 full bathrooms. 116 Windstone Drive is currently listed for $477,000 and was received on July 08, 2026. Want to learn more about 116 Windstone Drive? Do you have questions about finding other Patio Home real estate for sale in Greenville? You can browse all Greenville real estate or contact a Coldwell Banker agent to request more information.