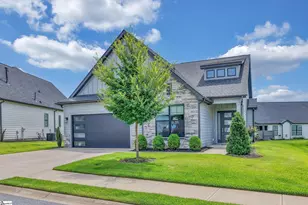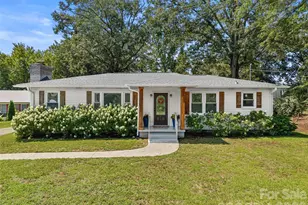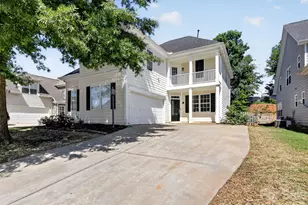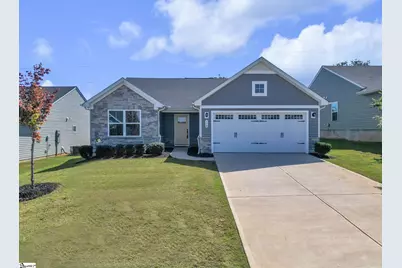
This is a carousel with tiles that activate property listing cards. Use the previous and next buttons to navigate.
1/35
$300,000 Just Listed
This is a carousel with tiles that activate property listing cards. Use the previous and next buttons to navigate.
1/35
Property Description
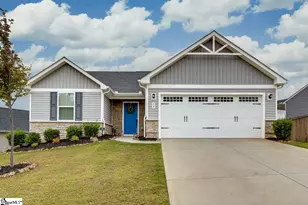
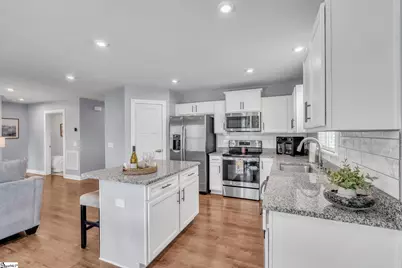
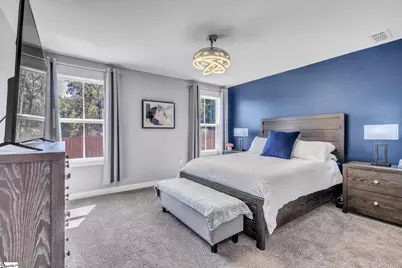
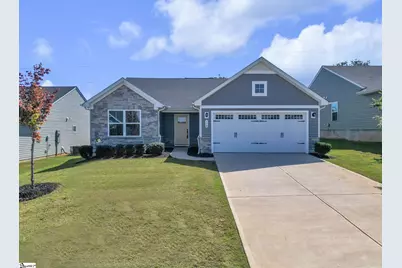
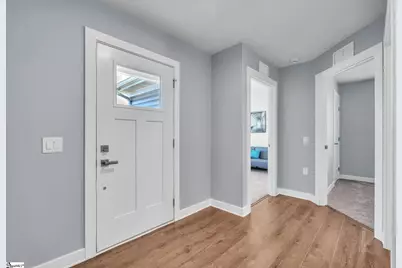
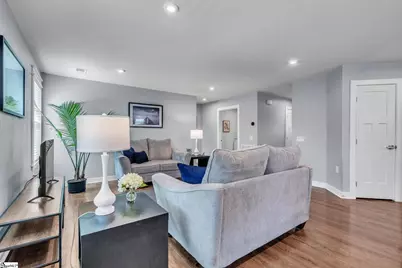
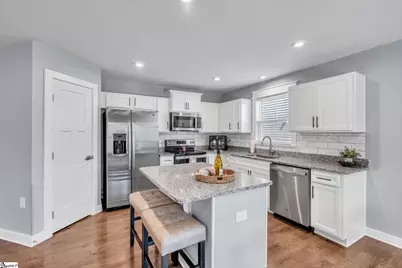
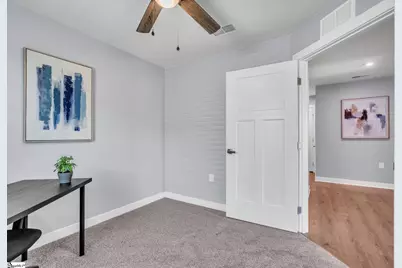
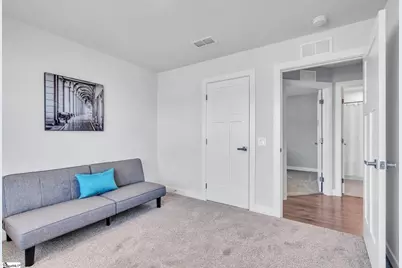
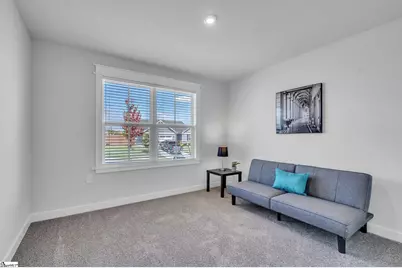
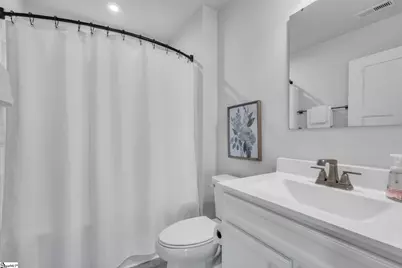
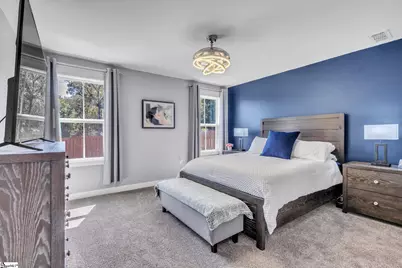
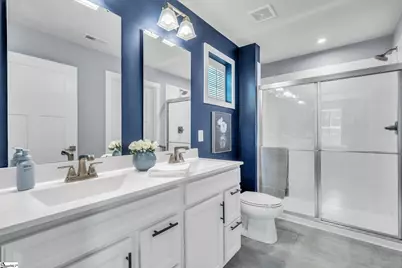
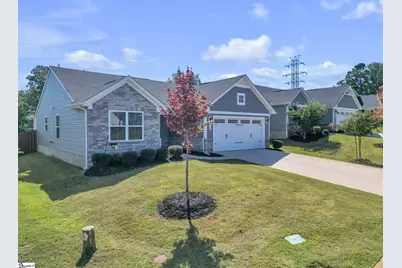
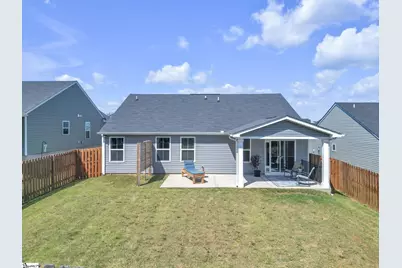
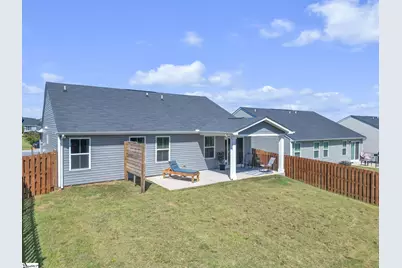
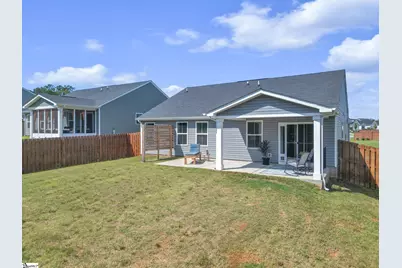
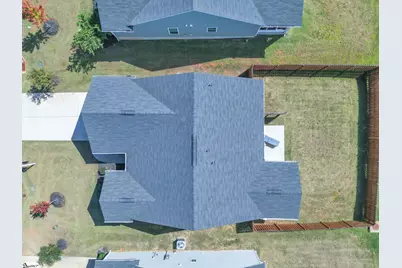
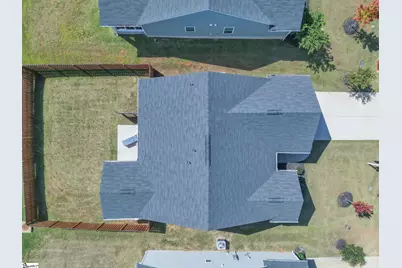
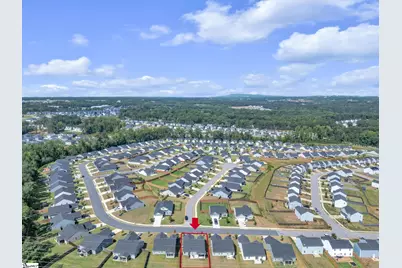
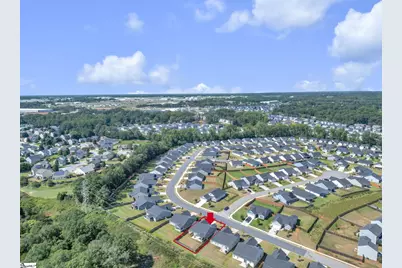
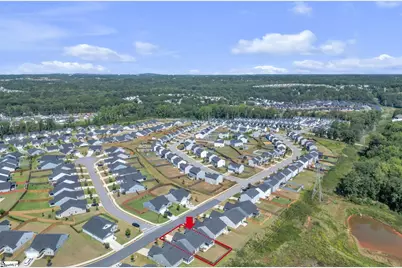
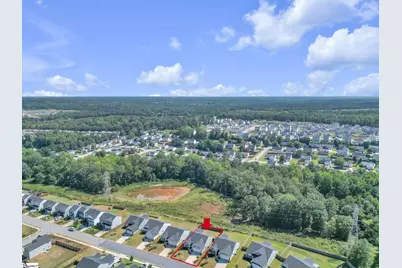
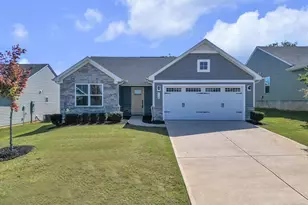
Welcome to Woodland Pointe, where the ease of low-maintenance living meets the comfort of a thoughtfully designed home in one of Greenville's most convenient locations. Built in 2023 and tucked away in a quieter section of the community with no rear neighbors, this move-in ready 3-bedroom, 2-bath home offers a private fenced yard, covered back porch, new carpets, freshly painted, and craftsman trimmed windows. Inside, the open-concept layout creates a natural gathering space that keeps everyone connected, whether you're preparing dinner, hosting friends, or enjoying a relaxing evening at home. The kitchen serves as the heart of the home with granite countertops, stainless steel appliances, a stylish tile backsplash, and generous workspace, while upgraded window trim adds a polished finish throughout. Brand-new carpet in every bedroom provides a fresh start, making the home feel clean, comfortable, and ready for its next owner. Just beyond the living area, the covered patio overlooks a fully fenced backyard backed by mature trees instead of neighboring homes. This peaceful outdoor setting offers the privacy to enjoy your morning coffee, dine outdoors, let pets play, or unwind after a busy day while taking in the natural surroundings. With newer construction and a 2023 roof, you'll enjoy the peace of mind that comes with modern materials and systems, allowing you to focus less on maintenance and more on enjoying your home. Lawn maintenance is included through the community, giving you the freedom to spend your weekends exploring instead of working in the yard. Woodland Pointe is designed for an active and connected lifestyle, featuring sidewalks, community gathering spaces, and a neighborhood dog park. Just minutes away, Conestee Park offers miles of scenic walking and biking trails, playgrounds, nature preserves, and outdoor recreation. Shopping, restaurants, grocery stores, and convenient interstate access are all nearby, making daily errands and commuting simple. Offering the privacy of a tree-lined backyard, the benefits of nearly new construction, and the convenience of a low-maintenance community, this home delivers the perfect balance of comfort, style, and location. Whether you're buying your first home, downsizing, or simply looking for an easier way to live without sacrificing space or quality, this Woodland Pointe home is ready to welcome you. Special financing available when using preferred lender with acceptable offer.
Full Property Details
Full Property Details for 118 Timberwild Dr
General
- Price: $300,000
- HOA FEE: $125/month
- Taxes: $2,220
- Status: Active
- Type: Single Family
- Source: 2257
- MLS ID: 1605499
- Updated: 10/2/2026
- Added to Site: 4 day(s) ago
Interior
- Interior Features: Ceiling Smooth, Granite Counters, Countertops-Solid Surface, Open Floorplan, Walk-In Closet(s), Pantry
- Fireplace(s): None
- Appliances: Cooktop, Dishwasher, Disposal, Electric Cooktop, Microwave, Electric Water Heater
- Flooring: Carpet, Ceramic Tile
Rooms
Bathrooms
- Total Bathrooms: 2
- Full Bathrooms: 2
- Main Floor Baths: 2
Bedrooms
- Total Bedrooms: 3
- Bedrooms Main: 3
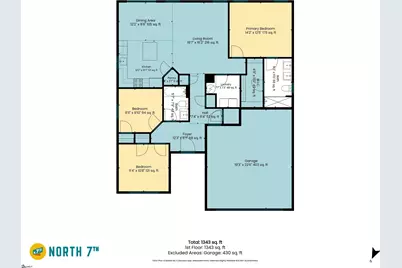
- Primary Bedroom: Full Bath, Primary on Main Lvl, Shower Only, Walk-in Closet, 14 x 12, 168 Sq. Ft.
- Bedroom 2: 12 x 11, Main, 132 Sq. Ft.
- Bedroom 3: 10 x 10, Main, 100 Sq. Ft.
Other Rooms
- Living Room: 17 x 16, 272 Sq. Ft.
- Kitchen: 12 x 11, 132 Sq. Ft.
- Dining Room: 12 x 9, 108 Sq. Ft.
- Laundry: 1st Floor, Electric Dryer Hookup, Washer Hookup, Laundry Room
Additional Information
- Security/Safety: Smoke Detector(s)
Exterior
- Porch/Patio/Deck: Patio, Front Porch, Rear Porch
Parking
- Garage: Yes
- Attached garage: Yes
- Garage Spaces: 2
- Parking Features: Attached, Paved, Garage Door Opener
Location
- Area: 41
- County: Greenville
- Subdivision: Woodland Pointe
School Information
- Elementary School: Robert Cashion
- Middle School: Hughes
- High School: Southside
Community
- Association: Yes
- Assoc. Fees Include: Common Area Ins., Electricity, Maintenance Grounds, Street Lights, By-Laws, Restrictive Covenants
- Pets Allowed: Yes
Heating & Cooling
- Air Conditioning: Yes
- Cooling Type: Central Air, Electric
- Heating Type: Electric, Forced Air
Utilities
- Sewer: Public Sewer
- Water: Public
- Utility Description: Cable Available
Structural Information
- Architectural Style: Craftsman
- Model: Gr Bahama
- Exterior Const.: Stone, Vinyl Siding
- Basement: Yes
- Basement Desc.: None
- Roof: Composition
- Windows: Tilt Out Windows, Vinyl/Aluminum Trim, Insulated Windows
- Stories/Levels: 1
- Year Built: 2023
- Property Condition: 1-5
Lot Features
- Lot Size (Acres): 0.15
- Lot Size (Sq. Ft.): 6,534
- Lot Dimensions: 55 x 120 x 55 x 120
- Fence: Yes
- Topography: Level
- Lot Features: 1/2 Acre or Less
- Fencing (Description): Fenced
Financial Considerations
- Price Per Sq. Ft.: $224.22
- Association Fee: $125
- Assoc Fee Freq.: Monthly
- Tax Amount: $2,220
Disclosures and Reports
- Documents Avail.: Seller Disclosure, Other/See Remarks
- Property ID: 0413.0701200.00
Listed by Keller Williams DRIVE
Get Pre-Approved Today
Schools
Schools serving 118 Timberwild Dr
School District:Greenville County School District
| Name | Grades | Distance |
|---|---|---|
Robert E. Cashion Elementary School 1500 Fork Shoals Road, Greenville, SC 29605 | PK-5 | 0.6 mi |
Hughes Academy Of Science And Technology 122 Deoyley Avenue, Greenville, SC 29605 | 6-8 | 5.2 mi |
Southside High School 6630 Frontage at White Horse Road, Greenville, SC 29605 | 9-12 | 5.1 mi |
Disclaimer:
School attendance boundaries provided by ATTOM Data Solutions and are for reference only. Contact the school directly to verify enrollment eligibility.
Price & Sales History for 118 Timberwild Dr
Date
Details
Price
Change
Source
10/01/2026
Listed
$300,000
3.53%
MLS
8/31/2023
Sold
$289,770
—
Public Record
Disclaimer: Historical sales information is derived from public records provided by the county offices. Information is not guaranteed and should be independently verified.
Tax History
Tax History for 118 Timberwild Dr
Year
Property Taxes
Change
Tax Assessment
Change
2025
$2,220
2%
$12,280
13%
2024
$2,167
730%
$10,900
1457%
2023
$261
—
$700
—
Disclaimer: Historical tax information is derived from public records provided by the county offices. Information is not guaranteed and should be independently verified.
Estimate the Cost
Estimate the Cost for 118 Timberwild Dr
118 Timberwild Drive, Greenville, SC 29605 (MLS# 1605499) is a Single Family property with 3 bedrooms and 2 full bathrooms. 118 Timberwild Drive is currently listed for $300,000 and was received on October 01, 2026. Want to learn more about 118 Timberwild Drive? Do you have questions about finding other Single Family real estate for sale in Greenville? You can browse all Greenville real estate or contact a Coldwell Banker agent to request more information.