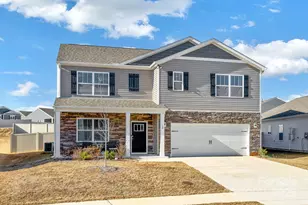
This is a carousel with tiles that activate property listing cards. Use the previous and next buttons to navigate.
1/37
$375,000 Contingent
This is a carousel with tiles that activate property listing cards. Use the previous and next buttons to navigate.
1/37
Property Description
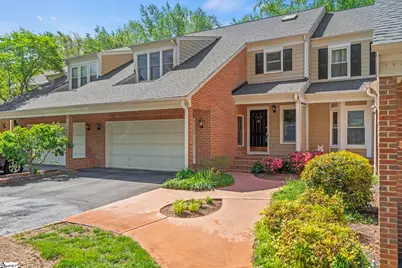
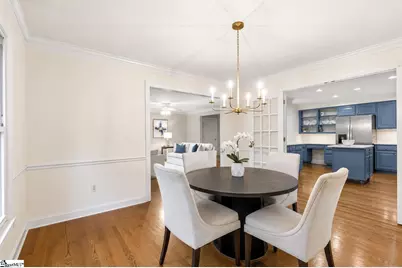
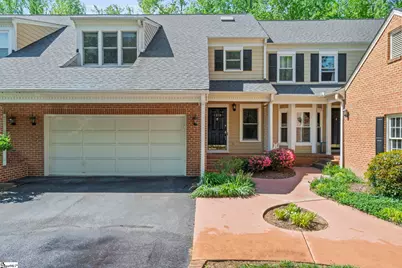
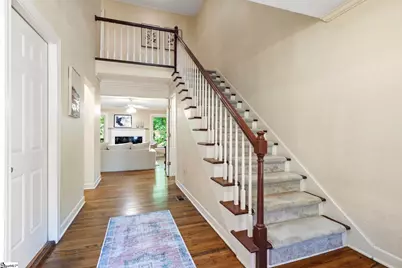
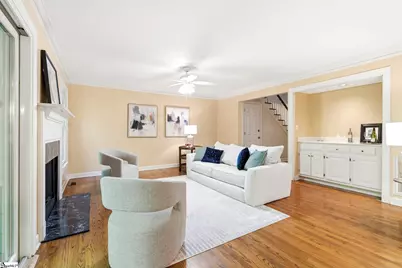
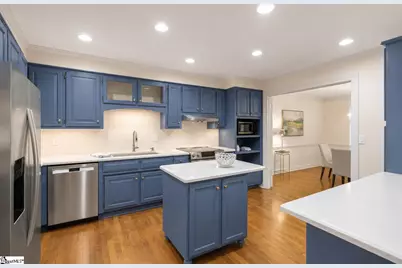
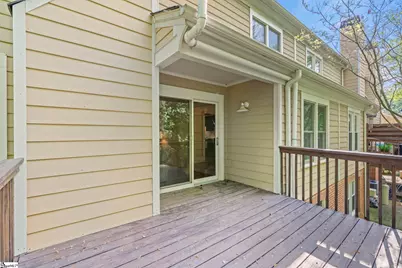
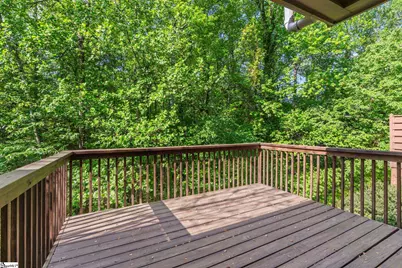
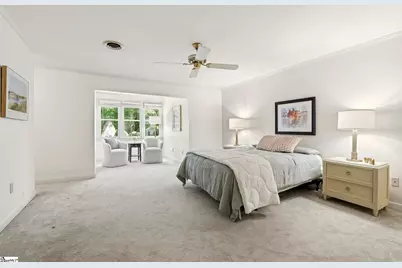
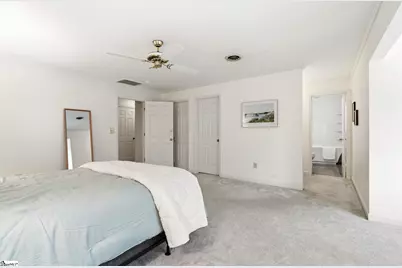
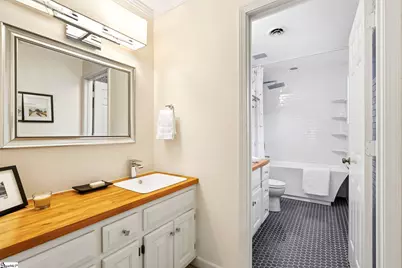
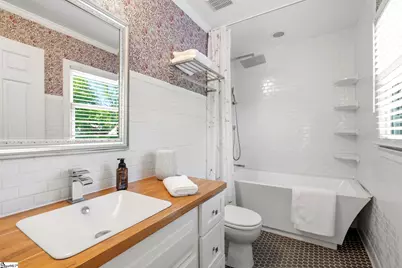
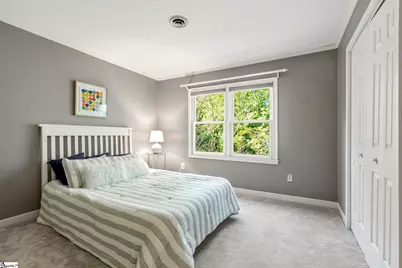
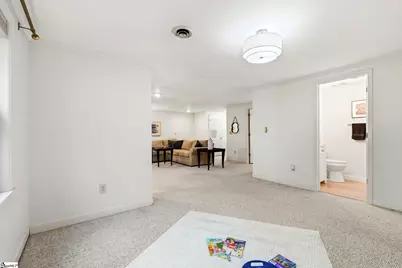
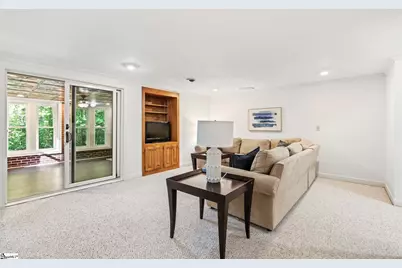
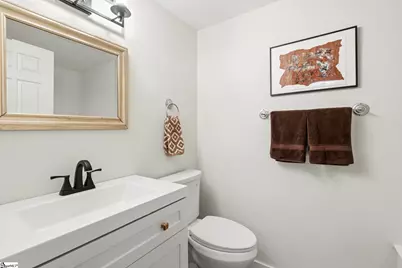
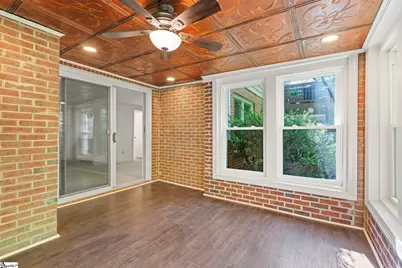
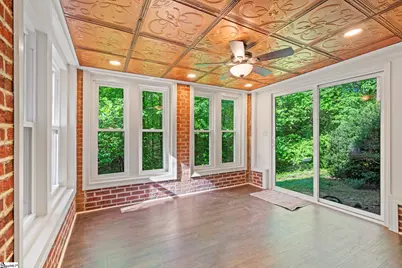
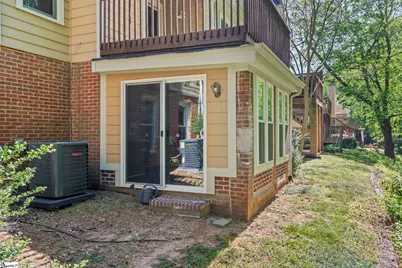
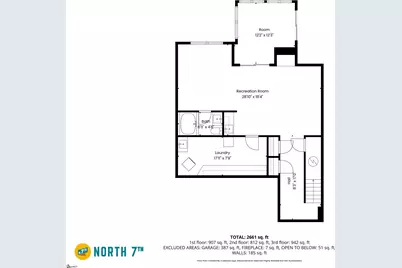
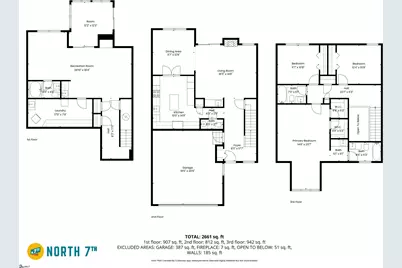
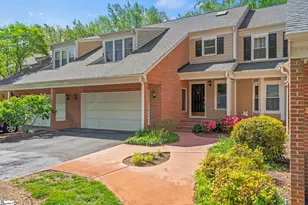
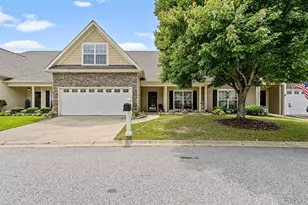
Ask about lender credit. Welcome to 1212 Shadow Way, where generous living space, natural privacy, and an exceptional Eastside location come together in a townhome that lives more like a single-family home. Tucked among mature trees in a well-maintained community, this three-level residence offers the flexibility to entertain, work from home, host guests, or simply enjoy the extra space that is increasingly difficult to find. The main level is thoughtfully designed for both everyday living and entertaining. Wood flooring flows throughout, creating a warm and timeless feel, while the kitchen with newer appliances remains connected to the surrounding living areas, making it easy to prepare meals without missing the conversation. Formal living and dining rooms provide the versatility to host everything from holiday gatherings to intimate dinners, while the inviting family room features a gas log fireplace and built-in wet bar that naturally become the center of the home. French doors open to a private deck overlooking mature trees, creating a peaceful outdoor retreat where you can enjoy your morning coffee, relax with a book, or unwind after a busy day. Upstairs, the spacious primary suite is designed to be a true retreat. A separate sitting area offers the flexibility for a home office, reading lounge, fitness area, or quiet escape, while two walk-in closets provide abundant storage. The private bath enhances everyday comfort, and two additional bedrooms with a full hall bath offer space for guests, hobbies, or evolving household needs. The finished lower level adds another dimension of living space that easily adapts to your lifestyle. Whether you envision a recreation room, media room, guest suite, or multi-purpose living area, this space offers exceptional flexibility. A second wet bar, full bath with a jetted tub, and an oversized laundry and craft room with built-in cabinetry and sink add convenience and functionality. The enclosed porch overlooking a tranquil creek provides a unique connection to nature, creating a relaxing space where you can enjoy the peaceful sounds of flowing water throughout the seasons. Recent improvements, including newer HVAC, roof, exterior windows, a brand new water heater, and two updated bathrooms, offer added value and help reduce future maintenance concerns. Residents also enjoy access to a neighborhood pool and beautifully maintained grounds, all while being just minutes from Pelham Road, Haywood Mall, I-385, GSP International Airport, and downtown Greenville. Combining exceptional space, a serene natural setting, and an unbeatable location, this home offers a lifestyle that is both comfortable and convenient.
Full Property Details
Full Property Details for 1212 Shadow Way
General
- Price: $375,000
- HOA FEE: $435/month
- Taxes: $1,897
- Status: Contingent
- Type: Townhouse
- Source: 2257
- MLS ID: 1596010
- Updated: 7/1/2026
- Added to Site: 19 day(s) ago
Interior
- Interior Features: 2 Story Foyer, Ceiling Fan(s), Ceiling Smooth, Countertops-Solid Surface, Soaking Tub, Walk-In Closet(s), Wet Bar, Pantry
- Fireplace: Yes
- Number of Fireplaces: 1
- Fireplace(s): Gas Log
- Appliances: Cooktop, Dishwasher, Disposal, Dryer, Microwave, Refrigerator, Washer, Electric Cooktop, Electric Oven, Free-Standing Electric Range, Range, Electric Water Heater
- Flooring: Carpet, Ceramic Tile, Wood, Vinyl
Rooms
Bathrooms
- Total Bathrooms: 4
- Full Bathrooms: 3
- Half Bathrooms: 1
Bedrooms
- Total Bedrooms: 3
- Primary Bedroom: Double Sink, Full Bath, Primary on 2nd Lvl, Tub/Shower, Walk-in Closet, Multiple Closets, 24 x 15, 360 Sq. Ft.
- Bedroom 2: 12 x 11, Second, 132 Sq. Ft.
- Bedroom 3: 11 x 11, Second, 121 Sq. Ft.
Other Rooms
- Living Room: 17 x 15, 255 Sq. Ft.
- Kitchen: 15 x 13, 195 Sq. Ft.
- Dining Room: 13 x 12, 156 Sq. Ft.
- Laundry: In Basement, Walk-in, Electric Dryer Hookup, Washer Hookup, Laundry Room
Additional Information
- Pool: Yes
- Spa: Yes
- Spa Description: Bath
Exterior
- Porch/Patio/Deck: Deck, Patio, Enclosed, Front Porch
Parking
- Garage: Yes
- Attached garage: Yes
- Garage Spaces: 2
- Parking Features: Attached, Paved, Garage Door Opener
Location
- Area: 22
- County: Greenville
- Subdivision: 1200 Pelham
School Information
- Elementary School: Pelham Road
- Middle School: Beck
- High School: J. L. Mann
Community
- Association: Yes
- Assoc. Fees Include: Common Area Ins., Maintenance Structure, Maintenance Grounds, Street Lights, Trash, Termite Contract, By-Laws
Heating & Cooling
- Air Conditioning: Yes
- Cooling Type: Central Air, Electric
- Heating Type: Electric
Utilities
- Gas: Greenville
- Sewer: Public Sewer
- Water: Public
- Utility Description: Cable Available
Structural Information
- Architectural Style: Traditional
- Exterior Const.: Vinyl Siding, Brick Veneer
- Basement: Yes
- Basement Desc.: Finished, Full, Interior Entry
- Roof: Architectural
- Windows: Window Treatments, Vinyl/Aluminum Trim
- Stories/Levels: 2
- Year Built: 1983
- Property Condition: 21-30
Lot Features
- Lot Size (Acres): 0.06
- Lot Size (Sq. Ft.): 2,613.6
- Lot Dimensions: 0 x 0
- Lot Features: Wooded
Water Features
- Water Front View: Creek
Financial Considerations
- Price Per Sq. Ft.: $140.92
- Association Fee: $435
- Assoc Fee Freq.: Monthly
- Tax Amount: $1,897
Disclosures and Reports
- Documents Avail.: Seller Disclosure
- Property ID: 0540.2501012.00
Listed by Keller Williams DRIVE

Get Pre-Approved Today
Schools
Schools serving 1212 Shadow Way
School District:Greenville County School District
| Name | Grades | Distance |
|---|---|---|
Pelham Road Elementary School 100 All Star Way, Greenville, SC 29615 | K-5 | 0.3 mi |
Beck International Academy 901 Woodruff Road, Greenville, SC 29607 | 6-8 | 1.3 mi |
J. L. Mann High Academy 160 Fairforest Way, Greenville, SC 29607 | 9-12 | 3.6 mi |
Disclaimer:
School attendance boundaries provided by ATTOM Data Solutions and are for reference only. Contact the school directly to verify enrollment eligibility.
Price & Sales History for 1212 Shadow Way
Date
Details
Price
Change
Source
6/25/2026
Listed
$375,000
41.51%
MLS
4/29/2020
Sold
$265,000
—
Public Record
Disclaimer: Historical sales information is derived from public records provided by the county offices. Information is not guaranteed and should be independently verified.
Tax History
Tax History for 1212 Shadow Way
Year
Property Taxes
Change
Tax Assessment
Change
2025
$1,898
4%
$12,010
15%
2024
$1,823
-1%
$10,440
—
2023
$1,848
6%
$10,440
—
2021
$1,744
-2%
$10,440
—
2022
$1,775
2%
$10,440
24%
2021
$1,744
18%
$8,410
-96%
2019
$1,480
-5%
$210,320
—
2018
$1,561
1%
$210,320
—
2017
$1,546
4%
$210,320
—
2016
$1,480
—
$210,320
—
2015
$1,473
-63%
$210,320
-3%
2014
$3,966
2%
$217,540
1567%
2013
$3,884
—
$13,052
—
Disclaimer: Historical tax information is derived from public records provided by the county offices. Information is not guaranteed and should be independently verified.
Estimate the Cost
Estimate the Cost for 1212 Shadow Way
1212 Shadow Way, Greenville, SC 29615 (MLS# 1596010) is a Townhouse property with 3 bedrooms, 3 full bathrooms and 1 partial bathroom. 1212 Shadow Way is currently listed for $375,000 and was received on June 25, 2026. Want to learn more about 1212 Shadow Way? Do you have questions about finding other Townhouse real estate for sale in Greenville? You can browse all Greenville real estate or contact a Coldwell Banker agent to request more information.