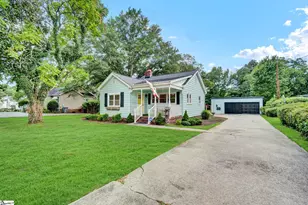
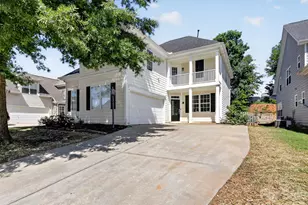
This is a carousel with tiles that activate property listing cards. Use the previous and next buttons to navigate.
1/6
$372,690 Just Listed
This is a carousel with tiles that activate property listing cards. Use the previous and next buttons to navigate.
1/6
Property Description
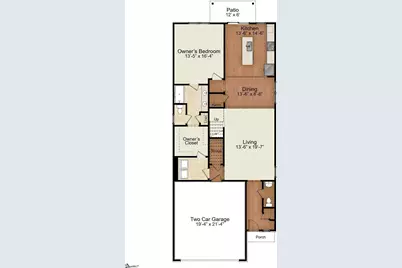
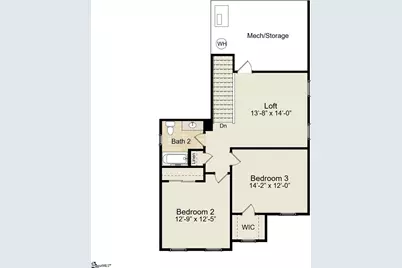
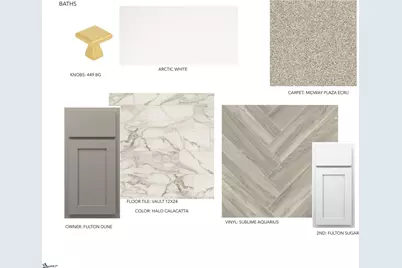
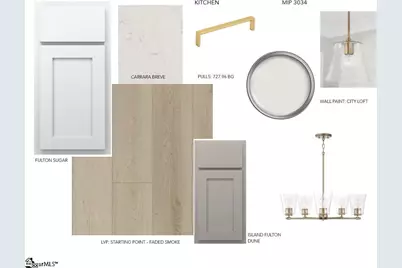
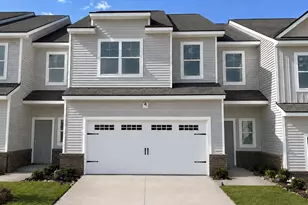
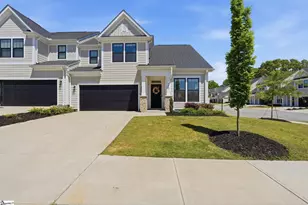
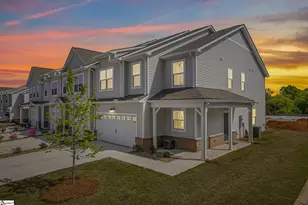
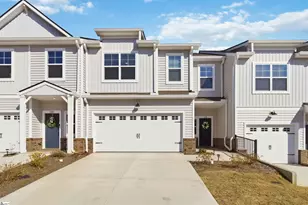
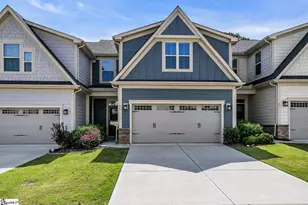
Introducing the Birmingham by Cothran Homes, a thoughtfully designed 2,140-square-foot home that blends comfort, style, and everyday functionality. Featuring 3 bedrooms, 2.5 bathrooms, and a 2-car garage, the Birmingham offers a flexible layout designed for the way you live today. The heart of the home is the spacious open-concept living area, where the kitchen, dining area, and family room flow together seamlessly-creating an inviting space for both everyday living and entertaining. The kitchen features elegant cabinetry, quartz countertops, a large center island, GE stainless steel appliances, and LED disc lighting. Sherwin-Williams low-VOC interior paint adds a fresh, quality finish throughout the home. Conveniently located on the main floor, the private owner's suite offers a relaxing retreat with a generous walk-in closet and a spa-inspired bath featuring a walk-in shower, oversized vanity, and linen closet. A first-floor laundry room with washer and dryer hookups adds to the home's everyday convenience. Upstairs, two additional bedrooms with spacious closets are complemented by a versatile loft that can easily become a home office, media room, study area, or comfortable second living space. Thoughtful finishes throughout include durable 5-inch luxury vinyl plank flooring in select areas and Shaw Midway Plaza carpeting in designated living areas and bedrooms. Additional features include abundant storage and a 6' x 12' rear patio for enjoying the outdoors. With its main-level owner's suite, flexible upstairs loft, open living spaces, and carefully selected finishes, the Birmingham by Cothran Homes delivers a smart combination of style, comfort, and exceptional value.
Full Property Details
Full Property Details for 145 Callen Dr
General
- Price: $372,690
- HOA FEE: $155/month
- Status: Active
- Type: Townhouse
- Source: 2257
- MLS ID: 1601385
- Updated: 8/19/2026
- Added to Site: 2 day(s) ago
Interior
- Interior Features: High Ceilings, Ceiling Fan(s), Ceiling Smooth, Tray Ceiling(s), Granite Counters, Countertops-Solid Surface, Countertops-Other
- Fireplace: Yes
- Number of Fireplaces: 1
- Fireplace(s): Gas Log, Ventless
- Appliances: Dishwasher, Disposal, Free-Standing Gas Range, Microwave, Electric Water Heater
- Flooring: Carpet, Ceramic Tile, Vinyl, Luxury Vinyl
Rooms
Bathrooms
- Total Bathrooms: 3
- Full Bathrooms: 2
- Half Bathrooms: 1
Bedrooms
- Total Bedrooms: 3
- Bedrooms Main: 1
- Primary Bedroom: Primary on 2nd Lvl, Shower-Separate, Tub-Separate, Walk-in Closet, 13 x 16, 208 Sq. Ft.
- Bedroom 2: 13 x 13, Second, 169 Sq. Ft.
- Bedroom 3: 14 x 12, Second, 168 Sq. Ft.
Other Rooms
- Living Room: 13 x 19, 247 Sq. Ft.
- Kitchen: 13 x 15, 195 Sq. Ft.
- Dining Room: 13 x 8, 104 Sq. Ft.
- Laundry: 2nd Floor, Walk-in, Electric Dryer Hookup, Washer Hookup, Laundry Room
Exterior
- Porch/Patio/Deck: Patio, Front Porch, Rear Porch
Parking
- Garage: Yes
- Attached garage: Yes
- Garage Spaces: 2
- Parking Features: Attached, Paved, Driveway
Location
- Area: 30
- County: Greenville
- Subdivision: Miller Park
School Information
- Elementary School: Mauldin
- Middle School: Dr. Phinnize J. Fisher
- High School: J. L. Mann
Community
- Association: Yes
- Assoc. Fees Include: Common Area Ins., Maintenance Structure, Insurance, Maintenance Grounds, Street Lights, Trash, Termite Contract, By-Laws, Yard Irrigation
- Pets Allowed: Yes
Heating & Cooling
- Air Conditioning: Yes
- Cooling Type: Central Air
- Heating Type: Natural Gas
Utilities
- Gas: Piedmont Natural Gas
- Sewer: Public Sewer
- Water: Public
Structural Information
- Architectural Style: Craftsman
- Builder: Cothran Homes
- Model: Birmingham
- Exterior Const.: Stone, Vinyl Siding
- Basement: Yes
- Basement Desc.: None
- Roof: Composition
- Windows: Tilt Out Windows, Insulated Windows
- Stories/Levels: 2
- Year Built: 2026
- Property Condition: Under Construction
Lot Features
- Lot Size (Acres): 0.01
- Lot Size (Sq. Ft.): 435.6
- Lot Dimensions: .01
- Topography: Level
- Lot Features: Sprklr In Grnd-Full Yard
Financial Considerations
- Price Per Sq. Ft.: $174.15
- Association Fee: $155
- Assoc Fee Freq.: Monthly
Disclosures and Reports
- Documents Avail.: Restric.Cov/By-Laws, Termite Bond, Other/See Remarks, 3rd Party Documents
- Property ID: 547210101600
Listed by Cothran Homes, LLC

Get Pre-Approved Today
Schools
Schools serving 145 Callen Dr
School District:Greenville County School District
| Name | Grades | Distance |
|---|---|---|
Mauldin Elementary School 1194 Holland Road, Simpsonville, SC 29681 | PK-5 | 1.6 mi |
Dr. Phinnize J. Fisher Middle 700 Millennium Boulevard, Greenville, SC 29607 | 6-8 | 1 mi |
J. L. Mann High Academy 160 Fairforest Way, Greenville, SC 29607 | 9-12 | 2.2 mi |
Disclaimer:
School attendance boundaries provided by ATTOM Data Solutions and are for reference only. Contact the school directly to verify enrollment eligibility.
Price & Sales History for 145 Callen Dr
Date
Details
Price
Change
Source
8/19/2026
Listed
$372,690
—
MLS
Disclaimer: Historical sales information is derived from public records provided by the county offices. Information is not guaranteed and should be independently verified.
Tax History
Tax History for 145 Callen Dr
Year
Property Taxes
Change
Tax Assessment
Change
2025
$317
4%
$970
15%
2024
$306
10%
$840
—
2023
$279
—
$840
—
Disclaimer: Historical tax information is derived from public records provided by the county offices. Information is not guaranteed and should be independently verified.
Estimate the Cost
Estimate the Cost for 145 Callen Dr
145 Callen Drive, Greenville, SC 29607 (MLS# 1601385) is a Townhouse property with 3 bedrooms, 2 full bathrooms and 1 partial bathroom. 145 Callen Drive is currently listed for $372,690 and was received on August 19, 2026. Want to learn more about 145 Callen Drive? Do you have questions about finding other Townhouse real estate for sale in Greenville? You can browse all Greenville real estate or contact a Coldwell Banker agent to request more information.