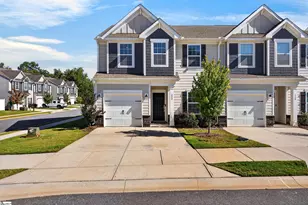
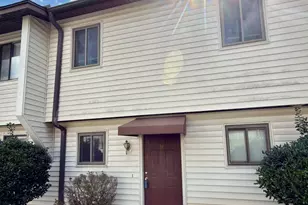
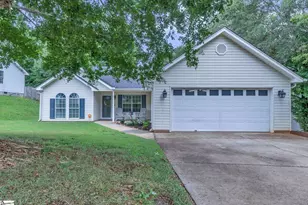
This is a carousel with tiles that activate property listing cards. Use the previous and next buttons to navigate.
1/22
$399,000 Just Listed
This is a carousel with tiles that activate property listing cards. Use the previous and next buttons to navigate.
1/22
Property Description
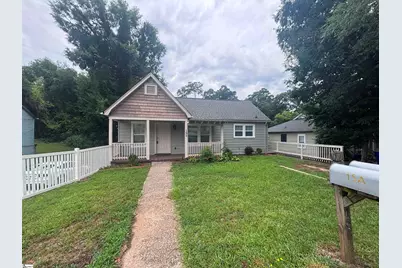
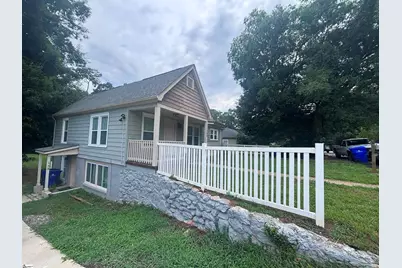
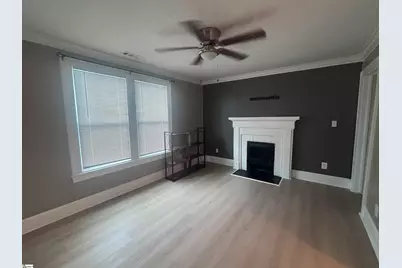
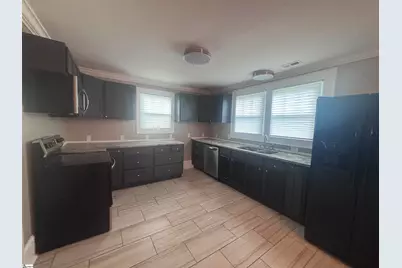
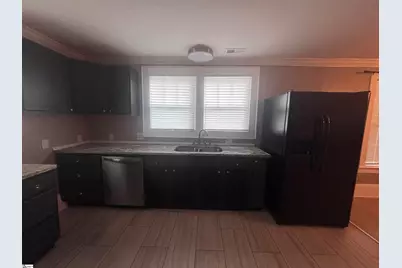
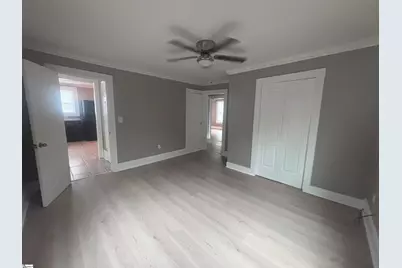
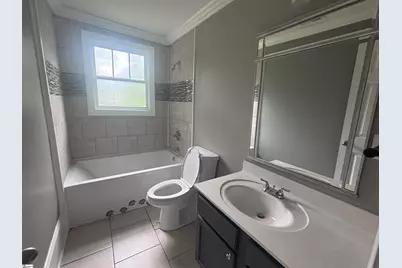
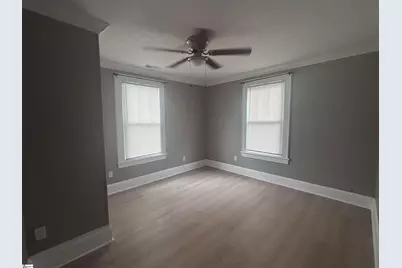
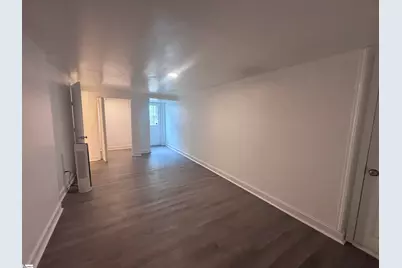
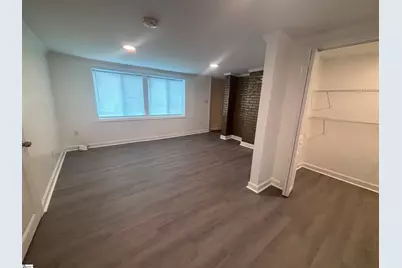
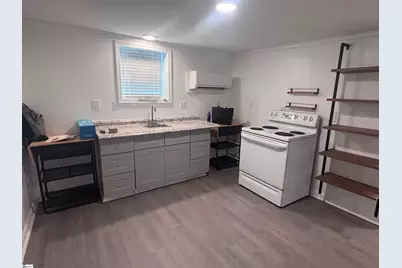
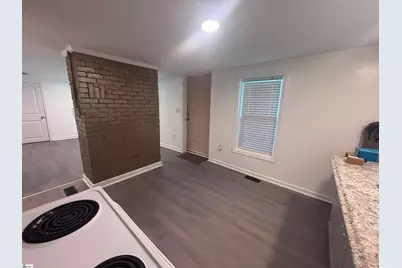
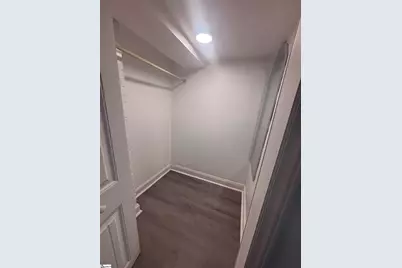
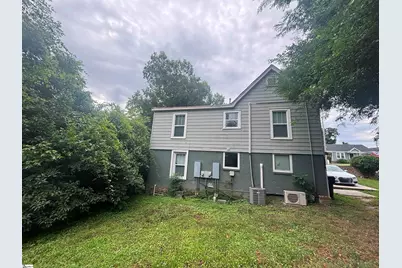
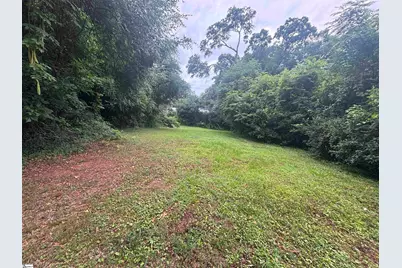
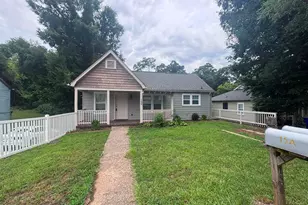
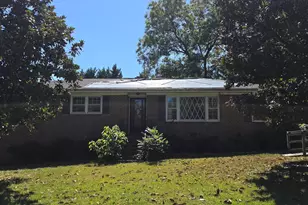
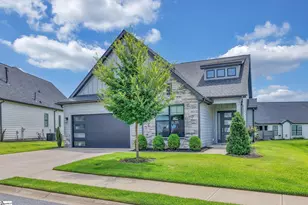
Completely Updated "¢ Flexible Living "¢ Incredible Greenville Location Beautifully updated and meticulously maintained, this unique 4-bedroom, 3-bath home offers exceptional flexibility in a highly convenient Greenville location-just minutes from Downtown Greenville and approximately 400 feet from the Swamp Rabbit Trail. The main level features two bedrooms and one full bath, while the lower level offers two additional bedrooms and two full baths. Each level is designed to function independently, with separate electrical meters, HVAC systems, water heaters, laundry areas, driveways, and private entrances-creating an ideal setup for multigenerational living, an in-law suite, or potential income-producing rental space. For buyers who prefer a traditional single-family layout, the two levels can also be reconnected. Interior stairs previously connected the home and could potentially be reinstalled in the area currently used as the main-level pantry. The home has benefited from multiple renovations and has been exceptionally well cared for by the current owners, resulting in an inviting, move-in-ready property with possibilities that extend well beyond the typical home. Location is another standout feature. Enjoy the charm of an established neighborhood while being only a short drive from the dining, shopping, and entertainment of Downtown Greenville-and with the Swamp Rabbit Trail practically at your doorstep, walking, biking, and exploring Greenville couldn't be more convenient. Whether you're searching for a primary residence, space for extended family, or a property with potential rental income, this home offers a rare combination of location, versatility, and value.
Full Property Details
Full Property Details for 15 Eastlan Dr
General
- Price: $399,000
- Taxes: $1,717
- Status: Active
- Type: Single Family
- Source: 2257
- MLS ID: 1601249
- Updated: 8/18/2026
- Added to Site: 3 day(s) ago
Interior
- Interior Features: Ceiling Fan(s), Ceiling Smooth, Granite Counters, Walk-In Closet(s), Countertops-Other
- Fireplace: Yes
- Number of Fireplaces: 1
- Fireplace(s): Masonry
- Appliances: Dishwasher, Refrigerator, Range, Microwave, Electric Water Heater, Gas Water Heater, Water Heater
- Flooring: Ceramic Tile, Luxury Vinyl
Rooms
Bathrooms
- Total Bathrooms: 3
- Full Bathrooms: 3
- Main Floor Baths: 1
Bedrooms
- Total Bedrooms: 4
- Bedrooms Main: 2
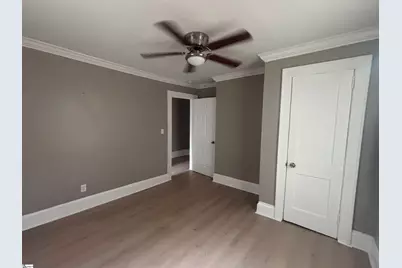
- Primary Bedroom: Walk-in Closet, Multiple Closets, 13 x 12, 156 Sq. Ft.
- Bedroom 2: 12 x 11, Main, 132 Sq. Ft.
- Bedroom 3: 19 x 10, Basement, 190 Sq. Ft.
- Bedroom 4: 13 x 13, Basement, 169 Sq. Ft.
Other Rooms
- Living Room: 11 x 15, 165 Sq. Ft.
- Kitchen: 13 x 12, 156 Sq. Ft.
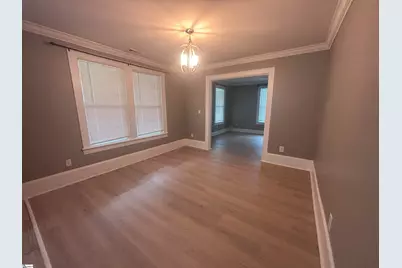
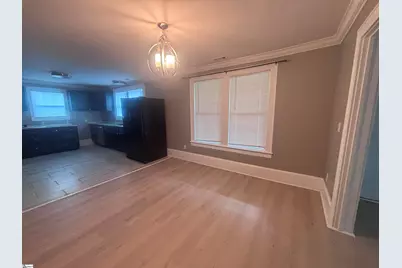
- Dining Room: 11 x 12, 132 Sq. Ft.
- Laundry: 1st Floor, In Basement, Laundry Closet, Walk-in, Electric Dryer Hookup, Washer Hookup, Laundry Room
Additional Information
- Security/Safety: Smoke Detector(s)
Exterior
- Exterior Features: Other
- Porch/Patio/Deck: Front Porch
Parking
- Parking Features: See Remarks, Concrete, Other, Driveway
Location
- Area: 72
- County: Greenville
- Subdivision: None
School Information
- Elementary School: Sara Collins
- Middle School: Beck
- High School: J. L. Mann
Community
- Assoc. Fees Include: None
Heating & Cooling
- Air Conditioning: Yes
- Cooling Type: Electric, Multi Units
- Heating Type: Electric, Multi-Units, Natural Gas
Utilities
- Gas: Piedmont
- Sewer: Public Sewer
- Water: Public
Structural Information
- Architectural Style: Traditional
- Exterior Const.: Vinyl Siding
- Basement: Yes
- Basement Desc.: Finished, Sump Pump, Walk-Out Access
- Roof: Architectural
- Windows: Tilt Out Windows, Vinyl/Aluminum Trim, Insulated Windows
- Stories/Levels: 1
- Property Condition: 50
Lot Features
- Lot Size (Acres): 0.27
- Lot Size (Sq. Ft.): 11,761.2
- Lot Dimensions: 62 x 181 x 60 x 183
- Topography: Level
- Lot Features: 1/2 Acre or Less, Sloped
Financial Considerations
- Price Per Sq. Ft.: $181.36
- Tax Amount: $1,717
Disclosures and Reports
- Documents Avail.: Lead Based Paint Doc., Seller Disclosure
- Property ID: 1980002005
Listed by Realty One Group Freedom

Get Pre-Approved Today
Schools
Schools serving 15 Eastlan Dr
School District:Greenville County School District
| Name | Grades | Distance |
|---|---|---|
Sara Collins Elementary School 1200 Parkins Mill Road, Greenville, SC 29607 | K-5 | 2.2 mi |
Northwood Middle School 710 Ike's Road, Taylors, SC 29687 | 6-8 | 4.3 mi |
J. L. Mann High Academy 160 Fairforest Way, Greenville, SC 29607 | 9-12 | 3.1 mi |
Disclaimer:
School attendance boundaries provided by ATTOM Data Solutions and are for reference only. Contact the school directly to verify enrollment eligibility.
Price & Sales History for 15 Eastlan Dr
Date
Details
Price
Change
Source
8/18/2026
Listed
$399,000
565%
MLS
2/22/2016
Sold
$60,000
—
Public Record
Disclaimer: Historical sales information is derived from public records provided by the county offices. Information is not guaranteed and should be independently verified.
Tax History
Tax History for 15 Eastlan Dr
Year
Property Taxes
Change
Tax Assessment
Change
2025
$1,717
7%
$8,780
13%
2024
$1,608
-1%
$7,790
—
2023
$1,627
3%
$7,790
—
2021
$1,573
—
$7,790
—
2022
$1,572
—
$7,790
5%
2021
$1,573
-1%
$7,420
-96%
2019
$1,581
—
$185,600
—
2018
$1,577
56%
$185,600
304%
2017
$1,008
4%
$45,920
—
2016
$973
—
$45,920
—
2015
$972
-11%
$45,920
-11%
2014
$1,091
3%
$51,780
1567%
2013
$1,062
—
$3,107
—
Disclaimer: Historical tax information is derived from public records provided by the county offices. Information is not guaranteed and should be independently verified.
Estimate the Cost
Estimate the Cost for 15 Eastlan Dr
15 Eastlan Drive, Greenville, SC 29607 (MLS# 1601249) is a Single Family property with 4 bedrooms and 3 full bathrooms. 15 Eastlan Drive is currently listed for $399,000 and was received on August 18, 2026. Want to learn more about 15 Eastlan Drive? Do you have questions about finding other Single Family real estate for sale in Greenville? You can browse all Greenville real estate or contact a Coldwell Banker agent to request more information.