This is a carousel with tiles that activate property listing cards. Use the previous and next buttons to navigate.
1/46
$799,500
This is a carousel with tiles that activate property listing cards. Use the previous and next buttons to navigate.
1/46
Property Description
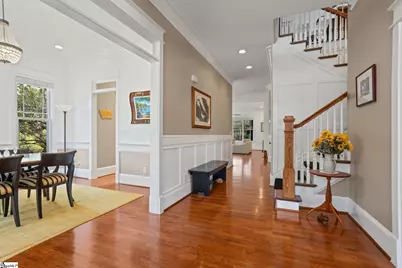
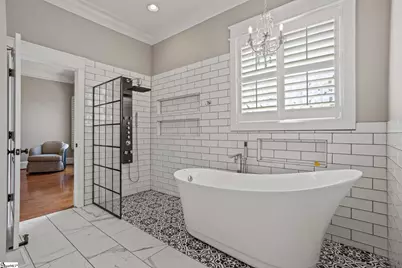
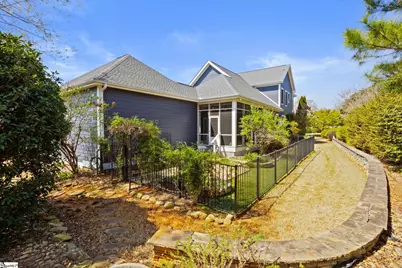
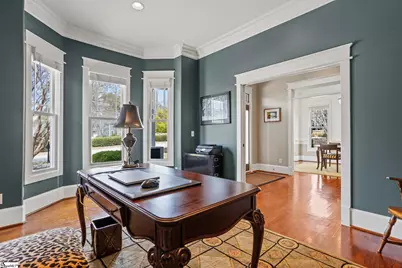
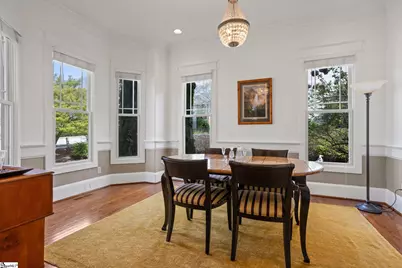
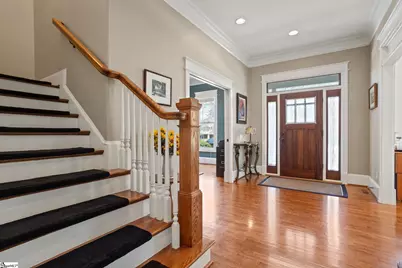
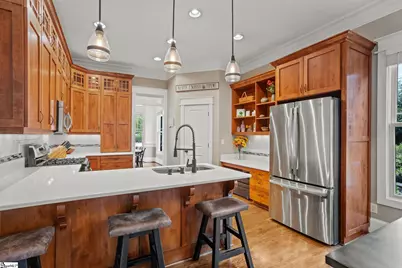
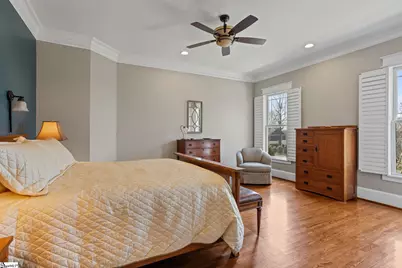
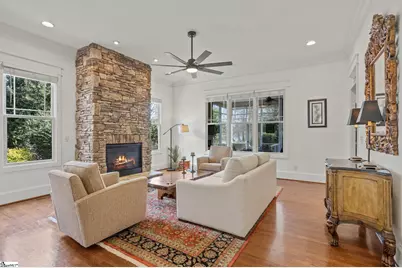
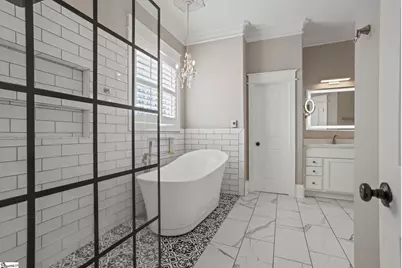
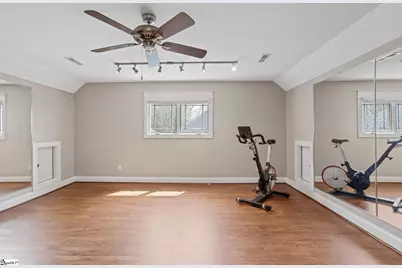
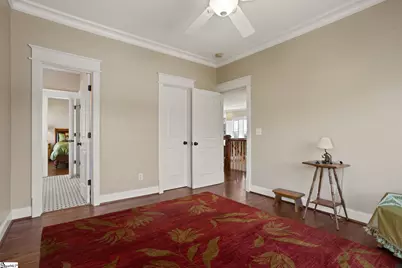
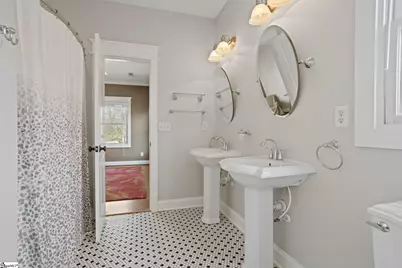
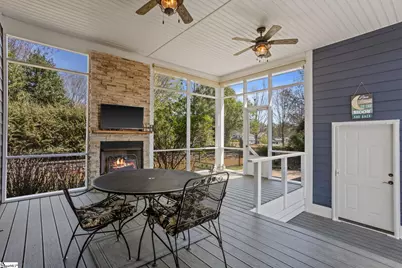
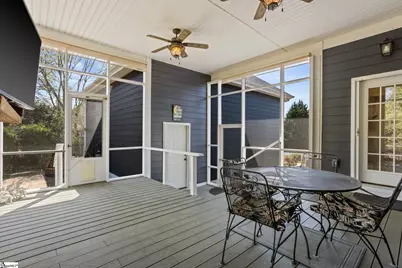
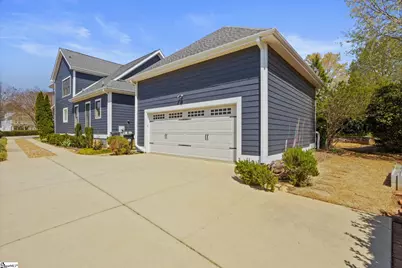
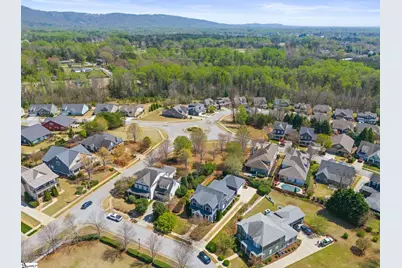
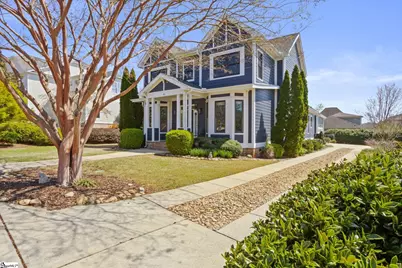
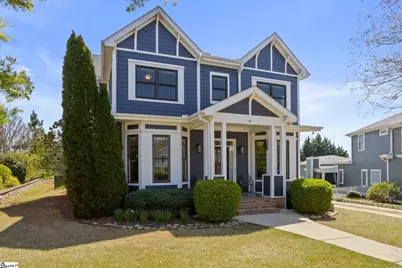
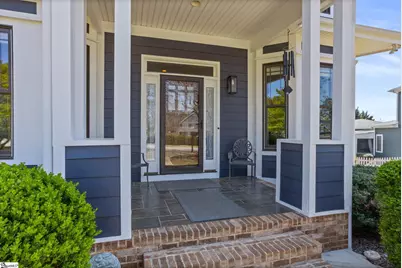

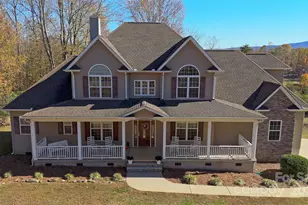
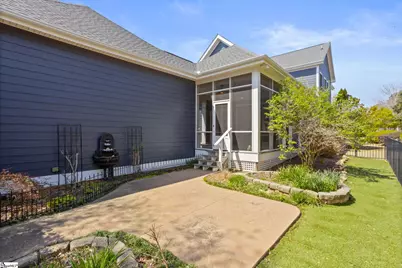
STUNNING CUSTOM BUILT HOME in the Carilion subdivision. Just 1-1/4 miles to the Swamp Rabbit Trail and only 5 minutes to downtown Travelers Rest with its quaint shops and restaurants, as well as Furman University where you can take advantage of concerts in the park, play a round at the public golf course or even take a class or two through the OLLI program, "Where Learning Never Retires". The endless amenities of downtown Greenville are just minutes away. Imagine a home on one of Carilion's Premier Estate lots, strategically nestled between the tranquil expanse of Plyler Park at your doorstep and another large park in the rear, offering additional openness and privacy at the same time. Originally built by RedPointe Custom Builders as the builder's personal residence, this home offers many fine architectural details you won't find in a standard build, such as transom windows above openings, beautifully layered crown moulding, detailed wainscoting and chair rails just to name a few. The heart of the home is a stunning open concept living area with a stone fireplace, ideal for hosting family and friends. The master bedroom on the main level offers a newly updated spa bath with heated radiant floors "no more cold feet in the morning!", an integrated light mirror and a jetted tub for the ultimate soaking experience. Warm cherry wood cabinetry and a brand new GE French-door refrigerator make meal prep easy, while the breakfast nook and formal dining room ensure there's a seat for everyone. The 2nd Floor offers three spacious bedrooms and a large recreation room with built-ins offering plenty of space for toys and games. The 18x18 fitness room can be used as a world class home gym, a playroom or as a potential 5th bedroom. The oversized screened-in porch with its gas fireplace will quickly become your favorite "room" in the house. With 2 ceiling fans and plenty of space for friends and family, it's the perfect place to cool off after a day at the pool or relaxing in front of the fireplace watching you favorite team play in the Fall. Plus, the oversized 2-car garage includes abundant built-in storage racks and a work bench, not only yielding abundant storage, but still allowing space to park your cars. Whether raising a family, working from home or both, life slows down in Carilion and family fun begins. You'll love the neighbors you meet strolling around as well as at the community pool where summertime memories are made.
Full Property Details
Full Property Details for 16 Plyler Dr
General
- Price: $799,500
- HOA FEE: $65/month
- HOA FEE FREQ.: Annually
- Taxes: $2,796
- Status: Active
- Type: Single Family
- Source: 2257
- MLS ID: 1586723
- Updated: 4/3/2026
- Added to Site: 53 day(s) ago
Interior
- Interior Features: High Ceilings, Ceiling Fan(s), Countertops-Solid Surface, Open Floorplan, Walk-In Closet(s)
- Fireplace: Yes
- Number of Fireplaces: 2
- Fireplace(s): Gas Log
- Appliances: Dishwasher, Disposal, Free-Standing Gas Range, Refrigerator, Gas Oven, Microwave, Electric Water Heater, Tankless Water Heater
- Flooring: Ceramic Tile, Wood
Rooms
Bathrooms
- Total Bathrooms: 4
- Full Bathrooms: 3
- Half Bathrooms: 1
- Main Floor Baths: 1
Bedrooms
- Total Bedrooms: 4
- Bedrooms Main: 1
- Primary Bedroom: Double Sink, Full Bath, Primary on Main Lvl, Shower-Separate, Tub-Separate, Walk-in Closet, Multiple Closets, 19 x 17, 323 Sq. Ft.
- Bedroom 2: 13 x 13, Second, 169 Sq. Ft.
- Bedroom 3: 13 x 11, Second, 143 Sq. Ft.
- Bedroom 4: 13 x 12, 156 Sq. Ft.
- Bedroom 5: 18 x 18, 324 Sq. Ft.
Other Rooms
- Living Room: 16 x 13, 208 Sq. Ft.
- Family Room: 18 x 18, 324 Sq. Ft.
- Kitchen: 14 x 12, 168 Sq. Ft.
- Dining Room: 15 x 11, 165 Sq. Ft.
- Laundry: Sink, 1st Floor, Walk-in, Laundry Room
Additional Information
- Pool: Yes
Exterior
- Exterior Features: Under Ground Irrigation
- Porch/Patio/Deck: Screened, Patio, Front Porch
Parking
- Garage: Yes
- Attached garage: Yes
- Garage Spaces: 2
- Parking Features: Attached, Gravel, Concrete, Garage Door Opener, Side/Rear Entry, Key Pad Entry
Location
- Area: 61
- County: Greenville
- Subdivision: Carilion
School Information
- Elementary School: Duncan
- Middle School: Berea
- High School: Travelers Rest
Community
- Association: Yes
- Assoc. Fees Include: Common Area Ins., Pool, Street Lights, By-Laws, Restrictive Covenants
Heating & Cooling
- Air Conditioning: Yes
- Cooling Type: Central Air, Electric
- Heating Type: Electric, Heat Pump
Utilities
- Gas: PNG
- Sewer: Public Sewer
- Water: Public
- Utility Description: Underground Utilities, Cable Available
Structural Information
- Architectural Style: Traditional, Craftsman
- Builder: Redpointe
- Exterior Const.: Concrete
- Basement: Yes
- Basement Desc.: None
- Roof: Architectural
- Windows: Insulated Windows
- Drive-In Doors: Storm Door(s)
- Stories/Levels: 2
- Year Built: 2007
- Property Condition: 11-20
Lot Features
- Lot Size (Acres): 0.37
- Lot Size (Sq. Ft.): 16,117.2
- Lot Dimensions: x x x x x
- Fence: Yes
- Topography: Level
- Lot Features: 1/2 Acre or Less, Sidewalk, Sprklr In Grnd-Full Yard
- Fencing (Description): Fenced
Financial Considerations
- Price Per Sq. Ft.: $217.97
- Association Fee: $780
- Assoc Fee Freq.: Annually
- Tax Amount: $2,796
Disclosures and Reports
- Documents Avail.: Restric.Cov/By-Laws, Seller Disclosure, Other/See Remarks, SQFT Sketch
- Property ID: 0472.0201028.00
Listed by BHHS C Dan Joyner - Midtown

Get Pre-Approved Today
Schools
Schools serving 16 Plyler Dr
School District:Greenville County School District
| Name | Grades | Distance |
|---|---|---|
Duncan Chapel Elementary School 210 Duncan Chapel Road, Greenville, SC 29617 | PK-5 | 2.3 mi |
Berea Middle School 151 Berea Middle School Road, Greenville, SC 29617 | 6-8 | 1.2 mi |
Travelers Rest High School 301 North Main Street, Travelers Rest, SC 29690 | 9-12 | 2.7 mi |
Disclaimer:
School attendance boundaries provided by ATTOM Data Solutions and are for reference only. Contact the school directly to verify enrollment eligibility.
Price & Sales History for 16 Plyler Dr
Date
Details
Price
Change
Source
4/02/2026
Listed
$799,500
5.2%
MLS
10/06/2025
Sold
$760,000
—
Public Record
Disclaimer: Historical sales information is derived from public records provided by the county offices. Information is not guaranteed and should be independently verified.
Tax History
Tax History for 16 Plyler Dr
Year
Property Taxes
Change
Tax Assessment
Change
2025
$2,797
6%
$19,960
15%
2024
$2,645
-2%
$17,360
—
2023
$2,686
5%
$17,360
—
2021
$2,557
-1%
$17,360
—
2022
$2,580
1%
$17,360
12%
2021
$2,557
-66%
$15,450
-96%
2019
$7,527
164%
$386,130
—
2018
$2,850
—
$386,130
—
2017
$2,841
34%
$386,130
11%
2016
$2,123
-13%
$346,770
—
2015
$2,439
16%
$346,770
13%
2014
$2,105
2%
$306,710
2400%
2013
$2,055
—
$12,268
—
Disclaimer: Historical tax information is derived from public records provided by the county offices. Information is not guaranteed and should be independently verified.
Estimate the Cost
Estimate the Cost for 16 Plyler Dr
16 Plyler Drive, Greenville, SC 29617 (MLS# 1586723) is a Single Family property with 4 bedrooms, 3 full bathrooms and 1 partial bathroom. 16 Plyler Drive is currently listed for $799,500 and was received on April 02, 2026. Want to learn more about 16 Plyler Drive? Do you have questions about finding other Single Family real estate for sale in Greenville? You can browse all Greenville real estate or contact a Coldwell Banker agent to request more information.