This is a carousel with tiles that activate property listing cards. Use the previous and next buttons to navigate.
1/33
$380,000 Contingent
This is a carousel with tiles that activate property listing cards. Use the previous and next buttons to navigate.
1/33
Property Description
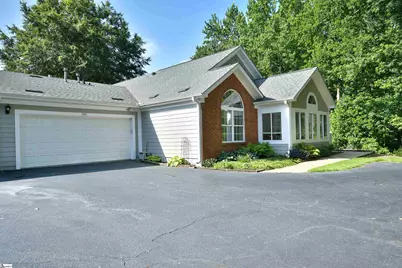
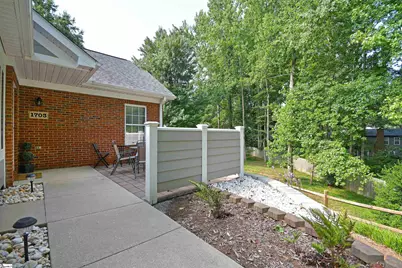
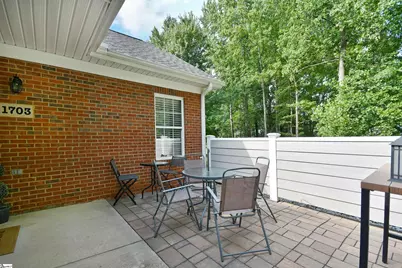
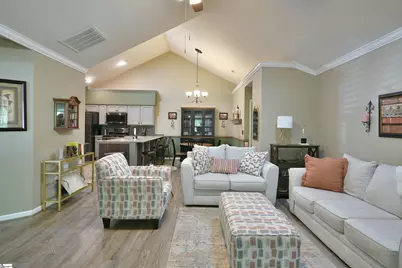
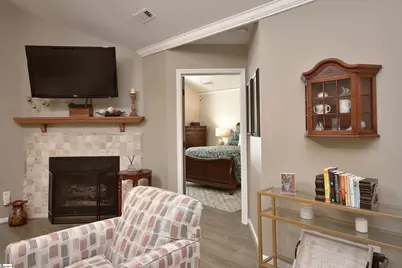
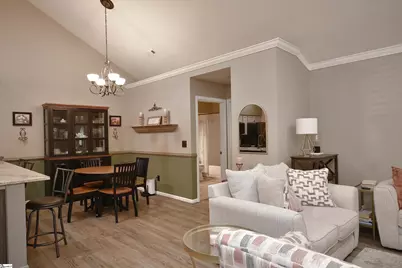
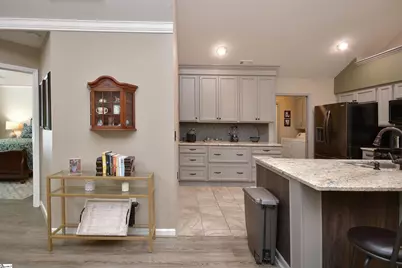
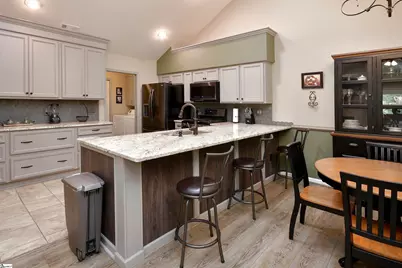
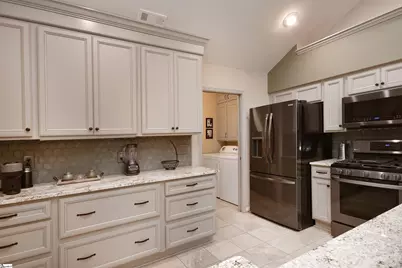
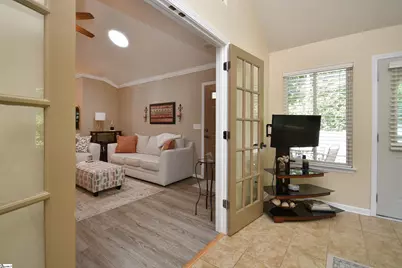
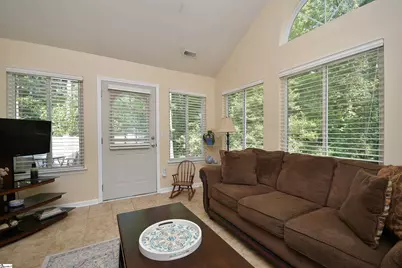
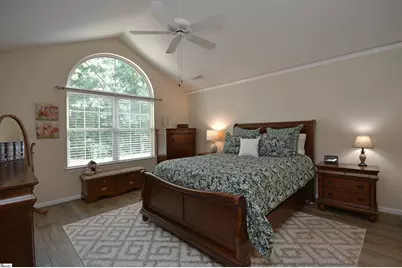
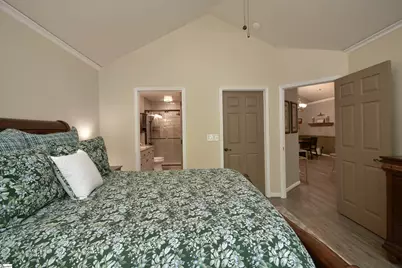
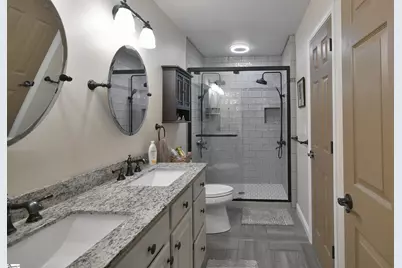
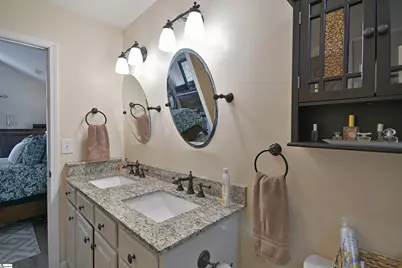
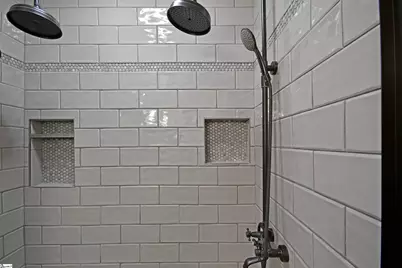
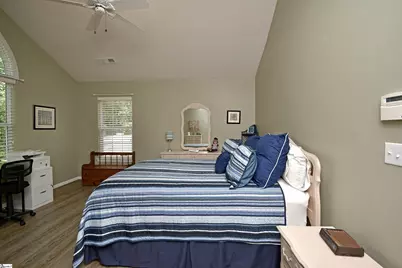
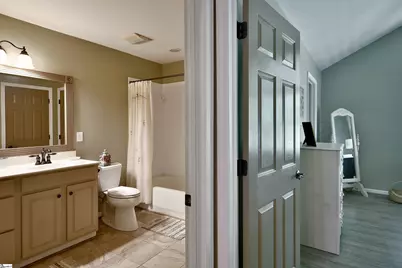
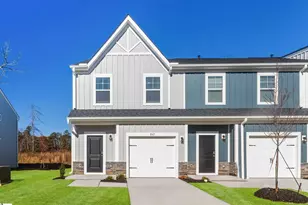
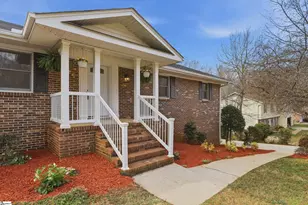
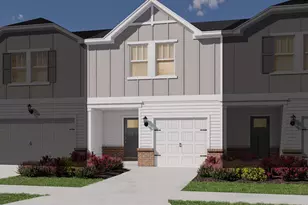
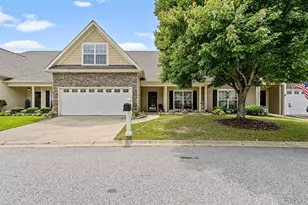
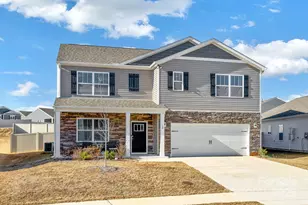
You'll love the easy, comfortable lifestyle this home has to offer! The open floor plan creates a welcoming space that's perfect for everyday living and entertaining. The updated kitchen flows seamlessly into the main living area, while the beautifully renovated primary bath adds a fresh, modern touch. Vaulted ceilings and skylights fill the home with natural light, making every room feel bright and inviting. Enjoy your morning coffee in the sunroom or relax on the private patio. Located in Heritage Club Villas, a gated community with lawn maintenance included, you'll have more time to enjoy the neighborhood pool and all the conveniences of low-maintenance living. This move-in-ready home is one you won't want to miss!
Full Property Details
Full Property Details for 1703 Heritage Club Dr
General
- Price: $380,000
- HOA FEE: $326/month
- Taxes: $1,993
- Status: Contingent
- Type: Condo
- Source: 2257
- MLS ID: 1596360
- Updated: 7/1/2026
- Added to Site: 14 day(s) ago
Interior
- Interior Features: High Ceilings, Ceiling Fan(s), Vaulted Ceiling(s), Ceiling Smooth, Granite Counters, Open Floorplan, Walk-In Closet(s), Split Floor Plan
- Fireplace: Yes
- Number of Fireplaces: 1
- Fireplace(s): Gas Log, Ventless
- Appliances: Dishwasher, Disposal, Dryer, Free-Standing Gas Range, Refrigerator, Washer, Microwave, Gas Water Heater
- Flooring: Ceramic Tile, Luxury Vinyl
Rooms
Bathrooms
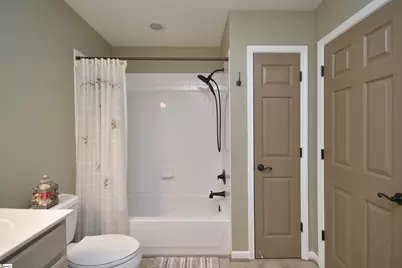
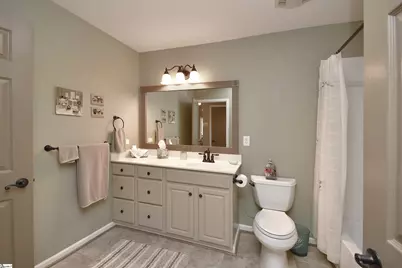
- Total Bathrooms: 2
- Full Bathrooms: 2
- Main Floor Baths: 2
Bedrooms
- Total Bedrooms: 2
- Bedrooms Main: 2
- Primary Bedroom: Double Sink, Full Bath, Primary on Main Lvl, Shower Only, Walk-in Closet, 15 x 16, 240 Sq. Ft.
- Bedroom 2: 14 x 14, 196 Sq. Ft.
Other Rooms
- Living Room: 16 x 19, 304 Sq. Ft.
- Kitchen: 15 x 11, 165 Sq. Ft.
- Dining Room: 9 x 11, 99 Sq. Ft.
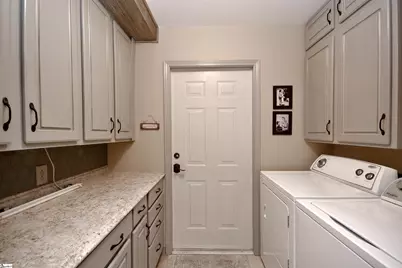
- Laundry: 1st Floor, Walk-in, Electric Dryer Hookup, Laundry Room
Additional Information
- Pool: Yes
Exterior
- Porch/Patio/Deck: Patio
Parking
- Garage: Yes
- Attached garage: Yes
- Garage Spaces: 2
- Parking Features: Attached, Concrete
Location
- Area: 22
- County: Greenville
- Subdivision: Heritage Club Villas
School Information
- Elementary School: Pelham Road
- Middle School: Greenville
- High School: Eastside
Community
- Association: Yes
- Assoc. Fees Include: Common Area Ins., Maintenance Structure, Maintenance Grounds, Street Lights
- Pets Allowed: Yes
Heating & Cooling
- Air Conditioning: Yes
- Cooling Type: Electric, Heat Pump
- Heating Type: Forced Air, Natural Gas
Utilities
- Gas: Piedmont Natrual Gas
- Sewer: Public Sewer
- Water: Public
- Utility Description: Cable Available
Structural Information
- Architectural Style: Traditional
- Exterior Const.: Brick Veneer, Hardboard Siding
- Basement: Yes
- Basement Desc.: None
- Roof: Architectural
- Windows: Skylight(s), Window Treatments
- Stories/Levels: 1
- Property Condition: 21-30
Lot Features
- Lot Size (Acres): 0.04
- Lot Size (Sq. Ft.): 1,742.4
- Frontage: Private Road
- Topography: Level
- Lot Features: 1/2 Acre or Less, Sloped, Few Trees
Financial Considerations
- Price Per Sq. Ft.: $242.66
- Association Fee: $326
- Assoc Fee Freq.: Monthly
- Tax Amount: $1,993
Disclosures and Reports
- Documents Avail.: Seller Disclosure, SQFT Sketch
- Property ID: 0540.4201044.00
Listed by Bluefield Realty Group

Get Pre-Approved Today
Schools
Schools serving 1703 Heritage Club Dr
School District:Greenville County School District
| Name | Grades | Distance |
|---|---|---|
Pelham Road Elementary School 100 All Star Way, Greenville, SC 29615 | K-5 | 0.6 mi |
Greenville Middle Academy 339 Lowndes Avenue, Greenville, SC 29607 | 6-8 | 3.9 mi |
Eastside High School 1300 Brushy Creek Road, Taylors, SC 29687 | 9-12 | 2.3 mi |
Disclaimer:
School attendance boundaries provided by ATTOM Data Solutions and are for reference only. Contact the school directly to verify enrollment eligibility.
Price & Sales History for 1703 Heritage Club Dr
Date
Details
Price
Change
Source
6/30/2026
Listed
$380,000
35.71%
MLS
8/13/2021
Sold
$280,000
—
Public Record
Disclaimer: Historical sales information is derived from public records provided by the county offices. Information is not guaranteed and should be independently verified.
Tax History
Tax History for 1703 Heritage Club Dr
Year
Property Taxes
Change
Tax Assessment
Change
2025
$1,993
4%
$12,620
15%
2024
$1,917
-1%
$10,970
—
2023
$1,943
94%
$10,970
39%
2021
$999
-46%
$7,900
-28%
2022
$1,866
87%
$10,970
35%
2021
$999
-8%
$8,100
-96%
2019
$1,087
-28%
$202,400
—
2018
$1,510
50%
$202,400
10%
2017
$1,010
5%
$183,540
—
2016
$963
1%
$183,540
—
2015
$958
6%
$183,540
4%
2014
$900
1%
$176,912
2400%
2013
$893
—
$7,077
—
Disclaimer: Historical tax information is derived from public records provided by the county offices. Information is not guaranteed and should be independently verified.
Estimate the Cost
Estimate the Cost for 1703 Heritage Club Dr
1703 Heritage Club Drive, Greenville, SC 29615 (MLS# 1596360) is a Condo property with 2 bedrooms and 2 full bathrooms. 1703 Heritage Club Drive is currently listed for $380,000 and was received on June 30, 2026. Want to learn more about 1703 Heritage Club Drive? Do you have questions about finding other Condo real estate for sale in Greenville? You can browse all Greenville real estate or contact a Coldwell Banker agent to request more information.