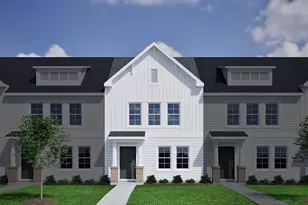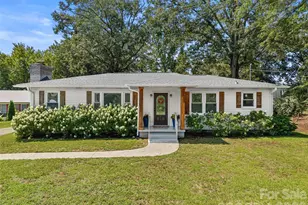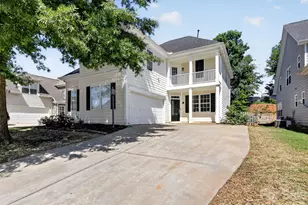
This is a carousel with tiles that activate property listing cards. Use the previous and next buttons to navigate.
1/45
$300,000
This is a carousel with tiles that activate property listing cards. Use the previous and next buttons to navigate.
1/45
Property Description
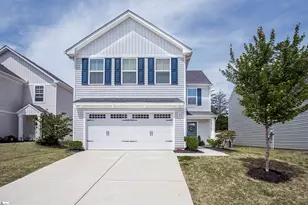
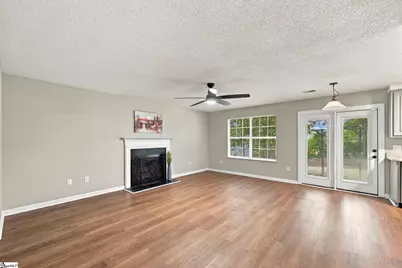
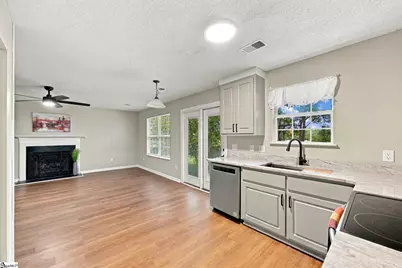
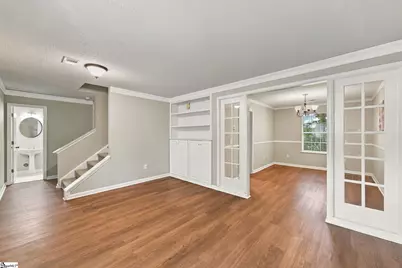
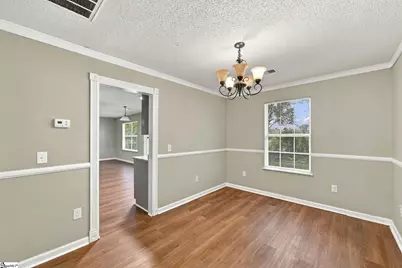
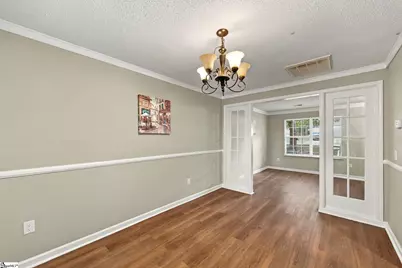
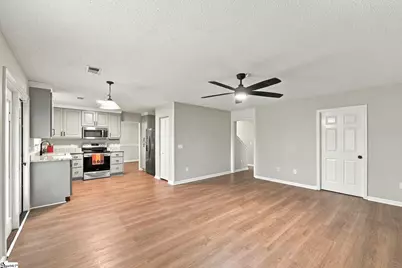
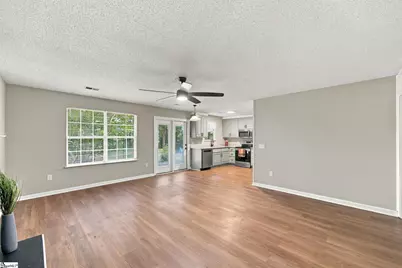
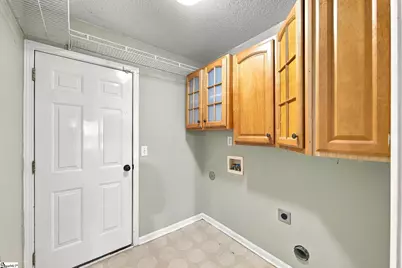
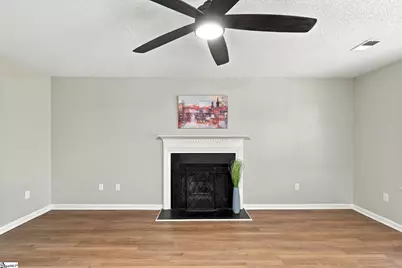
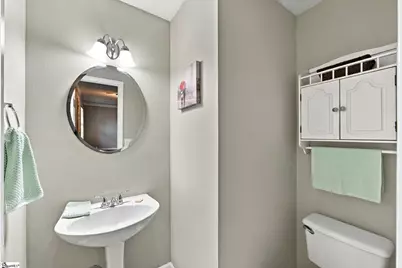
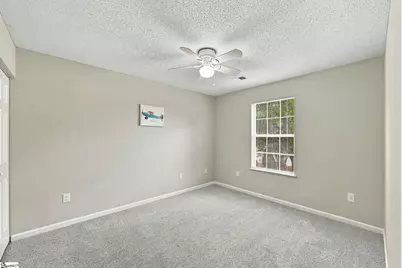
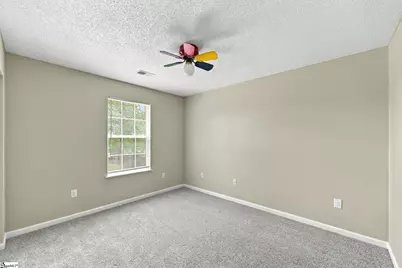
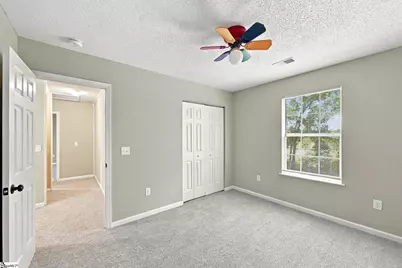
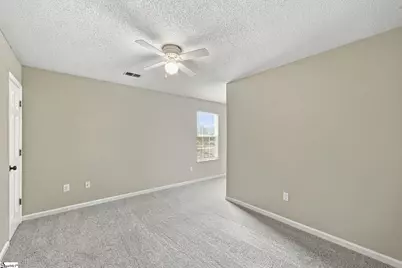
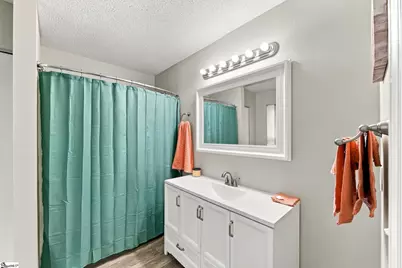
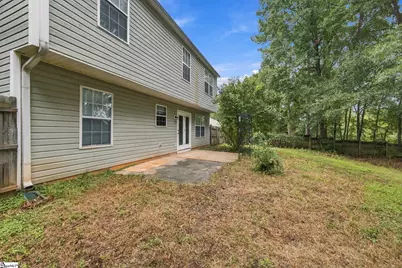
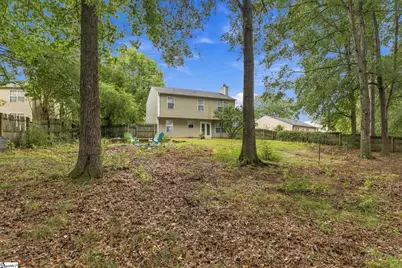
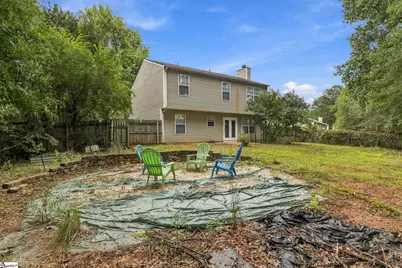
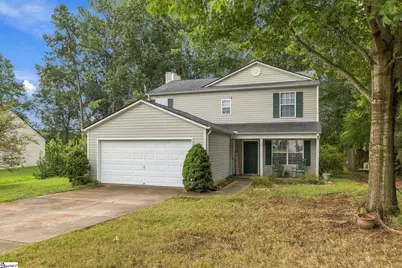
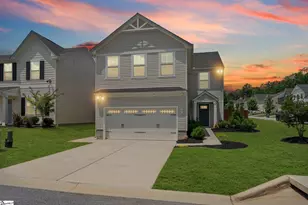
This four bedroom, two and a half bath house is spacious and move in ready. The foyer welcomes you to Luxury Vinyl Plank floors that are installed throughout the main rooms of the house. The Living Room has a built-in bookcase and a main hall entranceway with glass on either side to the Dining room. The Dining room with a window to the backyard has chair railing and entrance to the kitchen. The kitchen which includes a breakfast area, has granite countertops, a deep stainless steel farmhouse style sink, new real wood custom cabinets with soft close drawers, doors and a pantry with roll out drawers. The appliances include stainless steel refrigerator, a dishwasher, a built-in microwave, and a smooth top stove. The Great room includes a fireplace with plenty of room for your flat screen TV over the mantle and a ceiling fan. The French doors with single door lead out to the patio. Enjoy a cookout on the patio in the private backyard or just relax overlooking the pasture beyond the fence. The primary bedroom has a walk-in closet. The full bathroom has raised vanity, linen closet and a tub shower. The window treatments including the blinds are staying. Additional features include crown molding, a window in the kitchen overlooking the back yard, tilt out windows, Luxury Vinyl Plank flooring, new carpet in all the bedrooms, every room has just been painted, the doors overlooking the deck have built in blinds and the water heater is new two years ago. Laundry room has built in cabinets.
Full Property Details
Full Property Details for 18 Reedy River Way
General
- Price: $300,000
- HOA FEE: $22/month
- HOA FEE FREQ.: Annually
- Taxes: $1,283
- Status: Active
- Type: Single Family
- Source: 2257
- MLS ID: 1605056
- Updated: 9/27/2026
- Added to Site: 12 day(s) ago
Interior
- Interior Features: Bookcases, Ceiling Fan(s), Granite Counters, Open Floorplan, Walk-In Closet(s)
- Fireplace: Yes
- Number of Fireplaces: 1
- Fireplace(s): Wood Burning
- Appliances: Cooktop, Dishwasher, Refrigerator, Range, Microwave, Electric Water Heater
- Flooring: Carpet, Luxury Vinyl
Rooms
Bathrooms
- Total Bathrooms: 3
- Full Bathrooms: 2
- Half Bathrooms: 1
Bedrooms
- Total Bedrooms: 4
- Primary Bedroom: Double Sink, Full Bath, Primary on 2nd Lvl, Tub/Shower, Walk-in Closet, 14 x 13, 182 Sq. Ft.
- Bedroom 2: 12 x 10, 120 Sq. Ft.
- Bedroom 3: 10 x 10, 100 Sq. Ft.
- Bedroom 4: 10 x 10, 100 Sq. Ft.
Other Rooms
- Living Room: 18 x 13, 234 Sq. Ft.
- Family Room: 17 x 13, 221 Sq. Ft.
- Kitchen: 12 x 10, 120 Sq. Ft.
- Dining Room: 12 x 10, 120 Sq. Ft.
- Laundry: 1st Floor, Laundry Room
Additional Information
- Security/Safety: Smoke Detector(s)
Exterior
- Porch/Patio/Deck: Patio, Front Porch
Parking
- Garage: Yes
- Attached garage: Yes
- Garage Spaces: 2
- Parking Features: Attached, Concrete
Location
- Area: 41
- County: Greenville
- Subdivision: River Run
School Information
- Elementary School: Robert Cashion
- Middle School: Hughes
- High School: Southside
Community
- Association: Yes
- Assoc. Fees Include: Restrictive Covenants
Heating & Cooling
- Air Conditioning: Yes
- Cooling Type: Central Air, Heat Pump
- Heating Type: Heat Pump
Utilities
- Sewer: Public Sewer
- Water: Public
- Utility Description: Underground Utilities, Cable Available
Structural Information
- Architectural Style: Contemporary, Traditional
- Exterior Const.: Vinyl Siding
- Basement: Yes
- Basement Desc.: None
- Roof: Architectural
- Windows: Window Treatments, Tilt Out Windows
- Stories/Levels: 2
- Property Condition: 21-30
Lot Features
- Lot Dimensions: 56 x 163 x 159 x 252
- Topography: Level
- Lot Features: 1/2 Acre or Less, Few Trees
Financial Considerations
- Price Per Sq. Ft.: $150.45
- Association Fee: $260
- Assoc Fee Freq.: Annually
- Tax Amount: $1,283
Disclosures and Reports
- Documents Avail.: Seller Disclosure
- Property ID: 0583.0601097.00
Listed by RE/MAX Reach
Get Pre-Approved Today
Schools
Schools serving 18 Reedy River Way
School District:Greenville County School District
| Name | Grades | Distance |
|---|---|---|
Robert E. Cashion Elementary School 1500 Fork Shoals Road, Greenville, SC 29605 | PK-5 | 1.5 mi |
Hughes Academy Of Science And Technology 122 Deoyley Avenue, Greenville, SC 29605 | 6-8 | 6 mi |
Southside High School 6630 Frontage at White Horse Road, Greenville, SC 29605 | 9-12 | 6 mi |
Disclaimer:
School attendance boundaries provided by ATTOM Data Solutions and are for reference only. Contact the school directly to verify enrollment eligibility.
Price & Sales History for 18 Reedy River Way
Date
Details
Price
Change
Source
9/27/2026
Listed
$300,000
47.78%
MLS
9/28/2020
Sold
$203,000
—
Public Record
Disclaimer: Historical sales information is derived from public records provided by the county offices. Information is not guaranteed and should be independently verified.
Tax History
Tax History for 18 Reedy River Way
Year
Property Taxes
Change
Tax Assessment
Change
2025
$1,284
3%
$8,640
15%
2024
$1,242
-2%
$7,510
—
2023
$1,262
6%
$7,510
—
2021
$1,191
-2%
$7,510
—
2022
$1,211
2%
$7,510
28%
2021
$1,191
23%
$5,870
-96%
2019
$970
-7%
$146,860
—
2018
$1,047
—
$146,860
—
2017
$1,048
4%
$146,860
—
2016
$1,007
—
$146,860
—
2015
$1,002
-3%
$146,860
-4%
2014
$1,029
—
$152,505
2400%
2013
$1,026
—
$6,100
—
Disclaimer: Historical tax information is derived from public records provided by the county offices. Information is not guaranteed and should be independently verified.
Estimate the Cost
Estimate the Cost for 18 Reedy River Way
18 Reedy River Way, Greenville, SC 29605 (MLS# 1605056) is a Single Family property with 4 bedrooms, 2 full bathrooms and 1 partial bathroom. 18 Reedy River Way is currently listed for $300,000 and was received on September 27, 2026. Want to learn more about 18 Reedy River Way? Do you have questions about finding other Single Family real estate for sale in Greenville? You can browse all Greenville real estate or contact a Coldwell Banker agent to request more information.