







This is a carousel with tiles that activate property listing cards. Use the previous and next buttons to navigate.
1/23
$1,495,000 Just Listed
This is a carousel with tiles that activate property listing cards. Use the previous and next buttons to navigate.
1/23
Property Description
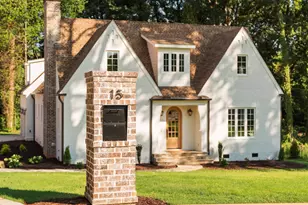
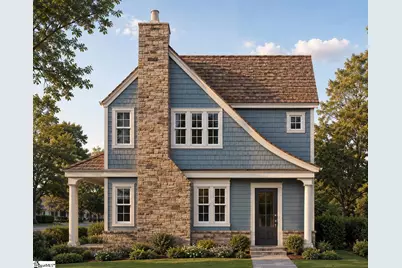
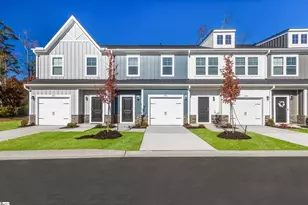
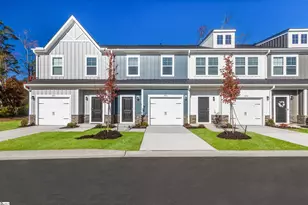
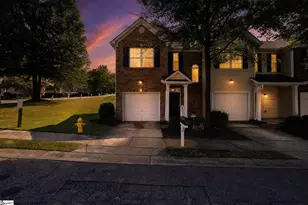
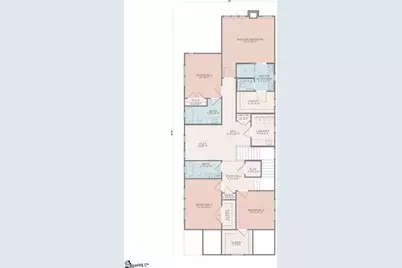
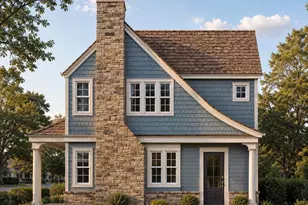
Experience timeless elegance in this beautifully crafted new construction home offering approximately 2,660 square feet of thoughtfully designed living space. Blending classic architecture with modern sophistication, this 4-bedroom, 3.5-bath residence features a hard-board plank siding exterior, distinctive cedar shingle roof, and a rear-entry two-car garage that enhances both character and curb appeal. Designed with everyday living and effortless entertaining in mind, the main level showcases a spacious gourmet kitchen anchored by an oversized island, built-in microwave, stainless steel appliances, gas range, and abundant workspace. The kitchen opens seamlessly to the dining area and inviting family room, where a beautiful gas fireplace creates a warm and welcoming focal point for gathering with family and friends. Upstairs, the private owner's retreat offers a peaceful escape, featuring a spa-inspired ensuite with a luxurious walk-in shower, dual vanities, and generous closet space. Two additional guest bedrooms provide comfortable accommodations, including one with its own private ensuite bath. A spacious bonus room and versatile loft create the perfect setting for a media room, home office, or play area. Completing the upper level is a thoughtfully designed walk-in laundry room with a utility sink and window, bringing both convenience and natural light to everyday living. With its elegant finishes, flexible layout, and quality construction, this home is the perfect combination of style, space, and comfort.
Full Property Details
Full Property Details for 2 Britt St
General
- Price: $1,495,000
- HOA FEE: $500/month
- Taxes: $632
- Status: Active
- Type: Single Family
- Source: 2257
- MLS ID: 1598090
- Updated: Today (7/17/2026)
- Added to Site: Today
Interior
- Interior Features: High Ceilings, Ceiling Smooth, Open Floorplan, Countertops – Quartz, Radon System
- Fireplace: Yes
- Number of Fireplaces: 1
- Fireplace(s): Gas Log
- Appliances: Dishwasher, Disposal, Free-Standing Gas Range, Refrigerator, Wine Cooler, Microwave, Range Hood, Gas Water Heater, Tankless Water Heater
- Flooring: Ceramic Tile, Wood
Rooms
Bathrooms
- Total Bathrooms: 4
- Full Bathrooms: 3
- Half Bathrooms: 1
Bedrooms
- Total Bedrooms: 4
- Primary Bedroom: Double Sink, Full Bath, Primary on 2nd Lvl, Shower Only, Walk-in Closet, 16 x 14, 224 Sq. Ft.
- Bedroom 2: 12 x 12, Second, 144 Sq. Ft.
- Bedroom 3: 15 x 11, Second, 165 Sq. Ft.
- Bedroom 4: 13 x 11, Second, 143 Sq. Ft.
Other Rooms
- Living Room: 22 x 16, 352 Sq. Ft.
- Kitchen: 15 x 13, 195 Sq. Ft.
- Dining Room: 15 x 11, 165 Sq. Ft.
- Laundry: Sink, 2nd Floor, Walk-in, Electric Dryer Hookup, Washer Hookup, Laundry Room
Additional Information
- Pool: Yes
Exterior
- Exterior Features: Other
- Porch/Patio/Deck: Patio, Front Porch, Porch
Parking
- Garage: Yes
- Attached garage: Yes
- Garage Spaces: 2
- Parking Features: Attached, Driveway, Garage Door Opener, Side/Rear Entry, Key Pad Entry
Location
- Area: 31
- County: Greenville
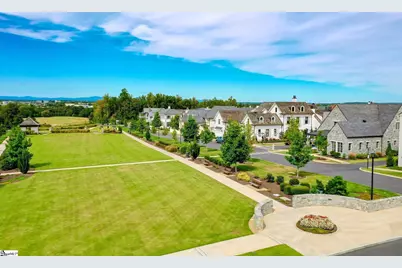
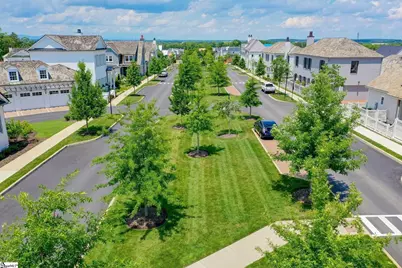
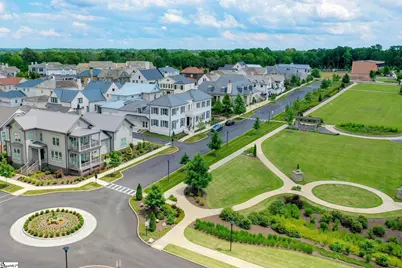
- Subdivision: Hartness
School Information
- Elementary School: Oakview
- Middle School: Northwood
- High School: Eastside
Community
- Association: Yes
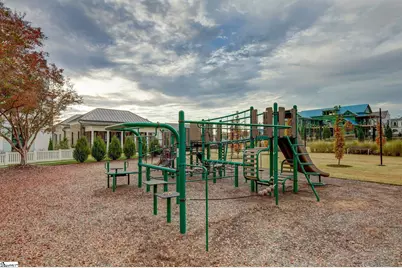
- Assoc. Fees Include: Common Area Ins., Electricity, Gas, Maintenance Grounds, Pool, Recreation Facilities, Trash, By-Laws, Restrictive Covenants
- Pets Allowed: Yes
Heating & Cooling
- Air Conditioning: Yes
- Cooling Type: Central Air, Electric, Heat Pump
- Heating Type: Electric, Natural Gas, Heat Pump
Utilities
- Gas: PIEDMONT
- Sewer: Public Sewer
- Water: Public
- Utility Description: Underground Utilities
Structural Information
- Architectural Style: Colonial
- Builder: Stonegate Builders
- Model: Sycamore
- Exterior Const.: Hardboard Siding, Stone
- Basement: Yes
- Basement Desc.: None
- Roof: Wood
- Windows: Insulated Windows
- Stories/Levels: 2
- Year Built: 2026
- Property Condition: Under Construction
Lot Features
- Lot Size (Acres): 0.09
- Lot Size (Sq. Ft.): 3,920.4
- Lot Features: 1/2 Acre or Less, Corner Lot, Sidewalk, Other, Sprklr In Grnd-Full Yard
Financial Considerations
- Price Per Sq. Ft.: $510.94
- Association Fee: $500
- Assoc Fee Freq.: Monthly
- Tax Amount: $632
Disclosures and Reports
- Documents Avail.: Restric.Cov/By-Laws
- Property ID: 533310131900
Listed by Hartness Real Estate
Get Pre-Approved Today
Price & Sales History for 2 Britt St
Date
Details
Price
Change
Source
7/17/2026
Listed
$1,495,000
—
MLS
Disclaimer: Historical sales information is derived from public records provided by the county offices. Information is not guaranteed and should be independently verified.

Estimate the Cost
Estimate the Cost for 2 Britt St
2 Britt Street, Greenville, SC 29615 (MLS# 1598090) is a Single Family property with 4 bedrooms, 3 full bathrooms and 1 partial bathroom. 2 Britt Street is currently listed for $1,495,000 and was received on July 17, 2026. Want to learn more about 2 Britt Street? Do you have questions about finding other Single Family real estate for sale in Greenville? You can browse all Greenville real estate or contact a Coldwell Banker agent to request more information.